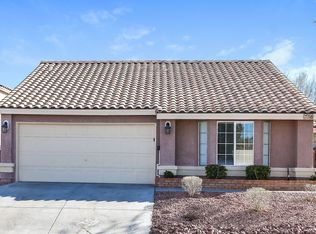
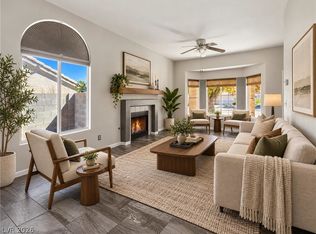
Beautifully updated single story home featuring a bright, open concept floor plan with vaulted ceilings, warm wood style flooring, and a striking modern fireplace. The stylish kitchen showcases crisp white cabinetry, quartz countertops, a waterfall edge island, stainless steel appliances, and a sleek tiled backsplash. The spacious primary suite offers a beautifully upgraded bathroom with quartz vanities, a custom tiled walk-in shower, and modern finishes. Additional bedrooms feature generous natural light and updated flooring. Step outside to a private backyard designed for entertaining, complete with a sparkling inground pool, covered patio, pergola, low maintenance landscaping, and block wall privacy. A two car garage, desert landscaping, and inviting curb appeal complete this move-in-ready home.
Active
$425,000
740 Rusty Spur Dr, Henderson, NV 89014
3beds
1,154sqft
Single Family Residence
Built in 1989
4,791 Square Feet Lot
$-- Zestimate®
$368/sqft
$20/mo HOA
What's special
Modern finishesStylish kitchenStriking modern fireplaceQuartz countertopsDesert landscapingWarm wood style flooringTwo car garage
- 12 days
- 1,173
- 143
Zillow last checked:
Listing updated:
Listed by:
Gerardo Barrales-Aguilar S.0203459 jerry@monumentalestates.org,
More Realty Incorporated
Source: LVR,MLS#: 2821738 Originating MLS: Greater Las Vegas Association of Realtors Inc
Originating MLS: Greater Las Vegas Association of Realtors IncFacts & features
Interior
Bedrooms & bathrooms
- Bedrooms: 3
- Bathrooms: 2
- Full bathrooms: 2
Primary bedroom
- Description: Bedroom With Bath Downstairs,Downstairs,Walk-In Closet(s)
- Dimensions: 16x11
Bedroom 2
- Description: Closet
- Dimensions: 11x11
Bedroom 3
- Description: Closet
- Dimensions: 11x11
Kitchen
- Description: Island,Quartz Countertops,Stainless Steel Appliances
Heating
- Central, Gas
Cooling
- Central Air, Electric
Appliances
- Included: Dryer, Disposal, Gas Range, Refrigerator, Washer
- Laundry: Gas Dryer Hookup, Main Level
Features
- Bathroom on Main Level, Bedroom on Main Level, Full Bath on Main Level, Primary Downstairs, None
- Flooring: Laminate
- Number of fireplaces: 1
- Fireplace features: Electric, Living Room
Interior area
- Total structure area: 1,154
- Total interior livable area: 1,154 sqft
Video & virtual tour
Property
Parking
- Total spaces: 2
- Parking features: Attached, Garage, Private
- Attached garage spaces: 2
Features
- Stories: 1
- Exterior features: Private Yard
- Has private pool: Yes
- Pool features: In Ground, Private
- Fencing: Block,Back Yard
Lot
- Size: 4,791 Square Feet
- Features: Desert Landscaping, Landscaped, < 1/4 Acre
Details
- Parcel number: 17804611019
- Zoning description: Single Family
- Horse amenities: None
Construction
Type & style
- Home type: SingleFamily
- Architectural style: One Story
- Property subtype: Single Family Residence
Materials
- Roof: Tile
Condition
- Resale
- Year built: 1989
Utilities & green energy
- Electric: Photovoltaics None
- Sewer: Public Sewer
- Water: Public
- Utilities for property: Underground Utilities
Community & HOA
Community
- Subdivision: Cimarron
HOA
- Has HOA: Yes
- Services included: Association Management
- HOA fee: $60 quarterly
- HOA name: Whitney Ranch
- HOA phone: 702-451-8700
Location
- Region: Henderson
Financial & listing details
- Price per square foot: $368/sqft
- Tax assessed value: $222,783
- Annual tax amount: $1,674
- Date on market: 9/25/2026
- Listing agreement: Exclusive Right To Sell
- Listing terms: Cash,Conventional,FHA,VA Loan
Estimated market value
Not available
Estimated sales range
Not available
$2,917/mo
Price history
| Date | Event | Price |
|---|---|---|
| 9/25/2026 | Listed for sale | $425,000+88.9%$368/sqft |
Source:  LVR #2821738 Report a problem LVR #2821738 Report a problem | ||
| 9/21/2026 | Listing removed | $3,500$3/sqft |
Source: Zillow Rentals Report a problem | ||
| 8/22/2025 | Listed for rent | $3,500$3/sqft |
Source: Zillow Rentals Report a problem | ||
| 8/22/2025 | Listing removed | $3,500$3/sqft |
Source: Zillow Rentals Report a problem | ||
| 6/27/2023 | Sold | $225,000-20.4%$195/sqft |
Source: Public Record Report a problem | ||
| 5/22/2023 | Listed for rent | $3,500$3/sqft |
Source: Zillow Rentals Report a problem | ||
| 8/8/2022 | Sold | $282,500+8.7%$245/sqft |
Source: LVR #2419474 Report a problem | ||
| 7/24/2022 | Pending sale | $260,000$225/sqft |
Source: LVR #2419474 Report a problem | ||
| 7/21/2022 | Listed for sale | $260,000$225/sqft |
Source: LVR #2419474 Report a problem | ||
Public tax history
| Year | Property taxes | Tax assessment |
|---|---|---|
| 2026 | $1,677 +8% | $77,974 -1.8% |
| 2025 | $1,553 +8% | $79,418 +0.9% |
| 2024 | $1,438 +8% | $78,682 +15.5% |
| 2023 | $1,332 +3% | $68,152 +9.9% |
| 2022 | $1,293 +3% | $61,988 +0% |
| 2021 | $1,255 +3.1% | $61,987 +5.9% |
| 2020 | $1,218 +3% | $58,524 +7.8% |
| 2019 | $1,183 +5.7% | $54,291 |
| 2018 | $1,119 | $54,291 +2.7% |
| 2017 | $1,119 | $52,869 +4% |
| 2016 | $1,119 +0.3% | $50,850 +13.1% |
| 2015 | $1,116 +3% | $44,970 +23.9% |
| 2014 | $1,083 | $36,284 |
| 2013 | -- | $36,284 -1.9% |
| 2012 | -- | $36,974 -15.8% |
| 2011 | -- | $43,908 +3.2% |
| 2010 | -- | $42,526 -33.1% |
| 2009 | -- | $63,600 |
| 2008 | -- | $63,600 -31.6% |
| 2007 | -- | $92,953 +6.2% |
| 2006 | -- | $87,525 +55.5% |
| 2005 | -- | $56,270 +21.7% |
| 2004 | -- | $46,253 +5% |
| 2003 | -- | $44,048 +4.2% |
| 2002 | -- | $42,260 +8.8% |
| 2001 | -- | $38,830 |
Find assessor info on the county website
Monthly payment
Est. payment
Payment breakdown
Explore the cost of this home by adjusting the details. Changes won't be saved.Climate risks
Neighborhood: Whitney Ranch
Nearby schools
Schools provided by the listing agent
- Elementary: Thorpe, Jim,Thorpe, Jim
- Middle: Cortney Francis
- High: Green Valley
Source: LVR. This data may not be complete. We recommend contacting the local school district to confirm school assignments for this home.
Similar homes
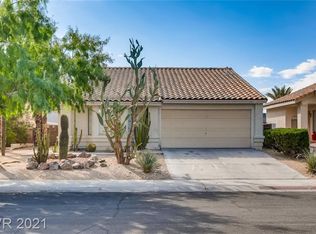
- $395,0003 bd2 ba1.1k sqft749 Tenderfoot Cir, Henderson, NV 89014For Sale
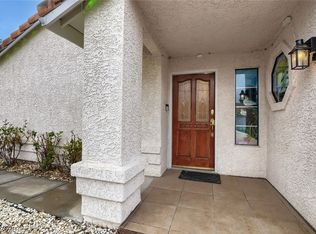 MLS ID #2822603, Heidi W. Kasama, BHHS Nevada Properties. LVR
 - $385,0003 bd2 ba1k sqft557 Chandler St, Henderson, NV 89014For Sale
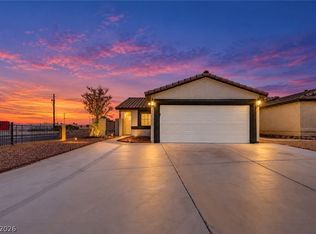 MLS ID #2822471, Tony Espinoza, Excellence Fine Living Realty. LVR
 - $415,0003 bd2 ba1.4k sqft903 Derringer Ln, Henderson, NV 89014For Sale
 MLS ID #2819599, John E. Nehme, Real Broker LLC. LVR
 - $400,0002 bd2 ba1.1k sqft1698 Sweet View Ct, Henderson, NV 89014For Sale
 MLS ID #2823048, Ben Correa, Real Broker LLC. LVR
