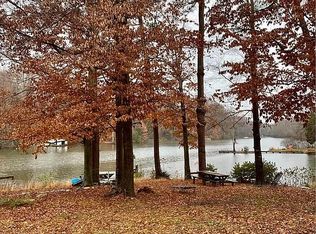
Lakefront home offering 3 bedrooms, 4 full bathrooms, and multiple indoor and outdoor living spaces in an established lake community. The home includes a whole-house generator and features a large deck overlooking the lake, along with a walk-out patio from the basement.
The updated kitchen offers stainless steel appliances and two garden windows. The adjoining dining/morning room provides abundant natural light and lake views. The first-floor primary bedroom includes deck access, lake views, a spacious walk-in closet, and an ensuite bathroom.
The basement provides additional flexible space suitable for a recreation room, office, study, or other uses. Two separate areas beneath the home provide stand-up storage.
Outdoor features include mature landscaping and gardens, a boat ramp for access to the water and boat removal, and a dock with a small island at the end. The dock and surrounding landscaping offer opportunities for updating and restoration. A canoe, Jon boat, and several kayaks convey with the property. Additional improvements include a large workshop/shed and a separate cottage that may be suitable for a craft room, office, studio, or other permitted use.
Major updates include the roof, HVAC system, and water heater, all replaced in 2022. A large gravel driveway and double metal carport provide additional parking and covered storage.
Conveniently located between Richmond and Williamsburg, with nearby golf courses, the Colonial Bike Trail, and several wineries. Enjoy lakefront living with convenient access to surrounding communities and amenities.
For sale
$420,000
7400 Lakeshore Dr, Quinton, VA 23141
3beds
2,176sqft
Single Family Residence
Built in 1961
-- sqft lot
$417,300 Zestimate®
$193/sqft
$36/mo HOA
What's special
- 3 days
- 146
- 12
Zillow last checked:
Listing updated:
Listed by:
Karen Schureman 804-241-0178,
Francisco, Robinson & Assoc. 804-966-2388
Source: CVRMLS,MLS#: 2624633
Originating MLS: Central Virginia Regional MLS
Facts & features
Interior
Bedrooms & bathrooms
- Bedrooms: 3
- Bathrooms: 4
- Full bathrooms: 4
Primary bedroom
- Description: Carpet, natural light, CF, access to deck, WIC
- Level: First
- Dimensions: 0 x 0
Bedroom 2
- Description: Carpet, WIC
- Level: First
- Dimensions: 0 x 0
Bedroom 3
- Description: Carpet, WIC
- Level: First
- Dimensions: 0 x 0
Dining room
- Description: Wood floor, natural light, CF, access to deck
- Level: First
- Dimensions: 0 x 0
Other
- Description: Shower
- Level: Basement
Other
- Description: Tub & Shower
- Level: First
Kitchen
- Description: Wood floor, garden windows, CF
- Level: First
- Dimensions: 0 x 0
Living room
- Description: Carpet, access to deck,CF, large window
- Level: First
- Dimensions: 0 x 0
Recreation
- Description: Vinyl, kitchenette, full bathroom, walk out patio
- Level: Basement
- Dimensions: 0 x 0
Heating
- Electric, Heat Pump
Cooling
- Electric, Heat Pump
Appliances
- Included: Dryer, Dishwasher, Electric Cooking, Electric Water Heater, Microwave, Refrigerator, Smooth Cooktop, Stove, Washer
Features
- Bedroom on Main Level, Bay Window, Ceiling Fan(s), Double Vanity, Eat-in Kitchen, En Suite Bathroom, Full Bath on Main Level, Granite Counters, Jetted Tub, Recessed Lighting, Walk-In Closet(s)
- Flooring: Carpet, Vinyl, Wood
- Doors: Sliding Doors
- Basement: Interior Entry,Partially Finished,Walk-Out Access
- Attic: Access Only
- Has fireplace: No
Interior area
- Total interior livable area: 2,176 sqft
- Finished area above ground: 1,744
- Finished area below ground: 432
Property
Parking
- Parking features: Carport, Driveway, No Garage, Off Street, Unpaved
- Has carport: Yes
- Has uncovered spaces: Yes
Features
- Levels: Two
- Stories: 2
- Patio & porch: Rear Porch, Patio, Deck, Porch
- Exterior features: Deck, Dock, Porch, Storage, Shed, Unpaved Driveway
- Pool features: None
- Has spa: Yes
- Fencing: None
- On waterfront: Yes
- Waterfront features: Lake, Water Access, Bulkhead, Waterfront
- Body of water: Kent Lake
- Frontage length: 120.0000,120.0000
Lot
- Features: Sloped, Waterfront
- Topography: Sloping
Details
- Additional structures: Guest House, Shed(s)
- Parcel number: 1853
- Zoning description: R2
- Other equipment: Generator
Construction
Type & style
- Home type: SingleFamily
- Architectural style: Ranch
- Property subtype: Single Family Residence
Materials
- Drywall, Vinyl Siding, Wood Siding
- Roof: Composition
Condition
- Resale
- New construction: No
- Year built: 1961
Utilities & green energy
- Sewer: Septic Tank
- Water: Community/Coop, Shared Well
Community & HOA
Community
- Features: Basketball Court, Beach, Boat Facilities, Common Grounds/Area, Dock, Home Owners Association, Lake, Playground, Park, Pond, Sports Field, Bulkhead
- Security: Smoke Detector(s)
- Subdivision: Woodhaven Shores
HOA
- Has HOA: Yes
- Amenities included: Management
- Services included: Common Areas, Road Maintenance, Snow Removal, Water Access
- HOA fee: $436 annually
Location
- Region: Quinton
Financial & listing details
- Price per square foot: $193/sqft
- Tax assessed value: $373,700
- Annual tax amount: $2,133
- Date on market: 9/7/2026
- Ownership: Individuals
- Ownership type: Sole Proprietor
Estimated market value
$417,300
$396,000 - $438,000
$2,639/mo
Price history
| Date | Event | Price |
|---|---|---|
| 9/10/2026 | Listed for sale | $420,000+78.7%$193/sqft |
Source: | ||
| 7/10/2018 | Sold | $235,000$108/sqft |
Source: Public Record Report a problem | ||
Public tax history
| Year | Property taxes | Tax assessment |
|---|---|---|
| 2025 | $2,133 +1.7% | $355,500 |
| 2024 | $2,097 -7% | $355,500 +5.6% |
| 2023 | $2,255 | $336,500 |
| 2022 | $2,255 +9% | $336,500 +28.5% |
| 2021 | $2,068 | $261,800 |
| 2020 | $2,068 +7% | $261,800 +11% |
| 2019 | $1,934 | $235,800 |
| 2018 | $1,934 +10.9% | $235,800 +12.3% |
| 2017 | $1,743 | $210,000 |
| 2016 | $1,743 -1% | $210,000 +0.1% |
| 2015 | $1,761 | $209,700 |
| 2014 | -- | $209,700 +2% |
| 2013 | -- | $205,600 +1% |
| 2012 | -- | $203,500 -16.2% |
| 2011 | -- | $242,800 |
| 2010 | -- | $242,800 +7.8% |
| 2009 | -- | $225,200 |
| 2008 | -- | $225,200 +48.7% |
| 2007 | -- | $151,400 |
| 2006 | -- | $151,400 +17% |
| 2004 | -- | $129,400 |
| 2003 | -- | -- |
| 2002 | -- | -- |
| 2001 | -- | -- |
| 2000 | -- | -- |
Find assessor info on the county website
Monthly payment
Est. payment
Payment breakdown
Explore the cost of this home by adjusting the details. Changes won't be saved.Climate risks
Neighborhood: 23141
Nearby schools
Schools provided by the listing agent
- Elementary: Quinton
- Middle: New Kent
- High: New Kent
Source: CVRMLS. This data may not be complete. We recommend contacting the local school district to confirm school assignments for this home.