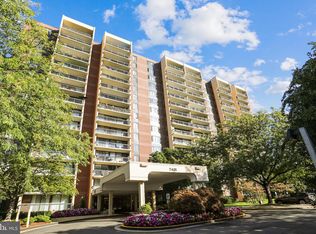
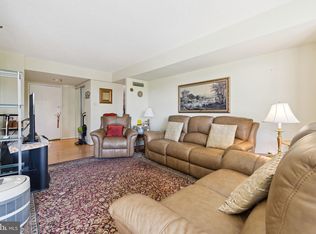
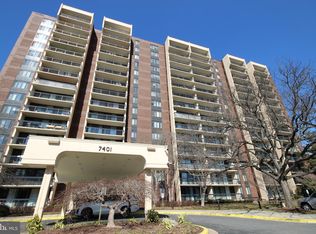
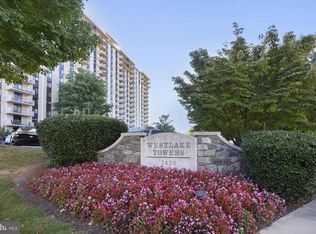
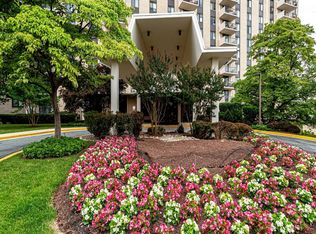
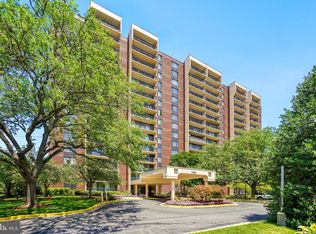
Welcome to Chelsea Towers and this spacious 2-bedroom, 2-bath condominium in the heart of Bethesda. Offering an ideal combination of comfort, convenience, and value, this bright and inviting residence features a thoughtfully designed floor plan with generous living and dining spaces that open to an oversized balcony—perfect for enjoying morning coffee, outdoor dining, or relaxing with scenic views. The kitchen offers ample cabinet and counter space and is equipped with a new refrigerator and new dishwasher, and cooktop-while the HVAC system was replaced approximately three years ago, providing added peace of mind. The spacious primary suite features a walk-in closet and en-suite bath, while the second bedroom and full bath provide flexibility for guests, a home office, or additional living space. Chelsea Towers offers an impressive array of amenities, including 24-hour concierge service, a modern lobby, a renovated fitness center, outdoor pool, sauna-equipped locker rooms, tennis and pickleball courts, party room, library, bike storage, and additional storage space. Ideally located adjacent to Cabin John Regional Park and just moments from Westfield Montgomery Mall, Wildwood Shopping Center, Cabin John Village, restaurants, entertainment, and major commuter routes including I-270 and I-495. Enjoy easy access to downtown Bethesda, Washington, DC, and Northern Virginia. A fantastic opportunity to own a well-maintained 2-bedroom, 2-bath condo in one of Bethesda's most convenient locations, offered at $330,000.
Under contract
Price cut: $9K (6/22)
$305,000
7401 Westlake Ter APT 607, Bethesda, MD 20817
2beds
1,081sqft
:
Get pre-qualified$2,608/mo
Condominium
Built in 1979
-- sqft lot
$300,400 Zestimate®
$282/sqft
$699/mo HOA
What's special
Bright and inviting residenceWalk-in closetOversized balconyOutdoor poolSpacious primary suiteEn-suite bathTennis and pickleball courts
- 68 days |
- 66 |
- 1 |
Zillow last checked:
Listing updated:
Listed by:
Lenita Posin 301-704-4686,
HomeSmart 4109522641
Source: Bright MLS,MLS#: MDMC2238356
Facts & features
Interior
Bedrooms & bathrooms
- Bedrooms: 2
- Bathrooms: 2
- Full bathrooms: 2
- Main level bathrooms: 2
- Main level bedrooms: 2
Basement
- Area: 0
Heating
- Forced Air, Electric
Cooling
- Central Air, Electric
Appliances
- Included: Electric Water Heater
- Laundry: Common Area
Features
- Has basement: No
- Has fireplace: No
Interior area
- Total structure area: 1,081
- Total interior livable area: 1,081 sqft
- Finished area above ground: 1,081
- Finished area below ground: 0
Video & virtual tour
Property
Parking
- Parking features: None
Accessibility
- Accessibility features: Accessible Elevator Installed
Features
- Levels: One
- Stories: 1
- Pool features: Community
Details
- Additional structures: Above Grade, Below Grade
- Parcel number: 161002319311
- Zoning: R-20
- Special conditions: Standard
Construction
Type & style
- Home type: Condo
- Architectural style: Contemporary
- Property subtype: Condominium
- Attached to another structure: Yes
Materials
- Combination
Condition
- New construction: No
- Year built: 1979
Utilities & green energy
- Sewer: Public Sewer
- Water: Public
Community & HOA
Community
- Condo and coop fee: $699 monthly
- Subdivision: Chelsea Towers
HOA
- Has HOA: No
- Amenities included: Common Grounds, Elevator(s), Fitness Center, Storage, Party Room, Pool, Sauna, Security
- Services included: Maintenance Structure, Management, Insurance, Pool(s), Recreation Facility, Sewer, Snow Removal, Trash, Water
Location
- Region: Bethesda
Financial & listing details
- Price per square foot: $282/sqft
- Tax assessed value: $276,667
- Annual tax amount: $3,127
- Date on market: 6/6/2026
- Listing agreement: Exclusive Right To Sell
- Ownership: Condominium
Estimated market value
$300,400
$285,000 - $315,000
$2,415/mo
Price history
| Date | Event | Price |
|---|---|---|
| 8/1/2026 | Contingent | $305,000$282/sqft |
Source:  Bright MLS #MDMC2238356 Report a problem Bright MLS #MDMC2238356 Report a problem | ||
| 7/31/2026 | Listed for sale | $305,000$282/sqft |
Source: Bright MLS #MDMC2238356 Report a problem | ||
| 6/30/2026 | Contingent | $305,000$282/sqft |
Source: Bright MLS #MDMC2238356 Report a problem | ||
| 6/22/2026 | Price change | $305,000-2.9%$282/sqft |
Source: Bright MLS #MDMC2238356 Report a problem | ||
| 6/16/2026 | Price change | $314,000-4.8%$290/sqft |
Source: Bright MLS #MDMC2238356 Report a problem | ||
| 6/6/2026 | Listed for sale | $330,000-2%$305/sqft |
Source: Bright MLS #MDMC2238356 Report a problem | ||
| 5/3/2006 | Sold | $336,900+201.1%$312/sqft |
Source: Public Record Report a problem | ||
| 5/24/1999 | Sold | $111,900$104/sqft |
Source: Public Record Report a problem | ||
Public tax history
| Year | Property taxes | Tax assessment |
|---|---|---|
| 2025 | $2,435 -18.6% | $265,000 +2.1% |
| 2024 | $2,989 +2% | $259,667 +2.1% |
| 2023 | $2,930 +6.6% | $254,333 +2.1% |
| 2022 | $2,748 +2.7% | $249,000 +2.6% |
| 2021 | $2,675 +2.6% | $242,667 +2.7% |
| 2020 | $2,607 +4.3% | $236,333 +2.8% |
| 2019 | $2,499 -0.2% | $230,000 +1.5% |
| 2018 | $2,504 -2.7% | $226,667 +1.5% |
| 2017 | $2,572 +22.6% | $223,333 +1.5% |
| 2016 | $2,098 | $220,000 |
| 2015 | $2,098 | $220,000 |
| 2014 | $2,098 | $220,000 -12% |
| 2013 | -- | $250,000 |
| 2012 | -- | $250,000 |
| 2011 | -- | $250,000 -25.4% |
| 2010 | -- | $335,000 +1% |
| 2009 | -- | $331,666 +1% |
| 2008 | -- | $328,333 +1% |
| 2007 | -- | $325,000 +25.3% |
| 2006 | -- | $259,332 +33.9% |
| 2005 | -- | $193,666 +51.3% |
| 2004 | -- | $128,000 |
| 2003 | -- | $128,000 +12.5% |
| 2002 | -- | $113,800 +6.7% |
| 2001 | -- | $106,700 |
Find assessor info on the county website
Monthly payment
Est. payment
Payment breakdown
Explore the cost of this home by adjusting the details. Changes won't be saved.Climate risks
Neighborhood: 20817
Nearby schools
GreatSchools rating
- 9/10Ashburton Elementary SchoolGrades: K-5Distance: 1.4 mi
- 9/10North Bethesda Middle SchoolGrades: 6-8Distance: 2.1 mi
- 9/10Walter Johnson High SchoolGrades: 9-12Distance: 1.2 mi
Schools provided by the listing agent
- District: Montgomery County Public Schools
Source: Bright MLS. This data may not be complete. We recommend contacting the local school district to confirm school assignments for this home.
- $299,9993 bd2 ba1.3k sqft7401 Westlake Ter APT 201, Bethesda, MD 20817Sold
- $320,0003 bd2 ba1.3k sqft7401 Westlake Ter APT 501, Bethesda, MD 20817Sold
- $360,0003 bd2 ba1.3k sqft7401 Westlake Ter APT 1001, Bethesda, MD 20817Sold

- $360,0003 bd2 ba1.3k sqft7401 Westlake Ter APT 1401, Bethesda, MD 20817Sold
- $259,0001 bd1 ba859 sqft7401 Westlake Ter APT 903, Bethesda, MD 20817Sold
- $260,0001 bd1 ba859 sqft7401 Westlake Ter APT 1203, Bethesda, MD 20817Sold
- $309,0002 bd2 ba1k sqft7401 Westlake Ter APT 204, Bethesda, MD 20817Sold
- $255,0001 bd1 ba841 sqft7401 Westlake Ter APT 105, Bethesda, MD 20817Sold
- $264,0001 bd1 ba841 sqft7401 Westlake Ter APT 1205, Bethesda, MD 20817Sold
A local agent can set up tours, give advice and negotiate with sellers.
Similar homes
- $299,0002 bd2 ba1k sqftWestlake Park B, Bethesda, MD 20817For Sale
 MLS ID #MDMC2191008, Steve Misler, REMAX Platinum Realty. Bright MLS
 - $340,0002 bd2 ba1.2k sqftWestlake Park Building B Condo,westlake Park Bl, Bethesda, MD 20817For Sale
 MLS ID #MDMC2193376, Steve Misler, REMAX Platinum Realty. Bright MLS
 - $338,5002 bd2 ba1.1k sqftChelsea Towers Codm, Bethesda, MD 20817For Sale
 MLS ID #MDMC2199926, Julia Gertler, Long & Foster Real Estate, Inc.. Bright MLS
 - $249,0001 bd1 ba841 sqft7401 Westlake Ter APT 506, Bethesda, MD 20817For Sale
 MLS ID #MDMC2246352, Kimberly Baggett, EXP Realty, LLC. Bright MLS
 - $335,0002 bd2 ba1.2k sqft7505 Democracy Blvd APT A417, Bethesda, MD 20817For SaleMLS ID #MDMC2180410, Larry Lessin, Save 6, Incorporated. Bright MLS
- $235,0001 bd1 ba887 sqft7420 Westlake Ter APT 1306, Bethesda, MD 20817For SaleMLS ID #MDMC2247756, Jody Goren, Weichert, REALTORS. Bright MLS
- $229,5001 bd1 ba857 sqftChelsea Towers Codm, Bethesda, MD 20817For SaleMLS ID #MDMC2243746, Christina Koch, Samson Properties. Bright MLS
- $315,0003 bd2 ba1.3k sqftSudbury House Co, Silver Spring, MD 20910For SaleMLS ID #MDMC2250716, Loretta Reed, Long & Foster Real Estate, Inc.. Bright MLS
- $295,0001 bd2 ba875 sqftThe Fallswood Condominium, Rockville, MD 20852For SaleMLS ID #MDMC2231694, Dorie Glass, Long & Foster Real Estate, Inc.. Bright MLS
- $336,9002 bd2 ba1.3k sqftSkyline House Condo, Falls Church, VA 22041For SaleMLS ID #VAFX2334446, Sadaf Alhooie, Keller Williams Realty. Bright MLS
- $275,0001 bd1 ba923 sqft10101 Grosvenor Pl APT 1818, Rockville, MD 20852For SaleMLS ID #MDMC2244622, Annabel Burch-Murton, Compass. Bright MLS
- $340,0002 bd2 ba1.3k sqft5225 Pooks Hill Rd APT 804N, Bethesda, MD 20814For SaleMLS ID #MDMC2228454, Joy Harvey, Samson Properties. Bright MLS
- $315,0002 bd2 ba1.1k sqft14809 Pennfield Cir APT 309, Silver Spring, MD 20906For SaleMLS ID #MDMC2231238, Andy Werner, RE/MAX Realty Services. Bright MLS
- $325,0002 bd2 ba1.1k sqft14809 Pennfield Cir APT 402, Silver Spring, MD 20906For SaleMLS ID #MDMC2241694, De Rogers, RE/MAX Realty Centre, Inc.. Bright MLS
- $344,0002 bd2 ba1.3k sqftPromemade Towers, Bethesda, MD 20814For SaleMLS ID #MDMC2228874, Michelle Milton, Compass. Bright MLS
- $375,0002 bd2 ba1.3k sqft5101 River Rd APT 1514, Bethesda, MD 20816For SaleMLS ID #MDMC2246658, Vicki Porter, Long & Foster Real Estate, Inc.. Bright MLS
- $299,9502 bd1 ba1.2k sqftTreebrooke, Oakton, VA 22124For SaleMLS ID #VAFX2332894, Thomas Wilson, Long & Foster Real Estate, Inc.. Bright MLS
- $309,9972 bd2 ba1.1k sqftSkyline Plaza South Cond, Falls Church, VA 22041For SaleMLS ID #VAFX2330680, Omeed Alizada, Green Homes Realty & Property Management Company. Bright MLS
- $295,0001 bd1 ba724 sqftThe Victoria Cod, Rockville, MD 20850For SaleMLS ID #MDMC2223492, Sonia Ruiz, Solutions Realty Group LLC. Bright MLS
- $249,9003 bd2 ba1.2k sqftUniversity Towers Codm, Silver Spring, MD 20902For SaleMLS ID #MDMC2250016, Gabriela Vasco, Realty Advantage of Maryland LLC. Bright MLS
