Under contract-accepting backup offers. Virtually Staged. 7407 Devereaux St offers something increasingly hard to find in Central Florida: a home where much of the maintenance is already handled for you. Located behind the 24-hour guarded gates of Reunion, the HOA includes internet, cable TV, lawn mowing, edging, fertilization, and even scheduled tree trimming - meaning fewer vendors to coordinate, fewer bills to manage, and more time to enjoy where you live. Whether you’re looking for a primary residence, vacation home, short-term rental, or long-term investment, this community in Reunion offers the flexibility to fit your goals. When it’s time to leave the community, you’re minutes from ChampionsGate’s restaurants, Publix, Target, Starbucks, and everyday conveniences. Want dinner out? Head to Ford’s Garage for burgers, Trevi’s at Omni Orlando Resort for Italian, or grab drinks with friends without venturing far from home. Disney, Disney Springs, golf courses, water parks, and some of Central Florida’s most visited destinations are all within easy reach, while home remains tucked behind one of the area’s most recognizable gated communities. Enjoy! *Some marketing images have been AI-assisted and virtually staged to illustrate the property’s potential layout, design, use of space, and possible aesthetic enhancements. Certain photos may include digitally enhanced visualization of furnishings, décor, finishes, landscaping, or cosmetic elements for marketing and illustrative purposes only. Actual property conditions, features, finishes, fixtures, and appearance may vary, and buyers are encouraged to independently inspect the property to verify all present conditions.*
Accepting backups
$437,900
7407 DEVEREAUX STREET, REUNION, FL 34747
4beds
1,879sqft
Single Family Residence
Built in 2005
6,490 Square Feet Lot
$-- Zestimate®
$233/sqft
$620/mo HOA
What's special
- 74 days |
- 476 |
- 26 |
Zillow last checked:
Listing updated:
Listed by:
Jany Perez 407-483-4964,
PROFESSIONAL REAL ESTATE TEAM 407-483-4964
Source: Stellar MLS,MLS#: S5150891 Originating MLS: Osceola
Originating MLS: Osceola
Facts & features
Interior
Bedrooms & bathrooms
- Bedrooms: 4
- Bathrooms: 3
- Full bathrooms: 2
- 1/2 bathrooms: 1
Primary bedroom
- Features: Built-in Closet
- Level: First
Bedroom 2
- Features: Built-in Closet
- Level: First
Bedroom 3
- Features: Built-in Closet
- Level: First
Bedroom 4
- Features: Built-in Closet
- Level: First
Primary bathroom
- Level: First
Bathroom 2
- Level: First
Kitchen
- Level: First
Living room
- Level: First
Heating
- Electric, Natural Gas
Cooling
- Central Air
Appliances
- Included: Dishwasher, Microwave, Range, Refrigerator
- Laundry: Inside
Features
- Ceiling Fan(s), Thermostat
- Flooring: Ceramic Tile, Laminate
- Doors: Sliding Doors
- Has fireplace: No
Interior area
- Total structure area: 2,747
- Total interior livable area: 1,879 sqft
Video & virtual tour
Property
Parking
- Total spaces: 2
- Parking features: Garage - Attached
- Attached garage spaces: 2
Features
- Levels: One
- Stories: 1
- Exterior features: Other, Sidewalk
- Has private pool: Yes
- Pool features: In Ground
Lot
- Size: 6,490 Square Feet
- Dimensions: 52 x 125
Details
- Parcel number: 352527484600011150
- Zoning: OPUD
- Special conditions: Real Estate Owned
Construction
Type & style
- Home type: SingleFamily
- Property subtype: Single Family Residence
Materials
- Block, Concrete, Stucco
- Foundation: Slab
- Roof: Shingle
Condition
- New construction: No
- Year built: 2005
Utilities & green energy
- Sewer: Public Sewer
- Water: Public
- Utilities for property: Electricity Available, Other, Water Available
Community & HOA
Community
- Features: Deed Restrictions, Dog Park, Gated Community - Guard, Playground, Pool
- Pet fee: $0 monthly
- Subdivision: REUNION PH 1 PRCL 1 UNIT 1
HOA
- Has HOA: Yes
- Amenities included: Gated
- Services included: 24-Hour Guard, Cable TV, Community Pool, Internet
- HOA fee: $620 monthly
- HOA name: Reunion HOA
- HOA phone: 407-705-2190
Location
- Region: Kissimmee
Financial & listing details
- Price per square foot: $233/sqft
- Tax assessed value: $432,400
- Annual tax amount: $8,520
- Date on market: 6/4/2026
- Cumulative days on market: 92 days
- Ownership: Fee Simple
- Total actual rent: 0
- Electric utility on property: Yes
- Road surface type: Asphalt
Foreclosure details
Estimated market value
Not available
Estimated sales range
Not available
$3,291/mo
Price history
| Date | Event | Price |
|---|---|---|
| 2/10/2026 | Sold | $50,100-91.6%$27/sqft |
Source: Public Record Report a problem | ||
| 2/16/2024 | Listing removed | -- |
Source:  Stellar MLS #O6162232 Report a problem Stellar MLS #O6162232 Report a problem | ||
| 1/2/2024 | Price change | $597,000-0.3%$318/sqft |
Source: Stellar MLS #O6162232 Report a problem | ||
| 12/6/2023 | Listed for sale | $599,000+3342.5%$319/sqft |
Source: Stellar MLS #O6162232 Report a problem | ||
| 4/4/2017 | Sold | $17,400-92.8%$9/sqft |
Source: Public Record Report a problem | ||
| 6/17/2012 | Listing removed | $240,000$128/sqft |
Source: ONERES INTERNATIONAL REALTY #S4698389 Report a problem | ||
| 5/12/2012 | Listed for sale | $240,000-50%$128/sqft |
Source: ONERES INTERNATIONAL REALTY #S4698389 Report a problem | ||
| 5/17/2008 | Listing removed | $480,000$255/sqft |
Source: Coldwell Banker** #S4632268 Report a problem | ||
| 4/30/2008 | Price change | $480,000-1%$255/sqft |
Source: Coldwell Banker** #S4632268 Report a problem | ||
| 2/19/2008 | Listed for sale | $485,000+14.2%$258/sqft |
Source: Visual Tour #S4632268 Report a problem | ||
| 10/3/2005 | Sold | $424,800$226/sqft |
Source: Public Record Report a problem | ||
Public tax history
| Year | Property taxes | Tax assessment |
|---|---|---|
| 2025 | $8,520 +5.9% | $432,400 +0.3% |
| 2024 | $8,042 +2.9% | $431,300 +1.7% |
| 2023 | $7,815 +13.8% | $423,900 +41.3% |
| 2022 | $6,868 +7% | $300,100 +24.8% |
| 2021 | $6,422 +0.7% | $240,400 +1.2% |
| 2020 | $6,379 -2.1% | $237,500 -2.7% |
| 2019 | $6,514 | $244,000 +8.3% |
| 2018 | $6,514 +8.3% | $225,400 -3.4% |
| 2017 | $6,012 -3.2% | $233,300 +0.7% |
| 2016 | $6,212 -0.1% | $231,600 +1.7% |
| 2015 | $6,219 -4.3% | $227,700 +5.6% |
| 2014 | $6,499 | $215,700 +13.5% |
| 2013 | -- | $190,000 +9% |
| 2012 | -- | $174,300 -1.7% |
| 2011 | -- | $177,400 -8.5% |
| 2010 | -- | $193,900 -35.9% |
| 2009 | -- | $302,400 -29.5% |
| 2008 | -- | $428,900 |
Find assessor info on the county website
Monthly payment
Climate risks
Neighborhood: 34747
Nearby schools
GreatSchools rating
- 3/10Island Village Elementary SchoolGrades: PK-5Distance: 1.1 mi
- 9/10Celebration SchoolGrades: K-8Distance: 4 mi
- 4/10Poinciana High SchoolGrades: 9-12Distance: 6.2 mi
- $479,4004 bd3 ba1.9k sqft7405 Devereaux St, Kissimmee, FL 34747Off Market
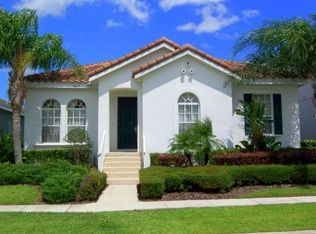
- $503,1005 bd5 ba2.4k sqft7409 Devereaux St, Kissimmee, FL 34747Off Market

- $716,500-- bd1 ba2.4k sqft7403 Devereaux St, Kissimmee, FL 34747Off Market

- $434,2003 bd4 ba1.5k sqft7411 Devereaux St, Kissimmee, FL 34747Off Market

- $500,0003 bd3 ba1.6k sqft7406 Soiree Way, Kissimmee, FL 34747Sold
- $668,7004 bd3 ba2.9k sqft7408 Soiree Way, Kissimmee, FL 34747Off Market
- $---- bd-- ba-- sqft7406 Soiree Way, Kissimmee, FL 34747Off Market
- $461,9004 bd2 ba1.8k sqft7404 Soiree Way, Kissimmee, FL 34747Off Market
A local agent can set up tours, give advice and negotiate with sellers.
A local lender can help you make sure your offer is ready when you are.
Similar homes
- $645,0005 bd5 ba2.4k sqft7412 DEVEREAUX STREET, KISSIMMEE, FL 34747For Sale
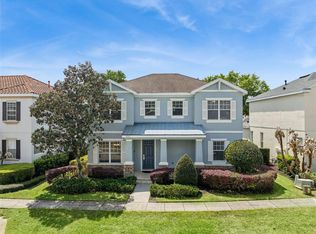
 MLS ID #O6394953, Luis German, PA, EXP REALTY LLC. Stellar MLS
 - $440,0004 bd3 ba2k sqft1401 CLUBMAN DRIVE, DAVENPORT, FL 33896For Sale
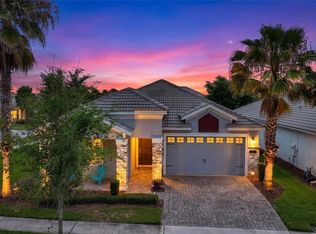 MLS ID #O6412299, Tony Daddio, FLORIDA REALTY MARKETPLACE. Stellar MLS
 - $449,0004 bd3 ba2.3k sqft2529 JASMINE TRACE DRIVE, KISSIMMEE, FL 34758For Sale
 MLS ID #S5155165, Marie Colon, LPT REALTY, LLC. Stellar MLS
 - $375,0004 bd2 ba1.8k sqft2487 WHITE LILLY DRIVE, KISSIMMEE, FL 34747New Construction
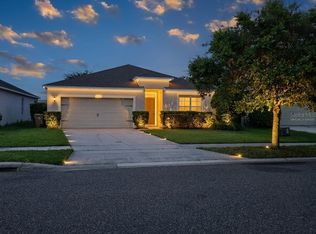 MLS ID #S5154052, Robert Micha Medrano Diaz, Sr, ROBERT MICHAEL & COMPANY INC.. Stellar MLS
 - $439,0004 bd3 ba2.2k sqft2901 SWEETSPIRE CIRCLE, KISSIMMEE, FL 34746For SaleMLS ID #O6412898, Roselin Diaz, ELITE REALTY, LLC. Stellar MLS
- $460,0004 bd3 ba2.1k sqft310 GRAND MAGNOLIA AVENUE #310, CELEBRATION, FL 34747For SaleMLS ID #O6427548, Laurentiu Stanica, STANICA REALTY GROUP. Stellar MLS
- $425,0005 bd3 ba2.2k sqft440 LANGHAM DRIVE, DAVENPORT, FL 33897For SaleMLS ID #O6427428, Wilfred Sierra Sosa, PA, RE/MAX PRIME PROPERTIES. Stellar MLS
- $425,0003 bd3 ba2k sqft8801 BETH PAGE LANE, DAVENPORT, FL 33896For SaleMLS ID #S5151718, Amy Prill, CHAMPIONSGATE REALTY. Stellar MLS
- $415,0004 bd3 ba2.4k sqft205 ABERDEEN STREET, DAVENPORT, FL 33896For SaleMLS ID #G5113772, Michael Huculak, PREFERRED RE BROKERS III. Stellar MLS
- $439,9954 bd2 ba2.2k sqft3028 CAMINO REAL DRIVE S, KISSIMMEE, FL 34744For SaleMLS ID #O6426588, John Joseph, I HONORE REALTY. Stellar MLS
- $405,0004 bd2 ba2.2k sqft237 STRATHMORE CIRCLE, KISSIMMEE, FL 34744For SaleMLS ID #O6403214, Jonathan Speagle, DALTON WADE INC. Stellar MLS
- $350,0004 bd3 ba2.1k sqft922 ANNA PLACE, DAVENPORT, FL 33837For SaleMLS ID #O6426667, Ken Pozek, REAL BROKER, LLC. Stellar MLS
- $449,0004 bd3 ba2.1k sqft2937 DEERBERRY LANE, CLERMONT, FL 34714For SaleMLS ID #S5151758, Tammy Blanchard, FLORIDA REALTY RESULTS LLC. Stellar MLS
- $392,0005 bd3 ba2.6k sqft1363 FOX SQUIRREL DRIVE, DAVENPORT, FL 33897For SaleMLS ID #O6396463, Freddy Espinal, LPT REALTY, LLC. Stellar MLS
- $399,8004 bd3 ba1.8k sqft213 TRINITY RIDGE CIRCLE, DAVENPORT, FL 33897For SaleMLS ID #O6390416, Asher Chen, AAA GLOBAL VENTURES PA. Stellar MLS
- $464,9994 bd2 ba2.4k sqft4612 HURON BAY CIRCLE, KISSIMMEE, FL 34759For SaleMLS ID #S5149478, Gabe Porfilio, MELENTREE REALTY LLC. Stellar MLS
- $410,0004 bd3 ba1.9k sqft1720 BEAR BAY COVE, ORLANDO, FL 32824For SaleMLS ID #O6430447, Maria Milanes, PRIME USA REALTY LLC. Stellar MLS
- $380,0004 bd2 ba1.7k sqft908 MARISA LANE, KISSIMMEE, FL 34744For SaleMLS ID #TB8523179, Jocelyne Yanez, HOMESMART. Stellar MLS
- $460,0004 bd3 ba2.1k sqft2920 MARLBERRY LANE, CLERMONT, FL 34714For SaleMLS ID #O6402918, Lynn London, EXP REALTY LLC. Stellar MLS
- $375,0003 bd3 ba2k sqft8995 FLUFFY LIE COURT, DAVENPORT, FL 33896For SaleMLS ID #S5148212, Matthew Link, CHAMPIONSGATE REALTY. Stellar MLS
