Beautifully updated South Austin home with 1,258 sq. ft. of flexible living space and an oversized bonus room! Located in the heart of 78745, this charming 2-bedroom, 1-bath home offers an open living and dining area, expanded kitchen, and an impressive 26-foot bonus/flex space—perfect for a home office, workout room, playroom, creative studio, guest space or additional living area. The renovated kitchen features quartz countertops, porcelain tile backsplash, Bosch gas range and generous cabinet and counter space. Thoughtful updates throughout include wood flooring, Andersen windows, fiberglass exterior doors, tankless water heater, custom window treatments and an updated bathroom. Outside, enjoy a spacious backyard on a .17-acre lot with plenty of room to relax, garden or entertain. No HOA. Move-in ready with a flexible floor plan, beautiful updates and a convenient South Austin location. Back on market due to a change in the previous buyer's circumstances—not due to the property.
Active
$359,000
7408 Loganberry Dr, Austin, TX 78745
2beds
1,259sqft
Single Family Residence
Built in 1973
7,535 Square Feet Lot
$360,400 Zestimate®
$285/sqft
$-- HOA
What's special
Updated bathroomWood flooringOversized bonus roomCustom window treatmentsFlexible floor planQuartz countertopsAndersen windows
- 13 days
- 615
- 78
Likely to sell faster than
Zillow last checked:
Listing updated:
Listed by:
Felicia Hernandez (512) 576-8062,
Keller Williams - Lake Travis (512) 263-9090
Source: Unlock MLS,MLS#: 7845037
Facts & features
Interior
Bedrooms & bathrooms
- Bedrooms: 2
- Bathrooms: 1
- Full bathrooms: 1
- Main level bedrooms: 2
Heating
- Natural Gas
Cooling
- Central Air
Appliances
- Included: Cooktop, Disposal, Microwave, Gas Oven, Free-Standing Range
Features
- See Remarks, Ceiling Fan(s), Vaulted Ceiling(s), Open Floorplan, Primary Bedroom on Main
- Flooring: Wood
- Windows: See Remarks, Window Treatments
Interior area
- Total interior livable area: 1,259 sqft
Video & virtual tour
Property
Parking
- Total spaces: 1
- Parking features: Driveway
- Garage spaces: 1
Accessibility
- Accessibility features: None
Features
- Levels: One
- Stories: 1
- Patio & porch: Deck, Patio
- Exterior features: No Exterior Steps
- Pool features: None
- Spa features: None
- Fencing: Wood
- Has view: Yes
- View description: None
- Waterfront features: None
Lot
- Size: 7,535 Square Feet
- Dimensions: 60 x 120
- Features: Sprinkler - Automatic, Sprinkler - Back Yard, Sprinklers In Front, Trees-Large (Over 40 Ft)
Details
- Additional structures: Shed(s)
- Parcel number: 04231101030000
- Special conditions: Standard
Construction
Type & style
- Home type: SingleFamily
- Property subtype: Single Family Residence
Materials
- Foundation: Slab
- Roof: Composition
Condition
- Updated/Remodeled
- New construction: No
- Year built: 1973
Utilities & green energy
- Sewer: Public Sewer
- Water: Public
- Utilities for property: Electricity Available, Natural Gas Available
Community & HOA
Community
- Features: Sidewalks
- Subdivision: Meadow Creek Sec 01
HOA
- Has HOA: No
Location
- Region: Austin
Financial & listing details
- Price per square foot: $285/sqft
- Tax assessed value: $370,579
- Annual tax amount: $7,114
- Date on market: 8/28/2026
- Listing terms: Cash,Conventional,FHA,Texas Vet
- Electric utility on property: Yes
Estimated market value
$360,400
$342,000 - $378,000
$2,107/mo
Price history
| Date | Event | Price |
|---|---|---|
| 9/3/2026 | Listed for sale | $359,000$285/sqft |
Source:  Unlock MLS #7845037 Report a problem Unlock MLS #7845037 Report a problem | ||
| 8/31/2026 | Contingent | $359,000$285/sqft |
Source: Unlock MLS #7845037 Report a problem | ||
| 8/28/2026 | Listed for sale | $359,000+178.3%$285/sqft |
Source: Unlock MLS #7845037 Report a problem | ||
| 5/25/2012 | Listing removed | $129,000$102/sqft |
Source: Coldwell Banker United, Realtors #7873493 Report a problem | ||
| 5/11/2012 | Listed for sale | $129,000$102/sqft |
Source: Coldwell Banker United, Realtors #7873493 Report a problem | ||
Public tax history
| Year | Property taxes | Tax assessment |
|---|---|---|
| 2025 | $5,529 +0.9% | $370,579 +3.4% |
| 2024 | $5,481 +22.4% | $358,436 +10% |
| 2023 | $4,476 -9.1% | $325,851 +10% |
| 2022 | $4,926 | $296,228 +10% |
| 2021 | -- | $269,298 +10% |
| 2020 | $4,802 +14.9% | $244,816 -0.6% |
| 2019 | $4,178 +18.4% | $246,325 +21.7% |
| 2018 | $3,529 | $202,327 +10% |
| 2017 | $3,529 +8.1% | $183,934 +10% |
| 2016 | $3,263 | $167,213 +10% |
| 2015 | $3,263 | $152,012 +10.9% |
| 2014 | $3,263 | $137,128 +12.1% |
| 2013 | -- | $122,275 +7.8% |
| 2012 | -- | $113,429 -10.5% |
| 2011 | -- | $126,667 |
| 2010 | -- | $126,667 +4.6% |
| 2009 | -- | $121,151 +7.2% |
| 2008 | -- | $113,012 +10% |
| 2007 | -- | $102,738 +10% |
| 2006 | -- | $93,398 +3.4% |
| 2005 | -- | $90,307 +14% |
| 2002 | $200 | $79,250 |
Find assessor info on the county website
Monthly payment
Est. payment
Payment breakdown
Explore the cost of this home by adjusting the details. Changes won't be saved.Climate risks
Neighborhood: Dittmar-Slaughter
Nearby schools
Schools provided by the listing agent
- Elementary: Williams
- Middle: Bedichek
- High: Crockett
- District: Austin ISD
Source: Unlock MLS. This data may not be complete. We recommend contacting the local school district to confirm school assignments for this home.

Similar homes
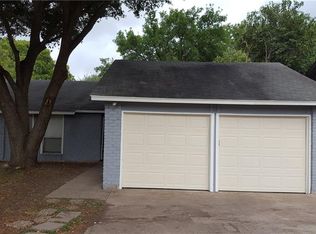
- $445,0003 bd2 ba1.2k sqft7206 Shadywood Dr, Austin, TX 78745Active

 MLS ID #5534669, Christie Altree, Kifer Sparks Agency, LLC. Unlock MLS
 - $400,0003 bd3 ba1.5k sqft9021 Kimono Ridge Dr, Austin, TX 78748Active
 MLS ID #7152247, Mandi Fulton, KW-Austin Portfolio Real Estate. Unlock MLS
 - $440,0003 bd2 ba1.3k sqft6716 Skynook Dr, Austin, TX 78745Active
 MLS ID #8472074, Katie Daniel, Compass RE Texas, LLC. Unlock MLS
 - $530,0003 bd2 ba1.3k sqft7310 Broken Arrow Ln, Austin, TX 78745Active
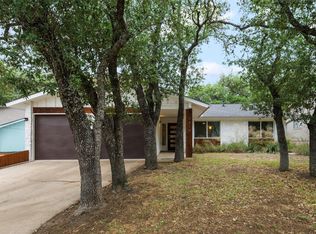 MLS ID #8786141, Hanalei Myers, Coldwell Banker Realty. Unlock MLS
 - $399,9003 bd1 ba1.2k sqft302 Rowland Dr, Austin, TX 78745ActiveMLS ID #2014965, Jonathan Ramsey, LPT Realty, LLC. Unlock MLS
- $379,0002 bd3 ba1.4k sqft512 Eberhart Ln APT 1205, Austin, TX 78745ActiveMLS ID #5563372, Nancy LaBarbiera, SoundCity Properties. Unlock MLS
- $389,9995 bd2 ba1.5k sqft5506 S Pleasant Valley Rd, Austin, TX 78744ActiveMLS ID #7765820, Alan Galinsky, Open House Austin Group LLC. Unlock MLS
- $445,0003 bd2 ba1.1k sqft509 Westmorland Dr, Austin, TX 78745ActiveMLS ID #3191722, Adelina Rotar, Keller Williams Realty. Unlock MLS
- $425,0002 bd3 ba1.3k sqft401 N Bluff Dr #10101, Austin, TX 78745ActiveMLS ID #4151615, Lawrence Pritchett, MODUS Real Estate. Unlock MLS
- $500,0003 bd2 ba1.8k sqft900 Austin Highlands Blvd, Austin, TX 78745ActiveMLS ID #4282962, Kelsey Osborne, KW-Austin Portfolio Real Estate. Unlock MLS
- $445,0003 bd2 ba1.2k sqft3203 Harpers Ferry Ln, Austin, TX 78745ActiveMLS ID #7042688, Kate Berger, Compass RE Texas, LLC. Unlock MLS
- $350,0003 bd2 ba1.2k sqft1404 Sir Thopas Trl, Austin, TX 78748ActiveMLS ID #8960643, Sadie Rehmann, Womack Real Estate LLC. Unlock MLS
- $349,0003 bd2 ba1.3k sqft12200 Tawny Farms Rd #139, Austin, TX 78748ActiveMLS ID #5694785, Stephanie Sharp, Keller Williams Realty. Unlock MLS
- $485,0003 bd2 ba1.2k sqft7004 Twisted Oaks Dr, Austin, TX 78745ActiveMLS ID #8634609, Ricky Cain, Keller Williams Realty. Unlock MLS
- $399,0002 bd3 ba1.5k sqft6708 Menchaca Rd #2, Austin, TX 78745ActiveMLS ID #4028813, Jenny Cureton, Compass RE Texas, LLC. Unlock MLS
- $499,9003 bd2 ba1.4k sqft2110 Malvern Hill Dr, Austin, TX 78745ActiveMLS ID #1118727, Amber Cosby, Keller Williams Realty Lone St. Unlock MLS
- $499,0003 bd2 ba1.2k sqft2609 Berkett Dr, Austin, TX 78745ActiveMLS ID #9729022, Caroline Mowry, Compass RE Texas, LLC. Unlock MLS
- $302,0004 bd1 ba1.3k sqft5005 Creek Bend Dr, Austin, TX 78744ActiveMLS ID #2635555, Tucker Cummings, eXp Realty, LLC. Unlock MLS
- $522,5003 bd2 ba1.2k sqft8500 Kearsarge Cv, Austin, TX 78745ActiveMLS ID #2123364, Mike Vilece, Compass RE Texas, LLC. Unlock MLS
- $375,0002 bd2 ba1.1k sqft835 E Oltorf St, Austin, TX 78704ActiveMLS ID #7060962, Katie Jackson, Christies Intl Real Estate Lone Star. Unlock MLS
