Welcome to 7409 Winter Garden Ct, located in the heart of Las Vegas near Rainbow and Alta. This home offers a great opportunity in an established neighborhood with no HOA and convenient access to shopping, dining, schools, parks, and major roadways. Situated on a quiet cul-de-sac, the property provides added privacy and a comfortable residential setting.
The home features a functional floor plan with spacious living areas, good natural light, and solar screens on the windows to help with shade, comfort, and energy efficiency. The kitchen offers ample cabinet space and opens nicely to the main living area, making it ideal for everyday living and entertaining. The backyard provides room to relax, entertain, garden, or customize to fit your lifestyle.
This property could make a great option for a first-time home buyer or a solid future investment opportunity. Conveniently located just minutes from Summerlin, Boca Park, Tivoli Village, Downtown Summerlin, the Las Vegas Strip, and freeway access.
Don’t miss the opportunity to own a home in a desirable central Las Vegas location!
Pending
$340,000
7409 Winter Garden Ct, Las Vegas, NV 89145
2beds
1,135sqft
:
Get pre-qualified$2,190/mo
Single Family Residence
Built in 1988
3,484 Square Feet Lot
$333,900 Zestimate®
$300/sqft
$-- HOA
What's special
- 60 days |
- 594 |
- 31 |
Likely to sell faster than
Zillow last checked:
Listing updated:
Listed by:
James De La Garza S.0201201 702-749-0555,
First Mutual Realty Group
Source: LVR,MLS#: 2787301 Originating MLS: Greater Las Vegas Association of Realtors Inc
Originating MLS: Greater Las Vegas Association of Realtors IncFacts & features
Interior
Bedrooms & bathrooms
- Bedrooms: 2
- Bathrooms: 2
- Full bathrooms: 2
Primary bedroom
- Description: Closet
- Dimensions: 11x13
Bedroom 2
- Description: Closet
- Dimensions: 10x11
Dining room
- Description: Vaulted Ceiling
- Dimensions: 9x9
Kitchen
- Description: Breakfast Nook/Eating Area
- Dimensions: 7x13
Living room
- Description: Vaulted Ceiling
- Dimensions: 15x12
Heating
- Central, Electric
Cooling
- Central Air, Electric
Appliances
- Included: Dryer, Electric Range, Disposal, Microwave, Refrigerator, Water Purifier, Washer
- Laundry: Electric Dryer Hookup, Main Level, Laundry Room
Features
- Bedroom on Main Level, Ceiling Fan(s), Primary Downstairs, Window Treatments
- Flooring: Linoleum, Tile, Vinyl
- Windows: Blinds
- Number of fireplaces: 1
- Fireplace features: Living Room, Wood Burning
Interior area
- Total structure area: 1,135
- Total interior livable area: 1,135 sqft
Video & virtual tour
Property
Parking
- Total spaces: 2
- Parking features: Attached, Garage, Private
- Attached garage spaces: 2
Features
- Stories: 1
- Patio & porch: Covered, Patio
- Exterior features: Patio, Private Yard
- Fencing: Block,Back Yard
Lot
- Size: 3,484 Square Feet
- Features: Cul-De-Sac, Desert Landscaping, Landscaped
Details
- Parcel number: 13827412011
- Zoning description: Single Family
- Horse amenities: None
Construction
Type & style
- Home type: SingleFamily
- Architectural style: One Story
- Property subtype: Single Family Residence
Materials
- Roof: Tile
Condition
- Resale
- Year built: 1988
Utilities & green energy
- Electric: Photovoltaics None
- Sewer: Public Sewer
- Water: Public
- Utilities for property: Electricity Available, Natural Gas Not Available
Community & HOA
Community
- Subdivision: Stonesthrow
HOA
- Has HOA: No
- Amenities included: None
Location
- Region: Las Vegas
Financial & listing details
- Price per square foot: $300/sqft
- Tax assessed value: $192,449
- Annual tax amount: $1,180
- Date on market: 5/31/2026
- Listing agreement: Exclusive Right To Sell
- Listing terms: Cash,Conventional,FHA,VA Loan
- Electric utility on property: Yes
Estimated market value
$333,900
$317,000 - $351,000
$1,709/mo
Price history
| Date | Event | Price |
|---|---|---|
| 7/13/2026 | Pending sale | $340,000$300/sqft |
Source:  LVR #2787301 Report a problem LVR #2787301 Report a problem | ||
| 5/31/2026 | Listed for sale | $340,000+97.7%$300/sqft |
Source: LVR #2787301 Report a problem | ||
| 12/29/2016 | Sold | $172,000-1.7%$152/sqft |
Source: LVR #1852928 Report a problem | ||
| 11/30/2016 | Listed for sale | $174,900$154/sqft |
Source: RE/MAX Advantage #1852928 Report a problem | ||
Public tax history
| Year | Property taxes | Tax assessment |
|---|---|---|
| 2026 | $1,183 +3% | $67,357 -2.8% |
| 2025 | $1,149 +3% | $69,312 +10.1% |
| 2024 | $1,116 +3% | $62,938 +15.9% |
| 2023 | $1,083 +3% | $54,321 +5.8% |
| 2022 | $1,052 +3.1% | $51,323 +0.1% |
| 2021 | $1,021 +3.1% | $51,285 +9.5% |
| 2020 | $990 +3% | $46,842 +9.3% |
| 2019 | $962 +5.7% | $42,848 |
| 2018 | $910 | $42,848 +0.3% |
| 2017 | $910 | $42,741 +0.8% |
| 2016 | $910 +5.2% | $42,397 +9.6% |
| 2015 | $865 -1.8% | $38,694 +34.8% |
| 2014 | $881 | $28,704 |
| 2013 | -- | $28,704 +13.4% |
| 2012 | -- | $25,304 -9% |
| 2011 | -- | $27,811 -3.2% |
| 2010 | -- | $28,718 -24.2% |
| 2009 | -- | $37,905 |
| 2008 | -- | $37,905 -43.7% |
| 2007 | -- | $67,363 +1.9% |
| 2006 | -- | $66,112 +52% |
| 2005 | -- | $43,502 +17.1% |
| 2004 | -- | $37,135 +7.8% |
| 2003 | -- | $34,437 +6.1% |
| 2002 | -- | $32,470 +3.7% |
| 2001 | -- | $31,310 |
Find assessor info on the county website
Monthly payment
Est. payment
Payment breakdown
Explore the cost of this home by adjusting the details. Changes won't be saved.Climate risks
Neighborhood: Charleston Heights
Nearby schools
GreatSchools rating
- 2/10Edythe & Lloyd Katz Elementary SchoolGrades: PK-5Distance: 1.3 mi
- 6/10Walter Johnson Junior High SchoolGrades: 6-8Distance: 0.5 mi
- 8/10Palo Verde High SchoolGrades: 9-12Distance: 4.1 mi
Schools provided by the listing agent
- Elementary: Katz, Edythe & Lloyd,Katz, Edythe & Lloyd
- Middle: Johnson Walter
- High: Palo Verde
Source: LVR. This data may not be complete. We recommend contacting the local school district to confirm school assignments for this home.
- $398,5003 bd3 ba1.6k sqft7413 Winter Garden Ct, Las Vegas, NV 89145Off Market
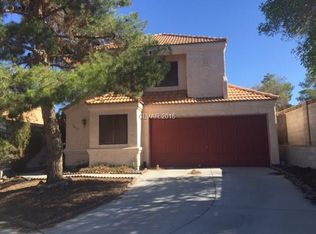
- $361,2003 bd2 ba1.3k sqft7405 Winter Garden Ct, Las Vegas, NV 89145Off Market
- $400,0003 bd2 ba1.6k sqft117 Dawn Isle Dr, Las Vegas, NV 89145Off Market
- $407,9003 bd2 ba1.6k sqft7401 Winter Garden Ct, Las Vegas, NV 89145Off Market
- $346,1002 bd2 ba1.1k sqft204 Coconut Grove Ct, Las Vegas, NV 89145Off Market
- $364,2003 bd2 ba1.6k sqft113 Dawn Isle Dr, Las Vegas, NV 89145Off Market
- $374,1003 bd2 ba1.6k sqft200 Coconut Grove Ct, Las Vegas, NV 89145Off Market
- $363,4003 bd2 ba1.3k sqft208 Coconut Grove Ct, Las Vegas, NV 89145Off Market
A local agent can set up tours, give advice and negotiate with sellers.
Similar homes
- $350,0002 bd2 ba1.2k sqft5113 Mambo Vista Ave, Las Vegas, NV 89108For Sale
 MLS ID #2796598, Craig Tann, Huntington & Ellis, A Real Est. LVR
 - $295,0002 bd2 ba1k sqft7811 Oakpoint Ln #116, Las Vegas, NV 89145For Sale
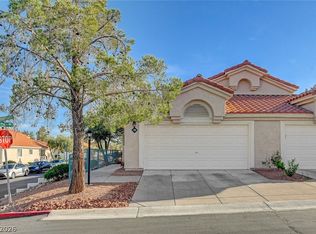 MLS ID #2763756, Sergio Colombo, TerraFerma Real Estate. LVR
 - $315,0003 bd2 ba1.5k sqft8301 Boseck Dr Unit 133, Las Vegas, NV 89145For Sale
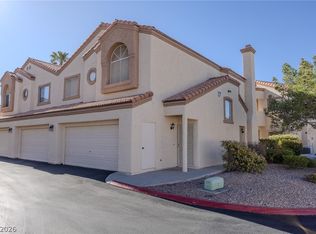 MLS ID #2735391, Penny P. Tindall, Realty ONE Group, Inc. LVR
 - $362,0002 bd3 ba1.4k sqft6086 Sunken River Trl, Las Vegas, NV 89118For Sale
 MLS ID #2802720, Leslie J. Hoke, RE/MAX United. LVR
 - $365,0003 bd2 ba1.2k sqft5905 Briar Rose Ln, Las Vegas, NV 89130For SaleMLS ID #2795196, Matthew Suiter, BHHS Nevada Properties. LVR
- $325,0002 bd3 ba1.2k sqft8012 Delbonita Ave, Las Vegas, NV 89147For SaleMLS ID #2797394, Phyllis Streeter, BHGRE Universal. LVR
- $350,0003 bd2 ba1.3k sqft8056 Cimarron Ridge Dr Unit 101, Las Vegas, NV 89128For SaleMLS ID #2718084, Robert Fleps, Signature Real Estate Group. LVR
- $330,0003 bd2 ba1.1k sqft3647 Elegant Saint Ct, Las Vegas, NV 89115For SaleMLS ID #2740433, Holanda B. Campos, United Realty Group. LVR
- $335,0003 bd3 ba1.2k sqft9068 Alluring Ave, Las Vegas, NV 89149For SaleMLS ID #2781237, Robert Fleps, Signature Real Estate Group. LVR
- $314,9993 bd2 ba1.5k sqft505 Westridge Dr, Las Vegas, NV 89107For SaleMLS ID #2790474, Earl E. White, BHHS Nevada Properties. LVR
- $434,0003 bd2 ba1.6k sqft6145 Desert Haven Rd, Las Vegas, NV 89130For SaleMLS ID #2804740, Josephine Olson, ERA Brokers Consolidated. LVR
- $333,0002 bd2 ba1.2k sqft9712 Blatimac Ave Unit 103, Las Vegas, NV 89129For SaleMLS ID #2767891, Katherine Mae Clemmons, eXp Realty. LVR
- $355,0003 bd2 ba1k sqft2530 Palace View Dr, Las Vegas, NV 89121For SaleMLS ID #2790876, Vilma R. Tungol, Signature Real Estate Group. LVR
- $339,9003 bd2 ba1.4k sqft9413 Mount Cash Ave Unit 103, Las Vegas, NV 89129For SaleMLS ID #2778197, Jeffrey Davis, Brokers Only, LLC. LVR
- $399,9993 bd2 ba1.3k sqft4504 Grotto Ct, Las Vegas, NV 89031For SaleMLS ID #2747229, Jillian M. Batchelor, Real Broker LLC. LVR
- $314,0003 bd2 ba1k sqft4614 Little Finch Ln, Las Vegas, NV 89115For SaleMLS ID #2798633, Jason Mattson, Orange Realty Group LLC. LVR
- $405,0003 bd2 ba1.5k sqft7857 W Delhi Ave, Las Vegas, NV 89129For SaleMLS ID #2791681, Daisy Rogers, Realty ONE Group, Inc. LVR
- $349,9003 bd2 ba1.4k sqft6521 Sierra Diablo Ave, Las Vegas, NV 89130For SaleMLS ID #2792899, Aaron Taylor, eXp Realty. LVR
- $414,9002 bd2 ba1.1k sqft8509 Festival Dr, Las Vegas, NV 89134For SaleMLS ID #2760638, To Kim, Barrett & Co, Inc. LVR
- $349,9003 bd2 ba1.3k sqft729 Concrete Ct, Las Vegas, NV 89110For SaleMLS ID #2746541, Heaven Moreno, Local Realty. LVR
