Welcome to one of the most sought-after COURTYARD VILLAS in The Villages—this beautifully updated San Pedro model in De La Mesa North offers the rare combination of NO BOND, prime location, and private resort-style living. Tucked into the charming Village of Rio Grande, you’re just minutes from Spanish Springs and Lake Sumter Landing, giving you effortless access to dining, shopping, and nightly entertainment—yet peacefully removed in a quiet, hidden-gem neighborhood. Step inside and you’ll immediately feel the difference. This home features seamless LUXURY VINYL flooring throughout the main living areas and continues thru to the FLORIDA room where a MURPHY BED gives you more GUEST SPACE. In addition the enclosed FLORIDA Room adds valuable living space—perfect for morning coffee, reading or crafts. The Luxury Vinyl flooring continues into the bedrooms, creating a clean, modern look with easy maintenance. The kitchen has been thoughtfully updated with solid oak cabinetry, newer stainless steel appliances, and solid surface countertops, offering both durability and timeless style. The indoor laundry adds everyday convenience. Major updates are already handled for you: HVAC updated in 2022 Roof replaced 2013 Water heater 2009 But what truly sets this home apart is the exclusive lifestyle of De La Mesa North/South—residents enjoy access to a PRIVATE PARK and PRIVATE HEATED SALTWATER POOL, creating a close-knit, resort-like atmosphere you won’t find just anywhere. Whether you're looking for a seasonal escape, investment opportunity, or full-time Florida living, this property delivers on location, upgrades, and lifestyle. Opportunities like this don’t last—schedule your showing and experience it for yourself.
Pending
Price cut: $9K (7/3)
$269,990
741 Hernandez Dr, The Villages, FL 32159
2beds
1,279sqft
:
Get pre-qualified$2,064/mo
Villa
Built in 1994
3,964 Square Feet Lot
$262,600 Zestimate®
$211/sqft
$274/mo HOA
What's special
Private heated saltwater poolNewer stainless steel appliances
- 108 days |
- 1,416 |
- 79 |
Zillow last checked:
Listing updated:
Listed by:
Christine Mazzarella 516-551-4881,
WORTH CLARK REALTY 352-988-7777
Source: Stellar MLS,MLS#: G5110582 Originating MLS: Orlando Regional
Originating MLS: Orlando Regional
Facts & features
Interior
Bedrooms & bathrooms
- Bedrooms: 2
- Bathrooms: 2
- Full bathrooms: 2
Primary bedroom
- Features: En Suite Bathroom, Exhaust Fan, Shower No Tub, Water Closet/Priv Toilet, Walk-In Closet(s)
- Level: First
Kitchen
- Features: Breakfast Bar, Pantry, Built-in Closet
- Level: First
Living room
- Features: Ceiling Fan(s), No Closet
- Level: First
Heating
- Heat Pump
Cooling
- Central Air
Appliances
- Included: Dishwasher, Dryer, Electric Water Heater, Microwave, Range, Refrigerator, Washer
- Laundry: In Kitchen
Features
- Living Room/Dining Room Combo, Primary Bedroom Main Floor, Solid Surface Counters, Walk-In Closet(s)
- Flooring: Luxury Vinyl, Vinyl
- Doors: Sliding Doors
- Windows: Window Treatments
- Has fireplace: No
Interior area
- Total structure area: 1,712
- Total interior livable area: 1,279 sqft
Video & virtual tour
Property
Parking
- Total spaces: 1
- Parking features: Garage - Attached
- Attached garage spaces: 1
Features
- Levels: One
- Stories: 1
- Exterior features: Courtyard, Irrigation System, Private Entrance
Lot
- Size: 3,964 Square Feet
Details
- Parcel number: D12E132
- Zoning: RESI
- Special conditions: None
Construction
Type & style
- Home type: SingleFamily
- Property subtype: Villa
Materials
- Stucco
- Foundation: Slab
- Roof: Shingle
Condition
- New construction: No
- Year built: 1994
Utilities & green energy
- Sewer: Public Sewer
- Water: Public
- Utilities for property: Cable Available, Electricity Connected, Public, Sewer Connected, Water Connected
Community & HOA
Community
- Features: Clubhouse, Community Mailbox, Deed Restrictions, Dog Park, Fitness Center, Gated Community - No Guard, Golf Carts OK, Golf, Irrigation-Reclaimed Water, Park, Pool, Restaurant, Special Community Restrictions, Tennis Court(s)
- Pet fee: $0 monthly
- Senior community: Yes
- Subdivision: VILLAGES SUMTER VILLA DE LA
HOA
- Has HOA: Yes
- Amenities included: Park
- Services included: Community Pool, Pool Maintenance
- HOA fee: $274 monthly
- HOA name: doug lange
Location
- Region: The Villages
Financial & listing details
- Price per square foot: $211/sqft
- Tax assessed value: $217,250
- Annual tax amount: $2,815
- Date on market: 4/7/2026
- Cumulative days on market: 103 days
- Ownership: Fee Simple
- Total actual rent: 0
- Electric utility on property: Yes
- Road surface type: Paved
Estimated market value
$262,600
$249,000 - $276,000
$2,417/mo
Price history
| Date | Event | Price |
|---|---|---|
| 7/16/2026 | Pending sale | $269,990$211/sqft |
Source:  Stellar MLS #G5110582 Report a problem Stellar MLS #G5110582 Report a problem | ||
| 7/3/2026 | Price change | $269,990-3.2%$211/sqft |
Source: Stellar MLS #G5110582 Report a problem | ||
| 5/13/2026 | Price change | $279,000-3.5%$218/sqft |
Source: Stellar MLS #G5110582 Report a problem | ||
| 4/17/2026 | Listed for sale | $289,000$226/sqft |
Source: Stellar MLS #G5110582 Report a problem | ||
| 4/14/2026 | Pending sale | $289,000$226/sqft |
Source: Stellar MLS #G5110582 Report a problem | ||
| 4/7/2026 | Listed for sale | $289,000+8.9%$226/sqft |
Source: Stellar MLS #G5110582 Report a problem | ||
| 6/23/2021 | Sold | $265,500+61%$208/sqft |
Source: Stellar MLS #G5042595 Report a problem | ||
| 5/2/2013 | Sold | $164,900+37.4%$129/sqft |
Source: Public Record Report a problem | ||
| 6/19/2002 | Sold | $120,000+15.4%$94/sqft |
Source: Public Record Report a problem | ||
| 6/23/1998 | Sold | $104,000$81/sqft |
Source: Public Record Report a problem | ||
Public tax history
| Year | Property taxes | Tax assessment |
|---|---|---|
| 2025 | $2,815 -9.1% | $217,250 -10.3% |
| 2024 | $3,097 +7% | $242,130 +0.8% |
| 2023 | $2,894 +4.6% | $240,240 +5.5% |
| 2022 | $2,768 +56.8% | $227,750 +43% |
| 2021 | $1,765 -1.9% | $159,290 +1.4% |
| 2020 | $1,799 | $157,100 +2.3% |
| 2019 | $1,799 +0.3% | $153,570 +1.9% |
| 2018 | $1,794 +9.8% | $150,710 -1.1% |
| 2017 | $1,634 -3.7% | $152,420 0% |
| 2016 | $1,697 +2.7% | $152,490 +0.7% |
| 2015 | $1,652 -0.7% | $151,430 -0.3% |
| 2014 | $1,664 -23.5% | $151,920 +15.5% |
| 2013 | $2,176 | $131,530 -6.4% |
| 2012 | -- | $140,450 -0.8% |
| 2011 | -- | $141,551 -0.8% |
| 2010 | -- | $142,751 -6.4% |
| 2009 | -- | $152,451 -1.8% |
| 2008 | -- | $155,230 -0.8% |
| 2007 | -- | $156,430 +8.4% |
| 2006 | -- | $144,330 +14.2% |
| 2005 | -- | $126,357 +15.3% |
| 2004 | -- | $109,557 +3% |
| 2003 | -- | $106,335 +11.3% |
| 2002 | -- | $95,535 +5.7% |
| 2001 | -- | $90,400 +27.9% |
| 2000 | -- | $70,667 -9.3% |
| 1999 | -- | $77,900 |
Find assessor info on the county website
Monthly payment
Est. payment
Payment breakdown
Explore the cost of this home by adjusting the details. Changes won't be saved.Climate risks
Neighborhood: 32159
Nearby schools
GreatSchools rating
- 8/10Wildwood Elementary SchoolGrades: PK-5Distance: 7.4 mi
- 3/10Wildwood Middle/ High SchoolGrades: 6-12Distance: 7.1 mi
- $---- bd-- ba-- sqft741 Hernandez Dr, Lady Lake, FL 32159Off Market
- $283,700-- bd-- ba1.3k sqft743 Hernandez Dr, The Villages, FL 32159Off Market
- $277,800-- bd-- ba1.2k sqft739 Hernandez Dr, The Villages, FL 32159Off Market
- $322,0002 bd2 ba1.2k sqft737 Hernandez Dr, The Villages, FL 32159Sold

- $275,000-- bd-- ba1.2k sqft745 Hernandez Dr, The Villages, FL 32159Sold
- $277,100-- bd-- ba1.1k sqft740 Ramirez Ave, The Villages, FL 32159Off Market
- $237,8002 bd1 ba1.1k sqft738 Ramirez Ave, The Villages, FL 32159Off Market
- $272,700-- bd-- ba1.1k sqft742 Ramirez Ave, The Villages, FL 32159Off Market
A local agent can set up tours, give advice and negotiate with sellers.
Similar homes
- $259,0002 bd2 ba1.1k sqft1231 Zapata Pl, Lady Lake, FL 32159For Sale
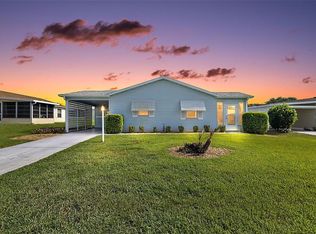
 MLS ID #G5114250, Guy Williams Jr. LLC, RE/MAX PREMIER REALTY. Stellar MLS
 - $265,0002 bd2 ba1.3k sqft731 Cortez Ave, Lady Lake, FL 32159For Sale
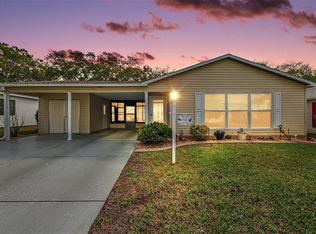 MLS ID #G5109982, Matthew Roberts LLC, RE/MAX PREMIER REALTY. Stellar MLS
 - $284,9002 bd2 ba1.2k sqft736 Cortez Ave, Lady Lake, FL 32159For Sale
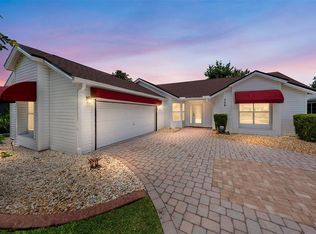 MLS ID #G5112203, Lynn Bartlett, RE/MAX PREMIER REALTY LADY LK. Stellar MLS
 - $265,0002 bd2 ba1.1k sqft1534 Hillcrest Dr, Lady Lake, FL 32159For Sale
 MLS ID #G5113458, Karen Kamperman, KELLER WILLIAMS CORNERSTONE RE. Stellar MLS
 - $317,9002 bd2 ba1.2k sqft911 Medira Dr, Lady Lake, FL 32159For SaleMLS ID #G5114357, Georgianna Kennedy, REALTY EXECUTIVES IN THE VILLAGES. Stellar MLS
- $249,0002 bd2 ba1.1k sqft728 Prado Dr, Lady Lake, FL 32159For SaleMLS ID #G5112113, Tina Williams, RE/MAX FOXFIRE - SUMMERFIELD. Stellar MLS
- $295,0002 bd2 ba1.3k sqft335 San Marino Dr, The Villages, FL 32159For SaleMLS ID #G5107675, James Cooper, REALTY EXECUTIVES IN THE VILLAGES. Stellar MLS
- $330,0002 bd2 ba1.1k sqft914 Mendoza Blvd, Lady Lake, FL 32159For SaleMLS ID #G5113136, Patrick Shores, COLDWELL BANKER VANGUARD LIFESTYLE REALTY. Stellar MLS
- $280,0002 bd2 ba1.2k sqft1239 Chaparral Dr, The Villages, FL 32159For SaleMLS ID #O6394215, Michelle Forbes, MARK SPAIN REAL ESTATE. Stellar MLS
- $320,0002 bd2 ba1.6k sqft720 San Marino Dr, The Villages, FL 32159For SaleMLS ID #G5110492, William Peck, COLDWELL BANKER REALTY. Stellar MLS
- $318,0002 bd2 ba1.5k sqft1204 Barcelona Dr, The Villages, FL 32159For SaleMLS ID #G5109266, Nan Robinson, COLDWELL BANKER VANGUARD LIFESTYLE REALTY. Stellar MLS
- $320,0002 bd2 ba1.5k sqft406 Del Mar Dr, Lady Lake, FL 32159For SaleMLS ID #G5111589, Karen Kamperman, KELLER WILLIAMS CORNERSTONE RE. Stellar MLS
- $319,0003 bd2 ba1.3k sqft1008 Ventura Dr, Lady Lake, FL 32159For SaleMLS ID #G5112229, Karen Kamperman, KELLER WILLIAMS CORNERSTONE RE. Stellar MLS
- $328,0002 bd2 ba1.2k sqft1717 Francisco St, The Villages, FL 32159For SaleMLS ID #G5109593, Jill Buckley, FLORIDA FINE HOMES REALTY, LLC. Stellar MLS
- $264,9002 bd2 ba1.1k sqft2484 Kingstree Pl, The Villages, FL 32162For SaleMLS ID #G5114636, Rick McKean, LPT REALTY, LLC. Stellar MLS
- $265,0002 bd2 ba1.2k sqft1492 Azteca Loop, The Villages, FL 32162For SaleMLS ID #G5113381, Kristin Wendt, REALTY EXECUTIVES IN THE VILLAGES. Stellar MLS
- $335,0003 bd2 ba1.3k sqft1911 Del Norte Dr, The Villages, FL 32159For SaleMLS ID #G5114227, Matthew Roberts LLC, RE/MAX PREMIER REALTY. Stellar MLS
- $279,9002 bd2 ba1.3k sqft1707 Gomez Pl, The Villages, FL 32162For SaleMLS ID #G5114499, Chris Day, WORTH CLARK REALTY. Stellar MLS
- $270,0002 bd2 ba1.1k sqft3541 Roanoke St, The Villages, FL 32162For SaleMLS ID #G5112220, Karen Kamperman, KELLER WILLIAMS CORNERSTONE RE. Stellar MLS
- $265,0002 bd2 ba1.1k sqft2343 Pine Ridge St, The Villages, FL 32162For SaleMLS ID #G5110688, Patti Belton, REALTY EXECUTIVES IN THE VILLAGES. Stellar MLS
