Welcome to this charming, sun-filled home tucked away in a peaceful suburban neighborhood. Set on a tree-lined street, this property offers the perfect blend of comfort, privacy, and everyday convenience. Step inside to an open, airy layout featuring bright living spaces, original character details, and thoughtfully updated finishes. The living room flows seamlessly into a cozy kitchen area, while large windows frame calming views of the surrounding greenery. The kitchen offers ample storage, modern appliances, and a warm, inviting atmosphere ideal for both weeknight meals and weekend gatherings. Each bedroom provides generous space and natural light, creating a restful retreat at the end of the day. 4th bedroom is non-conforming/flex space. Outside, enjoy a quiet backyard sanctuary-perfect for morning coffee, gardening, or unwinding in the evening. Mature landscaping adds beauty and privacy year-round. Located just minutes from parks, local shops, and top-rated schools, this home delivers the peaceful suburban lifestyle so many seek. Home features new roof, large-fenced yard, new carpet, freshly painted walls and fully refinished deck! Don't miss this opportunity to own a charming home in one of the most desirable locations!
Pending
Price cut: $15K (6/22)
$350,000
741 Roselawn Ave E, Maplewood, MN 55117
3beds
1,880sqft
:
Get pre-qualified$2,262/mo
Single Family
Built in 1948
1,132 Square Feet Lot
$-- Zestimate®
$186/sqft
$-- HOA
What's special
Large-fenced yardOriginal character detailsFully refinished deckWarm inviting atmosphereThoughtfully updated finishesQuiet backyard sanctuaryBright living spaces
- 51 days |
- 1,069 |
- 66 |
Zillow last checked:
Listing updated:
Listed by:
Mary Jo Pennig 612-865-3057,
Edina Realty, Inc.
Source: NorthstarMLS as distributed by MLS GRID,MLS#: 7088253
Facts & features
Interior
Bedrooms & bathrooms
- Bedrooms: 3
- Bathrooms: 2
- Full bathrooms: 1
- 3/4 bathrooms: 1
Bedroom
- Level: Main
- Area: 144 Square Feet
- Dimensions: 12x12
Bedroom 2
- Level: Main
- Area: 132 Square Feet
- Dimensions: 11x12
Bedroom 3
- Level: Main
- Area: 168 Square Feet
- Dimensions: 14x12
Family room
- Level: Lower
- Area: 320 Square Feet
- Dimensions: 16x20
Flex room
- Level: Lower
- Area: 196 Square Feet
- Dimensions: 14x14
Informal dining room
- Level: Main
- Area: 100 Square Feet
- Dimensions: 10x10
Kitchen
- Level: Main
- Area: 160 Square Feet
- Dimensions: 16x10
Heating
- Forced Air
Cooling
- Central Air
Appliances
- Included: Dishwasher, Disposal, Dryer, Gas Water Heater, Microwave, Range, Refrigerator, Stainless Steel Appliance(s), Washer
- Laundry: In Basement
Features
- Basement: Block,Full,Partially Finished
- Has fireplace: No
Interior area
- Total structure area: 1,300
- Total interior livable area: 1,880 sqft
- Finished area above ground: 1,200
- Finished area below ground: 680
Property
Parking
- Total spaces: 1
- Parking features: Detached Garage, Asphalt, Tandem Garage
- Garage spaces: 1
Accessibility
- Accessibility features: None
Features
- Levels: One
- Stories: 1
- Patio & porch: Deck
Lot
- Size: 1,132 Square Feet
- Dimensions: 60 x 150
- Features: Tree Coverage - Medium
Details
- Foundation area: 1200
- Parcel number: 172922140051
- Zoning description: Residential-Single Family
Construction
Type & style
- Home type: SingleFamily
- Property subtype: Single Family
Materials
- Block, Brick, Frame
- Roof: Age 8 Years or Less,Architectural Shingle
Condition
- New construction: No
- Year built: 1948
Utilities & green energy
- Electric: Circuit Breakers
- Gas: Natural Gas
- Sewer: City Sewer/Connected
- Water: City Water/Connected
Community & HOA
Community
- Subdivision: Parkside 2
HOA
- Has HOA: No
Location
- Region: Maplewood
Financial & listing details
- Price per square foot: $186/sqft
- Tax assessed value: $292,000
- Annual tax amount: $5,116
- Date on market: 6/6/2026
- Cumulative days on market: 47 days
Estimated market value
Not available
Estimated sales range
Not available
Not available
Price history
| Date | Event | Price |
|---|---|---|
| 7/19/2026 | Pending sale | $350,000$186/sqft |
Source:  NorthstarMLS as distributed by MLS GRID #7088253 Report a problem NorthstarMLS as distributed by MLS GRID #7088253 Report a problem | ||
| 6/22/2026 | Price change | $350,000-4.1%$186/sqft |
Source: NorthstarMLS as distributed by MLS GRID #7088253 Report a problem | ||
| 6/15/2026 | Price change | $365,000-2.7%$194/sqft |
Source: NorthstarMLS as distributed by MLS GRID #7088253 Report a problem | ||
| 6/6/2026 | Listed for sale | $375,000+51.2%$199/sqft |
Source: NorthstarMLS as distributed by MLS GRID #7088253 Report a problem | ||
| 5/19/2026 | Sold | $248,000+90.9%$132/sqft |
Source: Public Record Report a problem | ||
| 3/8/2011 | Listing removed | $129,900$69/sqft |
Source: Web Agent Solutions, Inc #3943290 Report a problem | ||
| 10/20/2010 | Sold | $129,900$69/sqft |
Source: Public Record Report a problem | ||
| 8/26/2010 | Listed for sale | $129,900$69/sqft |
Source: Web Agent Solutions, Inc #3943290 Report a problem | ||
| 8/6/2010 | Sold | $129,900$69/sqft |
Source:  Lake Superior Area Realtors as distributed by MLS GRID #1178328 Report a problem Lake Superior Area Realtors as distributed by MLS GRID #1178328 Report a problem | ||
| 7/1/2010 | Listed for sale | $129,900$69/sqft |
Source: Minnesota Realty Inc #3943290 Report a problem | ||
Public tax history
| Year | Property taxes | Tax assessment |
|---|---|---|
| 2025 | $4,484 +1.8% | $292,000 +8.8% |
| 2024 | $4,404 +22.1% | $268,500 -5.1% |
| 2023 | $3,608 -0.4% | $282,800 +6.6% |
| 2022 | $3,624 +15% | $265,300 +8.7% |
| 2021 | $3,150 +2% | $244,100 +6.5% |
| 2020 | $3,087 +19.3% | $229,300 +27.2% |
| 2019 | $2,587 | $180,300 |
| 2018 | $2,587 -9.7% | $180,300 +4% |
| 2017 | $2,864 | $173,400 |
| 2016 | $2,864 +19.9% | -- |
| 2015 | $2,388 +22.3% | $150,100 |
| 2014 | $1,952 -9.4% | -- |
| 2013 | $2,154 +7.9% | -- |
| 2012 | $1,996 +3.3% | -- |
| 2011 | $1,932 | -- |
| 2010 | -- | -- |
| 2009 | $2,166 +4.3% | -- |
| 2008 | $2,076 +5.2% | -- |
| 2007 | $1,974 +1.3% | -- |
| 2006 | $1,948 +13.5% | -- |
| 2005 | $1,716 +11.3% | -- |
| 2004 | $1,542 +11.9% | -- |
| 2003 | $1,378 +16.6% | -- |
| 2002 | $1,182 -12.1% | -- |
| 2001 | $1,344 +4.5% | -- |
| 2000 | $1,286 | -- |
Find assessor info on the county website
Monthly payment
Est. payment
Payment breakdown
Explore the cost of this home by adjusting the details. Changes won't be saved.Climate risks
Neighborhood: Parkside
Nearby schools
GreatSchools rating
- 5/10Edgerton Elementary SchoolGrades: K-6Distance: 0.4 mi
- NAMiddle School Area Learning CenterGrades: 7-8Distance: 1.8 mi
- 6/10Roseville Area Senior High SchoolGrades: 9-12Distance: 4.1 mi
- $311,1003 bd2 ba1.5k sqft735 Roselawn Ave E, Maplewood, MN 55117Off Market

- $292,2004 bd1 ba1k sqft751 Roselawn Ave E, Maplewood, MN 55117Off Market
- $306,5003 bd1 ba1.2k sqft1940 Kenwood Dr W, Maplewood, MN 55117Off Market
- $329,7003 bd2 ba1.4k sqft755 Roselawn Ave E, Maplewood, MN 55117Off Market
- $319,3003 bd2 ba1.5k sqft721 Roselawn Ave E, Maplewood, MN 55117Off Market
- $425,0004 bd3 ba2.2k sqft1948 Kenwood Dr W, Maplewood, MN 55117Sold
- $334,4002 bd1 ba1.5k sqft1951 Kenwood Dr E, Maplewood, MN 55117Off Market
- $219,8002 bd1 ba774 sqft740 Roselawn Ave E, Maplewood, MN 55117Off Market
A local agent can set up tours, give advice and negotiate with sellers.
Similar homes
- $349,9003 bd2 ba1.8k sqft31 Demont Ave E, Little Canada, MN 55117For Sale
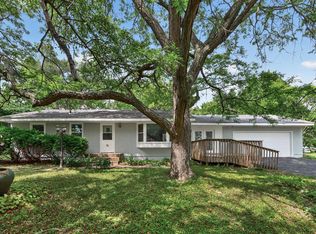
 MLS ID #7112879, Kerby & Cristina Real Estate Experts, RE/MAX Results. NorthstarMLS as distributed by MLS GRID
 - $350,0004 bd1 ba1.8k sqft1791 Atlantic St, Saint Paul, MN 55109For Sale
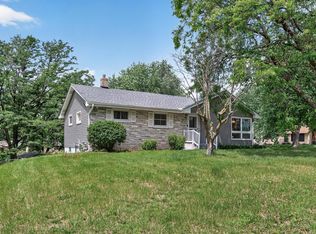 MLS ID #7103542, Artemisa Boston, eXp Realty. NorthstarMLS as distributed by MLS GRID
 - $325,0003 bd3 ba2.4k sqft1136 Virginia St, Saint Paul, MN 55117For Sale
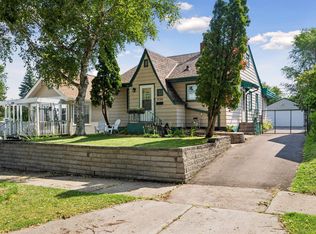 MLS ID #7108297, Melissa P Vilett, Coldwell Banker Realty. NorthstarMLS as distributed by MLS GRID
 - $365,0004 bd2 ba2k sqft1700 Howard St N, Maplewood, MN 55109For Sale
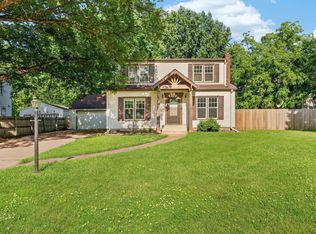 MLS ID #7041773, Dayln Sebietz, Bridge Realty, LLC. NorthstarMLS as distributed by MLS GRID
 - $359,9003 bd3 ba1.8k sqft2253 Geneva Ave N, Oakdale, MN 55128For SaleMLS ID #7093345, Anthony Nguyen, HOMESTEAD ROAD. NorthstarMLS as distributed by MLS GRID
- $350,0003 bd2 ba1.1k sqft960 Hall Ave, West Saint Paul, MN 55118For SaleMLS ID #7108134, Haley Mack, BRIX Real Estate. NorthstarMLS as distributed by MLS GRID
- $319,9003 bd2 ba1.7k sqft1607 Clarence St, Saint Paul, MN 55106For SaleMLS ID #7089603, Cristy Elizabeth Oldman, HOMESTEAD ROAD. NorthstarMLS as distributed by MLS GRID
- $389,9003 bd2 ba1.9k sqft2607 Valley View Pl, White Bear Lake, MN 55110For SaleMLS ID #7110303, Mark Nelson, Timber Ghost Realty, LLC. NorthstarMLS as distributed by MLS GRID
- $339,9003 bd1 ba1.4k sqft1133 California Ave W, Saint Paul, MN 55108For SaleMLS ID #7095606, Wyatt Lemon, Real Broker, LLC. NorthstarMLS as distributed by MLS GRID
- $339,9004 bd2 ba1.7k sqft986 Galvin Ave, West Saint Paul, MN 55118For SaleMLS ID #7094287, Katie L Fuentez, RE/MAX Results. NorthstarMLS as distributed by MLS GRID
- $439,9004 bd2 ba2.1k sqft1576 Grotto St N, Saint Paul, MN 55117For SaleMLS ID #7092140, Tara J. Welch, Coldwell Banker Realty. NorthstarMLS as distributed by MLS GRID
- $385,0003 bd2 ba1.8k sqft3083 Wilder St N, Roseville, MN 55113For SaleMLS ID #7104191, Johanna Manrique, BRIX Real Estate. NorthstarMLS as distributed by MLS GRID
- $289,9004 bd2 ba1.5k sqft1070 Dale St N, Saint Paul, MN 55117For SaleMLS ID #7073050, Mac Lockner, RE/MAX Results. NorthstarMLS as distributed by MLS GRID
- $349,9006 bd2 ba2.5k sqft200 Belvidere St E, Saint Paul, MN 55107For SaleMLS ID #7059218, William Yang, William Yang Real Estate. NorthstarMLS as distributed by MLS GRID
- $335,0004 bd2 ba1.7k sqft753 Hall Ave, Saint Paul, MN 55107For SaleMLS ID #7103450, Nicoli Holm, Keller Williams Realty Integrity. NorthstarMLS as distributed by MLS GRID
- $350,0004 bd2 ba1.9k sqft1064 Hackmann Cir NE, Fridley, MN 55432For SaleMLS ID #7081155, Kathryn Marie Jensen, Honeybee Homes. NorthstarMLS as distributed by MLS GRID
- $329,9004 bd2 ba2.4k sqft510 Wyoming St, Saint Paul, MN 55107For SaleMLS ID #7086574, Paul A Olson, Keller Williams Realty Integrity Lakes. NorthstarMLS as distributed by MLS GRID
- $344,9003 bd2 ba1.4k sqft799 Watson Ave, Saint Paul, MN 55102For SaleMLS ID #7105688, Mac Lockner, RE/MAX Results. NorthstarMLS as distributed by MLS GRID
- $345,0005 bd2 ba2k sqft811 Watson Ave, Saint Paul, MN 55102For SaleMLS ID #7110903, Paul A Olson, Keller Williams Realty Integrity Lakes. NorthstarMLS as distributed by MLS GRID
- $425,0005 bd2 ba2.1k sqft1010 Ferndale St N, Maplewood, MN 55119For SaleMLS ID #7084733, Sheri M Rude, Edina Realty, Inc.. NorthstarMLS as distributed by MLS GRID
