Welcome home to this charming 2-bedroom, 2.1-bath townhome offering beautiful pond views and a convenient 1-car attached garage. The spacious living and dining room combination provides an open, versatile layout perfect for everyday living and entertaining and easy access to the private patio where you can relax and enjoy peaceful views of the pond with table, chairs and umbrella that stay. The kitchen features oak cabinetry, all appliances and ample table space. A convenient main-level powder room with a pedestal sink completes the first floor. Upstairs, the generous primary suite offers vaulted ceiling, a large closet and a private en suite bath. The second bedroom is filled with natural light from its wall of windows and includes two closets and loft area for exceptional storage. A full hall bath with a tub/shower combination and linen closet serves the second bedroom. The second-floor laundry room includes a full-size washer and dryer for added convenience. Additional highlights include extra storage beneath the staircase, an attached 1-car garage with an automatic door opener and additional ceiling storage racks. Don't miss the desirable location close to parks, schools, shopping, restaurants, and more. Enjoy low-maintenance living in a wonderful community with scenic pond views!
Active
Price cut: $15K (8/2)
$284,900
7411 Grandview Ct, Carpentersville, IL 60110
2beds
--sqft
Townhouse, Single Family Residence
Built in 1997
-- sqft lot
$-- Zestimate®
$--/sqft
$193/mo HOA
What's special
Beautiful pond viewsGenerous primary suitePrivate patioKitchen features oak cabinetryOpen versatile layoutAmple table spaceAdditional ceiling storage racks
- 22 days |
- 546 |
- 22 |
Likely to sell faster than
Zillow last checked:
Listing updated:
Listed by:
Randall Brush 847-222-5000,
Coldwell Banker Realty
Source: MRED as distributed by MLS GRID,MLS#: 12712404
Facts & features
Interior
Bedrooms & bathrooms
- Bedrooms: 2
- Bathrooms: 3
- Full bathrooms: 2
- 1/2 bathrooms: 1
Rooms
- Room types: No additional rooms
Primary bedroom
- Features: Flooring (Carpet), Window Treatments (Curtains/Drapes), Bathroom (Full)
- Level: Second
- Area: 154 Square Feet
- Dimensions: 14X11
Bedroom 2
- Features: Flooring (Laminate), Window Treatments (Blinds)
- Level: Second
- Area: 154 Square Feet
- Dimensions: 14X11
Dining room
- Features: Flooring (Laminate)
- Level: Main
- Area: 130 Square Feet
- Dimensions: 13X10
Kitchen
- Features: Kitchen (Eating Area-Table Space), Flooring (Ceramic Tile), Window Treatments (Blinds)
- Level: Main
- Area: 108 Square Feet
- Dimensions: 12X9
Laundry
- Features: Flooring (Vinyl)
- Level: Second
- Area: 56 Square Feet
- Dimensions: 8X7
Living room
- Features: Flooring (Laminate), Window Treatments (Blinds)
- Level: Main
- Area: 176 Square Feet
- Dimensions: 16X11
Heating
- Natural Gas, Forced Air
Cooling
- Central Air
Appliances
- Included: Range, Microwave, Dishwasher, Refrigerator, Washer, Dryer, Gas Oven
- Laundry: Upper Level, Washer Hookup, Gas Dryer Hookup, In Unit
Features
- High Ceilings
- Flooring: Laminate
- Basement: None
Interior area
- Total structure area: 0
Property
Parking
- Total spaces: 1
- Parking features: Asphalt, Garage Door Opener, Yes, Attached, Garage
- Attached garage spaces: 1
- Has uncovered spaces: Yes
Accessibility
- Accessibility features: No Disability Access
Features
- Patio & porch: Patio
Details
- Parcel number: 0308301029
- Special conditions: None
Construction
Type & style
- Home type: Townhouse
- Property subtype: Townhouse, Single Family Residence
Materials
- Vinyl Siding, Brick
- Foundation: Concrete Perimeter
- Roof: Asphalt
Condition
- New construction: No
- Year built: 1997
Utilities & green energy
- Sewer: Public Sewer
- Water: Lake Michigan
Community & HOA
Community
- Subdivision: Kimball Farms
HOA
- Has HOA: Yes
- Services included: Insurance, Exterior Maintenance, Lawn Care, Scavenger, Snow Removal
- HOA fee: $193 monthly
Location
- Region: Carpentersville
Financial & listing details
- Tax assessed value: $198,618
- Annual tax amount: $5,343
- Date on market: 7/23/2026
- Ownership: Condo
Estimated market value
Not available
Estimated sales range
Not available
Not available
Price history
| Date | Event | Price |
|---|---|---|
| 8/2/2026 | Price change | $284,900-5% |
Source:  MRED as distributed by MLS GRID #12712404 Report a problem MRED as distributed by MLS GRID #12712404 Report a problem | ||
| 7/23/2026 | Listed for sale | $299,900+299.9% |
Source: MRED as distributed by MLS GRID #12712404 Report a problem | ||
| 7/12/2013 | Sold | $75,000+4.2% |
Source: MRED as distributed by MLS GRID #08177688 Report a problem | ||
| 12/18/2012 | Price change | $72,000-16.3% |
Source: Coldwell Banker Residential Brokerage - Northwest #08177688 Report a problem | ||
| 10/11/2012 | Listed for sale | $86,000-48.8% |
Source: Coldwell Residential Brokerage #08177688 Report a problem | ||
| 5/9/2005 | Sold | $168,000+12.8% |
Source: Public Record Report a problem | ||
| 3/27/2003 | Sold | $149,000+17.3% |
Source: Public Record Report a problem | ||
| 2/27/2001 | Sold | $127,000+5.8% |
Source: Public Record Report a problem | ||
| 1/15/1999 | Sold | $120,000 |
Source: Public Record Report a problem | ||
Public tax history
| Year | Property taxes | Tax assessment |
|---|---|---|
| 2024 | $5,014 +15.7% | $66,206 +11.1% |
| 2023 | $4,333 -2.7% | $59,570 +4.2% |
| 2022 | $4,454 +2.5% | $57,150 +5.9% |
| 2021 | $4,345 +1.7% | $53,961 +2.3% |
| 2020 | $4,271 +2.4% | $52,748 +5.3% |
| 2019 | $4,170 +9.6% | $50,074 +12.9% |
| 2018 | $3,804 +4.6% | $44,334 +6.9% |
| 2017 | $3,639 -11.3% | $41,472 +11.2% |
| 2016 | $4,102 | $37,292 +20.1% |
| 2015 | -- | $31,058 +2.8% |
| 2014 | -- | $30,200 -22.5% |
| 2013 | -- | $38,963 -17.6% |
| 2012 | -- | $47,284 -9.8% |
| 2011 | -- | $52,450 +1.9% |
| 2010 | -- | $51,476 -7.4% |
| 2009 | -- | $55,583 -10.7% |
| 2008 | -- | $62,267 +4.2% |
| 2007 | -- | $59,729 +12.1% |
| 2006 | -- | $53,293 +3.9% |
| 2005 | -- | $51,304 +12.5% |
| 2004 | -- | $45,587 +8.1% |
| 2003 | -- | $42,156 +2.8% |
| 2002 | -- | $41,017 +3.8% |
| 2001 | -- | $39,513 +1.4% |
| 2000 | -- | $38,979 |
Find assessor info on the county website
Monthly payment
Est. payment
Payment breakdown
Explore the cost of this home by adjusting the details. Changes won't be saved.Climate risks
Neighborhood: 60110
Nearby schools
GreatSchools rating
- 9/10Liberty Elementary SchoolGrades: PK-5Distance: 0.5 mi
- 7/10Dundee Middle SchoolGrades: 6-8Distance: 1.9 mi
- 8/10Harry D Jacobs High SchoolGrades: 9-12Distance: 2.6 mi
Schools provided by the listing agent
- District: 300
Source: MRED as distributed by MLS GRID. This data may not be complete. We recommend contacting the local school district to confirm school assignments for this home.
- $255,0003 bd2 ba1.3k sqft7441 Grandview Ct, Carpentersville, IL 60110Sold

- $289,2002 bd1 ba1.2k sqft7443 Grandview Ct, Carpentersville, IL 60110Off Market
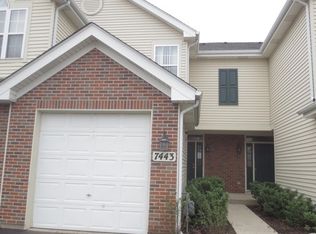
- $266,4002 bd3 ba1.2k sqft7445 Grandview Ct, Carpentersville, IL 60110Off Market

- $310,7003 bd-- ba1.4k sqft7447 Grandview Ct, Carpentersville, IL 60110Off Market
- $235,9002 bd1 ba1k sqft7451 Grandview Ct, Carpentersville, IL 60110Off Market
- $247,200-- bd-- ba1k sqft7449 Grandview Ct, Carpentersville, IL 60110Off Market
- $253,0002 bd-- ba1k sqft7429 Grandview Ct, Carpentersville, IL 60110Off Market
- $243,2002 bd1 ba1.1k sqft7431 Grandview Ct, Carpentersville, IL 60110Off Market
- $284,7003 bd-- ba1.3k sqft7433 Grandview Ct, Carpentersville, IL 60110Off Market
A local agent can set up tours, give advice and negotiate with sellers.
A local lender can help you make sure your offer is ready when you are.
Similar homes
- $299,9993 bd2 ba1.5k sqft22 Cloverdale Ct #22, Algonquin, IL 60102Active
 MLS ID #12721011, Gretchen Weber, Baird & Warner Fox Valley - Geneva. MRED as distributed by MLS GRID
 - $279,9002 bd3 ba1.3k sqft20 Arbordale Ct, Algonquin, IL 60102Price Change
 MLS ID #12709320, Joanne Spagnola, Baird & Warner Fox Valley - Geneva. MRED as distributed by MLS GRID
 - $419,9005 bd3 ba2k sqft6006 Breezeland Ct, Carpentersville, IL 60110New
 MLS ID #12693823, Brent Wilk, Wilk Real Estate. MRED as distributed by MLS GRID
 - $424,9003 bd3 ba1.8k sqft2346 Woodside Ct, Carpentersville, IL 60110Price Change
 MLS ID #12711555, Beth Bellantuono, Keller Williams Success Realty. MRED as distributed by MLS GRID
 - $307,0002 bd2 ba1.3k sqft2735 Acorn Ct, Dundee, IL 60118ActiveMLS ID #12690312, Cynthia Caba, All Exclusive Realty. MRED as distributed by MLS GRID
- $299,9003 bd3 ba1.5k sqft11602 Grand Canyon Ave, Huntley, IL 60142NewMLS ID #12729923, Robert Wisdom, RE/MAX Horizon. MRED as distributed by MLS GRID
- $265,0003 bd3 ba1.3k sqft13 Dumbarton Oaks Pl, Elgin, IL 60123NewMLS ID #12730226, Matthew Kombrink, GRI,SFR, One Source Realty. MRED as distributed by MLS GRID
- $255,0003 bd3 ba1.3k sqft1651 College Green Dr, Elgin, IL 60123NewMLS ID #12728657, James DuMont, Baird & Warner Fox Valley - Geneva. MRED as distributed by MLS GRID
- $325,0002 bd3 ba1.7k sqft558 Telluride Dr, Gilberts, IL 60136ActiveMLS ID #12715453, Robbin Muhr, Keller Williams ONEChicago. MRED as distributed by MLS GRID
- $325,0002 bd3 ba2.3k sqft1214 Walnut Glen Dr, Crystal Lake, IL 60014ActiveMLS ID #12724278, Michael Herrick, Redfin Corporation. MRED as distributed by MLS GRID
- $399,9003 bd4 ba1.8k sqft2835 Waterfront Ave, Algonquin, IL 60102NewMLS ID #12732986, Lisa Wolf, Keller Williams North Shore West. MRED as distributed by MLS GRID
- $264,9001 bd2 ba1k sqft12263 Quail Ridge Dr, Huntley, IL 60142ActiveMLS ID #12711784, Robert Wisdom, RE/MAX Horizon. MRED as distributed by MLS GRID
- $275,0002 bd3 ba1.2k sqft621 Woodhaven Dr, Mundelein, IL 60060NewMLS ID #12723794, Jim Starwalt, ABR,CRS,CSC,GRI, Better Homes and Garden Real Estate Star Homes. MRED as distributed by MLS GRID
- $399,9005 bd3 ba1.5k sqft823 Greenwood Ave, Carpentersville, IL 60110Price ChangeMLS ID #12684282, Samantha Collins, EXIT Real Estate Partners. MRED as distributed by MLS GRID
- $324,9002 bd3 ba1.6k sqft2517 Emily Ln, Elgin, IL 60124ActiveMLS ID #12722970, Sarah Leonard, E-PRO, Legacy Properties, A Sarah Leonard Company, LLC. MRED as distributed by MLS GRID
- $279,9003 bd2 ba1.2k sqft6292 Fremont Dr, Hanover Park, IL 60133ActiveMLS ID #12702528, Stephanie Curran, HomeSmart Connect LLC. MRED as distributed by MLS GRID
- $339,9002 bd2 ba1.2k sqft13759 Briargate Dr #1, Huntley, IL 60142ActiveMLS ID #12695751, John Trandel, Baird & Warner. MRED as distributed by MLS GRID
- $264,9002 bd1 ba1k sqft2434 Charleston Dr Unit 3, Schaumburg, IL 60193NewMLS ID #12733546, Manuel Rosales, RE/MAX Suburban. MRED as distributed by MLS GRID
- $309,9002 bd2 ba1.5k sqft1619 Camberley Ct Unit 2, Bartlett, IL 60103NewMLS ID #12733302, Christopher Clark, Grandview Realty, LLC. MRED as distributed by MLS GRID
- $279,0002 bd2 ba1.4k sqft664 W Kristina Ln, Round Lake, IL 60073ActiveMLS ID #12726515, Christopher Paul, Redfin Corporation. MRED as distributed by MLS GRID
