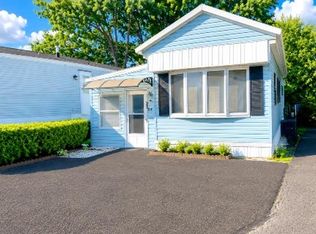
Welcome to easy, low-maintenance living in the highly desirable Mayo Manufactured Home Community in Trexlertown. This brand-new 2025 Clayton manufactured home offers modern finishes, efficient design, and exceptional convenience within the Parkland School District.
Featuring 2 bedrooms, 1 full bath, and approximately 672 square feet of thoughtfully designed single-level living space, this move-in ready home showcases an open-concept layout with durable laminate flooring, recessed lighting, ceiling fans, and abundant natural light throughout. The kitchen is designed for both functionality and style, complete with a center island, stainless steel appliance package, gas cooking, built-in microwave, dishwasher, and modern cabinetry.
Both bedrooms feature wall-to-wall carpet and ample closet space, while the contemporary full bath includes a spacious walk-in shower with sliding glass doors and updated fixtures. A dedicated laundry and utility area with washer/dryer hookups adds everyday convenience.
Built in 2025 by Clayton Homes, this home also includes central air conditioning, high-efficiency forced-air gas heat, vinyl siding, asphalt fiberglass roofing, and a one-year manufacturer warranty for added peace of mind. Conveniently located near Route 222, I-78, Hamilton Crossings, shopping, dining, and major Lehigh Valley commuter routes.
Monthly lot rent of $869 includes water and sewer. Buyer subject to Mayo community residency approval and lease requirements. Manufactured home financing may require specialized lending programs.
Pending
Price cut: $10K (7/6)
$69,900
7411 Lincoln Ln, Trexlertown, PA 18087
2beds
672sqft
Manufactured Home, Single Family Residence
Built in 2025
653 Square Feet Lot
$-- Zestimate®
$104/sqft
$869/mo HOA
What's special
Modern finishesVinyl sidingAsphalt fiberglass roofingEfficient designUpdated fixturesCenter islandAbundant natural light throughout
- 72 days |
- 326 |
- 11 |
Zillow last checked:
Listing updated:
Listed by:
Sheyla Camilo Terrero 484-714-9814,
Serhant Pennsylvania LLC 610-510-8064,
Sam Del Rosario 610-762-6631,
Serhant Pennsylvania LLC
Source: GLVR,MLS#: 776901 Originating MLS: Lehigh Valley MLS
Originating MLS: Lehigh Valley MLSFacts & features
Interior
Bedrooms & bathrooms
- Bedrooms: 2
- Bathrooms: 1
- Full bathrooms: 1
Primary bedroom
- Description: Wall-to-wall carpet, closet storage, recessed lighting, and central air vent.
- Level: First
- Dimensions: 9.00 x 12.00
Bedroom
- Description: Wall-to-wall carpet, closet storage, recessed lighting, and natural light.
- Level: First
- Dimensions: 8.00 x 12.00
Other
- Description: Modern full bathroom featuring spacious walk-in shower with sliding glass doors, single vanity, framed mirror, contemporary fixtures, and durable laminate flooring.
- Level: First
- Dimensions: 5.00 x 9.00
Kitchen
- Description: Center island kitchen with double sink, gas range, stainless steel appliances, recessed lighting, and modern cabinetry.
- Level: First
- Dimensions: 8.00 x 12.00
Laundry
- Description: Dedicated laundry and utility area with washer/dryer hookups, storage space, and access to mechanical systems.
- Level: First
- Dimensions: 4.00 x 6.00
Living room
- Description: Ceiling fan, durable laminate flooring, recessed lighting, and open-concept flow into kitchen area.
- Level: First
- Dimensions: 10.00 x 12.00
Heating
- Gas, Propane
Cooling
- Central Air, Ceiling Fan(s)
Appliances
- Included: Dishwasher, Electric Water Heater, Gas Oven, Gas Range, Microwave, Refrigerator
- Laundry: Washer Hookup, Dryer Hookup, Main Level
Features
- Eat-in Kitchen, Kitchen Island, Traditional Floorplan
- Flooring: Carpet, Laminate, Resilient
- Basement: None
Interior area
- Total interior livable area: 672 sqft
- Finished area above ground: 672
- Finished area below ground: 0
Video & virtual tour
Property
Parking
- Parking features: No Garage, On Street
- Has uncovered spaces: Yes
Features
- Stories: 1
- Patio & porch: Porch
- Exterior features: Porch, Propane Tank - Leased
- Has view: Yes
- View description: City Lights
Lot
- Size: 653 Square Feet
- Dimensions: 14 x 48
- Features: Flat
Details
- Additional structures: Mobile Home
- Parcel number: 546459699602 96
- On leased land: Yes
- Zoning: Hc-Highway Commercial
- Special conditions: None
Construction
Type & style
- Home type: MobileManufactured
- Architectural style: Ranch,Manufactured Home
- Property subtype: Manufactured Home, Single Family Residence
Materials
- Vinyl Siding
- Roof: Asphalt,Fiberglass
Condition
- Year built: 2025
Utilities & green energy
- Electric: 200+ Amp Service, Circuit Breakers
- Sewer: Community/Coop Sewer
- Water: Community/Coop
Community & HOA
Community
- Features: Sidewalks
- Subdivision: Mayo Mhp
HOA
- Has HOA: Yes
- HOA fee: $869 monthly
Location
- Region: Trexlertown
Financial & listing details
- Price per square foot: $104/sqft
- Tax assessed value: $30,000
- Annual tax amount: $669
- Date on market: 5/15/2026
- Cumulative days on market: 73 days
- Road surface type: Paved

Sheyla Camilo
(484) 714-9814
By pressing Contact Agent, you agree that the real estate professional identified above may call/text you about your search, which may involve use of automated means and pre-recorded/artificial voices. You don't need to consent as a condition of buying any property, goods, or services. Message/data rates may apply. You also agree to our Terms of Use. Zillow does not endorse any real estate professionals. We may share information about your recent and future site activity with your agent to help them understand what you're looking for in a home.
Estimated market value
Not available
Estimated sales range
Not available
Not available
Price history
| Date | Event | Price |
|---|---|---|
| 7/18/2026 | Pending sale | $69,900$104/sqft |
Source:  GLVR #776901 Report a problem GLVR #776901 Report a problem | ||
| 7/6/2026 | Price change | $69,900-12.5%$104/sqft |
Source: GLVR #776901 Report a problem | ||
| 5/15/2026 | Listed for sale | $79,900$119/sqft |
Source: GLVR #776901 Report a problem | ||
Public tax history
Tax history is unavailable.
Monthly payment
Climate risks
Neighborhood: 18087
Nearby schools
GreatSchools rating
- 9/10Fogelsville SchoolGrades: K-5Distance: 1.5 mi
- 8/10Springhouse Middle SchoolGrades: 6-8Distance: 4.8 mi
- 8/10Parkland Senior High SchoolGrades: 9-12Distance: 6.8 mi
Schools provided by the listing agent
- Elementary: Fogelsville Elementary School
- Middle: Springhouse Middle School
- High: Parkland High School
- District: Parkland
Source: GLVR. This data may not be complete. We recommend contacting the local school district to confirm school assignments for this home.
- $131,3002 bd2 ba960 sqft7415 Lincoln Ln, Trexlertown, PA 18087Off Market
- $85,0002 bd2 ba960 sqft7416 Lincoln Ln, Trexlertown, PA 18087Sold

- $115,0003 bd2 ba960 sqft7419 Lincoln Ln, Trexlertown, PA 18087Sold

- $91,0002 bd2 ba960 sqft7422 Lincoln Ln, Trexlertown, PA 18087Sold

- $90,0003 bd2 ba924 sqft7413 Lincoln Ln, Trexlertown, PA 18087Sold
- $107,700-- bd-- ba1.8k sqft1102 Continental Way, Trexlertown, PA 18087Off Market
- $110,800-- bd-- ba1.6k sqft1106 Continental Way, Trexlertown, PA 18087Off Market
- $113,5003 bd2 ba1.6k sqft1108 Continental Way, Trexlertown, PA 18087Off Market
Similar homes
- $90,0002 bd1 ba832 sqft7458 Continental Cir, Trexlertown, PA 18087For Sale
 MLS ID #779818, Eric Huber, IronValley RE of Lehigh Valley. GLVR
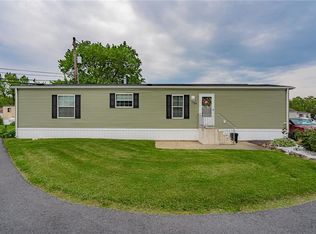
 - $75,0003 bd1 ba792 sqft1190 Grange Rd Trailer O4, Allentown, PA 18106For Sale
 MLS ID #779909, Ismael Arcelay, Weichert Realtors. GLVR
 - $70,0002 bd2 ba840 sqft1190 Grange Rd Trailer I1, Allentown, PA 18106For Sale
 MLS ID #779252, Stephanie A. York, Century 21 Pinnacle. GLVR
 - $70,0002 bd2 ba960 sqft1190 Grange Rd Trailer K3, Allentown, PA 18106For Sale
 MLS ID #777024, Howard C. Schaeffer, RE/MAX Real Estate. GLVR
 - $47,5002 bd1 ba864 sqft1020 Cherry Tree Xing, Breinigsville, PA 18031For SaleMLS ID #780054, Eric Huber, IronValley RE of Lehigh Valley. GLVR
- $72,9002 bd1 ba980 sqft74 Southwick Dr, Hereford, PA 18056For Sale
 MLS ID #PABK2072206, Jim Ernst, Century 21 Gold. Bright MLS
 - $80,0002 bd2 ba924 sqft3267 2nd Ave N, Orefield, PA 18069For SaleMLS ID #773221, Randy Hughes, Preferred Properties Plus. GLVR
- $55,0002 bd1 ba840 sqft5475 Hamilton Blvd Trailer 23, Allentown, PA 18106For SaleMLS ID #773008, Sue Lindtner, RE/MAX Real Estate. GLVR
- $39,0002 bd1 ba768 sqft23 Roth Ave, Mertztown, PA 19539For SaleMLS ID #775623, Nancy Bischoff, BHGRE Valley Partners - Emmaus. GLVR
- $68,5002 bd1 ba636 sqft5200 Freemansburg Ave Lot 27, Easton, PA 18045For SaleMLS ID #777630, Kyle Kerecman, IronValley RE of Lehigh Valley. GLVR
- $68,5002 bd1 ba572 sqft3350 Airport Rd Trailer 53, Allentown, PA 18109For SaleMLS ID #778025, Jay Peters, Signature Lux Realty. GLVR
- $61,0002 bd1 ba720 sqft372 Black Oak Ln, Bath, PA 18014For SaleMLS ID #776316, Christopher C. George, Coldwell Banker Hearthside. GLVR
- $69,9002 bd1 ba924 sqft3449 Franklin Sq, Northampton, PA 18067For SaleMLS ID #770918, Consella M. Trigiani, BHHS Fox & Roach Bethlehem. GLVR
- $60,0001 bd1 ba672 sqft3350 Airport Rd Trailer 5, Allentown, PA 18109For SaleMLS ID #777213, Josh Mrozinski, EXP Realty LLC. GLVR
- $75,0003 bd2 ba980 sqft4 Walnut Ct, Fleetwood, PA 19522For SaleMLS ID #PABK2069628, Christe Steinbrecher, RE/MAX Ace Realty. Bright MLS
- $50,0003 bd1 ba840 sqft128 Concord Dr, Hereford, PA 18056For SaleMLS ID #779573, Diane M. Davidson, Keller Williams Allentown. GLVR
- $55,0002 bd1 ba894 sqft3350-41 Airport Rd, Allentown, PA 18109For SaleMLS ID #773276, Michelle Weber, BHHS Fox & Roach - Allentown. GLVR
- $50,0003 bd2 ba900 sqft226 Greenbriar Dr S, Bath, PA 18014For SaleMLS ID #780333, William L. Waldman, Keller Williams R.E.. GLVR
- $60,0001 bd1 ba672 sqft3350-5 Airport Rd, Allentown, PA 18109For SaleMLS ID #PM-141357, Joshua Mrozinski, eXp Realty, LLC - East Stroudsburg. PMAR
- $49,9992 bd1 ba900 sqft3350 Airport Rd Trailer 19A, Allentown, PA 18109For Sale By Owner
