Welcome home to 7414 Alcott Street- a spacious and stylish west-facing brick ranch home in desirable Skyline Vista! Step into the sun-filled living room featuring a gas fireplace, real hardwood floors and tons of space to relax and enjoy time with family and friends. The adjacent kitchen features stainless steel appliances, an adjacent dining area and refreshed cabinets with new paint and hardware. Three well-appointed bedrooms and an updated bathroom with dual sinks round out the main level. The basement is spacious with high ceilings and tons of flexibility! The large living area would make a great family/movie room, rec room or rumpus room! The 4th bedroom in the basement is conforming with egressed window and lots of natural light. There is also a large unfinished room in the basement that would make an excellent storage space, office or workshop. You will love summer evenings on your large covered backyard patio and low-maintenance backyard. The attached garage adds additional value, storage and convenience! Recent updates include newer furnace and AC (2024), newer roof (2020) and solar panels (2021), new carpet in the basement (2026), new paint (2026), new garage door (2026) Excellent location with easy access to Hwy 36 and I-25 and lots of convenient shopping and dining along Federal. Skip the traffic- the light rail stations offer easy transport to downtown Denver for events or your commute! Updated systems and solar provide peace of mind and low utility bills! Don't miss your opportunity to own this spacious, stylish home at an incredible price!
Accepting backups
$499,000
7414 Alcott Street, Westminster, CO 80030
4beds
2,214sqft
:
Get pre-qualified$3,047/mo
Single Family Residence
Built in 1957
6,969 Square Feet Lot
$-- Zestimate®
$225/sqft
$-- HOA
What's special
- 50 days |
- 154 |
- 3 |
Zillow last checked:
Listing updated:
Listed by:
Kim Gillock 303-886-4391 Kim.Gillock@compass.com,
Compass - Denver
Source: REcolorado as distributed by MLS GRID,MLS#: 4517231
Facts & features
Interior
Bedrooms & bathrooms
- Bedrooms: 4
- Bathrooms: 2
- Full bathrooms: 1
- 3/4 bathrooms: 1
- Main level bathrooms: 1
- Main level bedrooms: 3
Bedroom
- Level: Main
Bedroom
- Level: Main
Bedroom
- Level: Main
Bedroom
- Description: Legal 4th Bedroom
- Level: Basement
Bathroom
- Level: Basement
Bathroom
- Description: Dual Sinks, Lots Of Storage, Tub/Shower Combo
- Features: Primary Suite
- Level: Main
Bonus room
- Description: Unfinished Room That Could Be Used For A Variety Of Purposes- Storage, Office, Gym Or Other!
- Level: Basement
Dining room
- Level: Main
Family room
- Description: Large Carpeted Family Room- Great Spot For A Movie Room Or Rec Room
- Level: Basement
Kitchen
- Level: Main
Living room
- Description: Spacious Sun-Filled Living Room With Fireplace And Tons Of Natural Light
- Level: Main
Utility room
- Description: Large Utility And Laundry Room
- Level: Basement
Heating
- Forced Air, Solar
Cooling
- Central Air
Appliances
- Included: Convection Oven, Cooktop, Dishwasher, Disposal, Dryer, Gas Water Heater, Microwave, Oven, Refrigerator, Self Cleaning Oven, Washer, Water Softener
- Laundry: In Unit
Features
- Built-in Features, Ceiling Fan(s), Eat-in Kitchen, Laminate Counters, Radon Mitigation System, Smart Thermostat, Smoke Free
- Flooring: Carpet, Tile, Wood
- Windows: Double Pane Windows
- Basement: Finished,Partial
- Number of fireplaces: 1
- Fireplace features: Living Room, Wood Burning
Interior area
- Total structure area: 2,214
- Total interior livable area: 2,214 sqft
- Finished area above ground: 1,107
- Finished area below ground: 664
Property
Parking
- Total spaces: 3
- Parking features: Concrete
- Attached garage spaces: 1
- Details: Off Street Spaces: 2
Features
- Levels: One
- Stories: 1
- Patio & porch: Covered, Front Porch, Patio
- Exterior features: Fire Pit, Garden, Lighting, Private Yard, Rain Gutters
- Fencing: Partial
- Has view: Yes
- View description: City
Lot
- Size: 6,969 Square Feet
- Features: Landscaped, Level, Near Public Transit
Details
- Parcel number: R0066743
- Special conditions: Standard
Construction
Type & style
- Home type: SingleFamily
- Architectural style: Mid-Century Modern
- Property subtype: Single Family Residence
Materials
- Brick, Frame
- Foundation: Slab
- Roof: Composition
Condition
- Updated/Remodeled
- Year built: 1957
Utilities & green energy
- Electric: 220 Volts
- Sewer: Public Sewer
- Water: Public
- Utilities for property: Cable Available, Electricity Connected, Internet Access (Wired), Natural Gas Connected, Phone Available
Green energy
- Energy efficient items: Thermostat
Community & HOA
Community
- Security: Carbon Monoxide Detector(s), Smart Locks, Smoke Detector(s)
- Subdivision: Skyline Vista
HOA
- Has HOA: No
Location
- Region: Westminster
Financial & listing details
- Price per square foot: $225/sqft
- Tax assessed value: $433,000
- Annual tax amount: $2,769
- Date on market: 6/5/2026
- Listing terms: 1031 Exchange,Cash,Conventional,FHA,VA Loan
- Exclusions: Seller Personal Property, Staging Items
- Ownership: Individual
- Electric utility on property: Yes
- Road surface type: Paved
Estimated market value
Not available
Estimated sales range
Not available
Not available
Price history
| Date | Event | Price |
|---|---|---|
| 6/24/2026 | Pending sale | $499,000$225/sqft |
Source:  REcolorado as distributed by MLS GRID #4517231 Report a problem REcolorado as distributed by MLS GRID #4517231 Report a problem | ||
| 6/5/2026 | Listed for sale | $499,000+27.9%$225/sqft |
Source: REcolorado as distributed by MLS GRID #4517231 Report a problem | ||
| 7/8/2020 | Sold | $390,000$176/sqft |
Source: Public Record Report a problem | ||
| 6/7/2020 | Pending sale | $390,000$176/sqft |
Source: Keller Williams Realty Downtown Llc #8950148 Report a problem | ||
| 6/3/2020 | Listed for sale | $390,000+97.3%$176/sqft |
Source: Keller Williams Realty Downtown Llc #8950148 Report a problem | ||
| 4/10/2007 | Sold | $197,700$89/sqft |
Source: Public Record Report a problem | ||
Public tax history
| Year | Property taxes | Tax assessment |
|---|---|---|
| 2025 | $2,634 +0.8% | $27,060 -13.2% |
| 2024 | $2,612 -7.2% | $31,180 |
| 2023 | $2,816 -2.9% | $31,180 +12.4% |
| 2022 | $2,901 | $27,740 -2.8% |
| 2021 | -- | $28,540 +20.3% |
| 2020 | $2,424 | $23,730 -0.2% |
| 2019 | $2,424 +29.7% | $23,770 +31.4% |
| 2018 | $1,868 | $18,090 |
| 2017 | $1,868 | $18,090 +31.4% |
| 2016 | -- | $13,770 |
| 2015 | $1,289 | $13,770 +8% |
| 2014 | -- | $12,750 |
| 2013 | -- | $12,750 -4.7% |
| 2012 | -- | $13,380 |
| 2011 | -- | $13,380 -2.7% |
| 2010 | -- | $13,750 |
| 2009 | -- | $13,750 -5.6% |
| 2008 | -- | $14,560 |
| 2007 | -- | $14,560 -1.4% |
| 2006 | -- | $14,760 |
| 2005 | -- | $14,760 +3% |
| 2004 | -- | $14,330 |
| 2003 | $1,070 +23.6% | $14,330 +16.4% |
| 2002 | $866 +10.2% | $12,310 +21.8% |
| 2001 | $786 | $10,110 |
| 2000 | -- | $10,110 |
Find assessor info on the county website
Monthly payment
Est. payment
Payment breakdown
Explore the cost of this home by adjusting the details. Changes won't be saved.Climate risks
Neighborhood: 80030
Nearby schools
GreatSchools rating
- 4/10Orchard Park AcademyGrades: PK-8Distance: 0.1 mi
- 2/10Westminster High SchoolGrades: 9-12Distance: 1.5 mi
Schools provided by the listing agent
- Elementary: Orchard Park Academy
- Middle: Orchard Park Academy
- High: Westminster
- District: Westminster Public Schools
Source: REcolorado as distributed by MLS GRID. This data may not be complete. We recommend contacting the local school district to confirm school assignments for this home.
- $423,0003 bd2 ba1.2k sqft7424 Alcott St, Westminster, CO 80030Off Market
- $423,800-- bd2 ba1.2k sqft2533 W 74th Ave, Westminster, CO 80030Off Market
- $497,7004 bd1 ba2.2k sqft7415 Skyline Dr, Westminster, CO 80030Off Market

- $436,6003 bd2 ba1.2k sqft7425 Skyline Dr, Westminster, CO 80030Off Market
- $493,3003 bd2 ba2k sqft2513 W 74th Ave, Westminster, CO 80030Off Market
- $453,3003 bd3 ba1.6k sqft7413 Alcott St, Westminster, CO 80030Off Market
- $435,7003 bd1 ba1.1k sqft7434 Alcott St, Westminster, CO 80030Off Market
- $483,9004 bd2 ba2.2k sqft2573 W 74th Ave, Westminster, CO 80030Off Market
A local agent can set up tours, give advice and negotiate with sellers.
Similar homes
- $525,0004 bd2 ba2.5k sqft7920 Julian Street, Westminster, CO 80030For Sale

 MLS ID #9563935, Melissa Farrar, LIV Sotheby's International Realty. REcolorado as distributed by MLS GRID
 - $525,0004 bd3 ba2k sqft7850 N Raleigh Street, Westminster, CO 80030For Sale
 MLS ID #3678580, Natalie Kay, eXp Realty, LLC. REcolorado as distributed by MLS GRID
 - $479,9005 bd2 ba2.3k sqft8701 Oakwood Street, Westminster, CO 80031For Sale
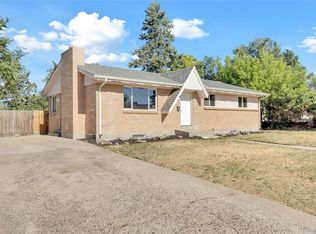 MLS ID #7064104, Rita Ulloa, HPRE Colorado Holdings LLC. REcolorado as distributed by MLS GRID
 - $500,0004 bd2 ba1.7k sqft8402 Chase Street, Arvada, CO 80003For Sale
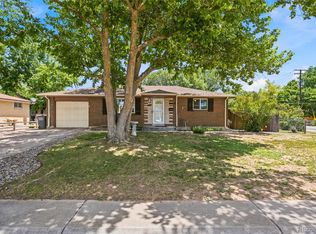 MLS ID #9069486, Marco Randazzo, 8z Real Estate. REcolorado as distributed by MLS GRID
 - $500,0004 bd2 ba1.9k sqft4222 E 91st Drive, Thornton, CO 80229For SaleMLS ID #3862429, The Wechsler Team LTD., Brokers Guild Homes. REcolorado as distributed by MLS GRID
- $530,0004 bd2 ba1.8k sqft7752 Saulsbury Street, Arvada, CO 80003For SaleMLS ID #4991749, Wesley Charles, eXp Realty, LLC. REcolorado as distributed by MLS GRID
- $565,0005 bd2 ba2k sqft6340 W 61st Avenue, Arvada, CO 80003For SaleMLS ID #2183461, Jason Lewis, Your Castle Real Estate Inc. REcolorado as distributed by MLS GRID
- $519,0003 bd2 ba1.6k sqft4660 Estes Street, Wheat Ridge, CO 80033For SaleMLS ID #8964122, Jennifer Steinert, Madison & Company Properties. REcolorado as distributed by MLS GRID
- $525,0003 bd2 ba1.9k sqft905 W 3rd Ave, Broomfield, CO 80020For Sale
 MLS ID #1062957, Jennifer Hart, 1st Realty Associates Inc. IRES as distributed by MLS GRID
 - $560,0003 bd2 ba1.8k sqft4190 Lowell Boulevard, Denver, CO 80211For SaleMLS ID #1974430, Dianne Goldsmith, Keller Williams Realty Urban Elite. REcolorado as distributed by MLS GRID
- $510,0005 bd2 ba2.1k sqft3233 Troy Street, Aurora, CO 80011For SaleMLS ID #5504715, Karen Dorfman, Guide Real Estate. REcolorado as distributed by MLS GRID
- $585,0004 bd2 ba2k sqft1890 S Monaco Parkway, Denver, CO 80224For SaleMLS ID #7433299, EMPOWERHOME Team, Keller Williams DTC. REcolorado as distributed by MLS GRID
- $649,9004 bd4 ba2.1k sqft6518 Xavier St, Arvada, CO 80003For SaleMLS ID #1057498, John Larkin, eXp Realty LLC. IRES as distributed by MLS GRID
- $614,9004 bd3 ba2.1k sqft10470 Livingston Drive, Northglenn, CO 80234For SaleMLS ID #7348921, Erika Staggs, Brick and Ivy LLC. REcolorado as distributed by MLS GRID
- $650,0003 bd2 ba2k sqft3456 Federal Blvd, Denver, CO 80211For SaleMLS ID #1064767, Andrea Salazar, Parallel Real Estate. IRES as distributed by MLS GRID
- $625,0004 bd3 ba2.2k sqft6510 Miller Street, Arvada, CO 80004For SaleMLS ID #6041943, Danielle Dolan, eXp Realty, LLC. REcolorado as distributed by MLS GRID
- $489,9003 bd2 ba1.7k sqft520 Iola Street, Aurora, CO 80010For SaleMLS ID #8887430, John Fenton, RE/MAX Professionals. REcolorado as distributed by MLS GRID
- $645,0004 bd3 ba2k sqft6844 Balsam Street, Arvada, CO 80004For SaleMLS ID #6106972, Kevin Root, Keller Williams Integrity Real Estate LLC. REcolorado as distributed by MLS GRID
- $505,0003 bd3 ba1.9k sqft5028 E 127th Way, Thornton, CO 80241For SaleMLS ID #9611600, Bobby Ross, MODUS Real Estate. REcolorado as distributed by MLS GRID
- $509,5003 bd1 ba1.3k sqft1543 S Osceola Way, Denver, CO 80219For SaleMLS ID #1758987, Bob Kelly, Kentwood Real Estate DTC, LLC. REcolorado as distributed by MLS GRID
