A rare opportunity to own an ENCHANTING and BEAUTIFULLY-RENOVATED HISTORIC SCHOOLHOUSE! Set back from the road and nestled amidst serene surroundings, this well-maintained residence showcases an architectural blend of historic charm and contemporary elegance. Professionally landscaped beds frame the home and a brick pathway leads to the covered front porch. Step inside to an inviting open floor plan, accentuated by original hardwood flooring throughout the kitchen, dining and living areas, exposed brick walls, exquisite moldings, and oversized deep-sill windows fitted with upgraded Anderson windows. Original American chestnut beams accentuate much of the home, including the floors, ceilings and shelving. Radiant heat flooring enhances much of the first level, providing extra warmth in the colder months. Industrial chic meets rustic charm in the sleek, modern kitchen, featuring ample streamlined cabinetry, pendant lighting, a double sink, and stainless steel appliances. Adjacent to the kitchen, the laundry room w/new slate flooring provides convenient access to the rear patio area. A versatile loft space—currently utilized as a home office/reading nook—offers built-in drawers and additional under-loft storage. The magnificent living room- with soaring cathedral ceilings and a cozy wood stove- serves as the heart of the home. The full bathroom is truly distinctive and features repurposed church stained-glass windows, a jetted tub, and unique architectural details. Both first-floor bedrooms exude character with built-ins, repurposed doors, and high ceilings. One bedroom-with a unique loft space- even retains the original schoolhouse chalkboard! Upstairs, the primary suite features skylights, dual walk-in closets, extra storage space and a private half bath. Enjoy the warmer weather relaxing on the back patio space or tending to your chickens! Recent exterior improvements include newly repointed and resealed brickwork, along with a new roof and gutters. Additional amenities include a whole-house generator, a chicken coop, an attached oversized storage shed, and a wood shed! This one-of-a-kind residence offers a peaceful retreat with a rural ambiance, all within minutes of shopping, dining, and major commuter routes!! East Penn Schools.
Pending
$439,000
7419 Sweetwood Dr, Macungie, PA 18062
3beds
1,928sqft
:
Get pre-qualified$2,918/mo
Single Family Residence
Built in 1900
0.28 Acres Lot
$446,200 Zestimate®
$228/sqft
$-- HOA
What's special
- 45 days |
- 216 |
- 7 |
Zillow last checked:
Listing updated:
Listed by:
Nancy B. Slick 610-704-4510,
BHHS Fox & Roach Center Valley 610-282-4444
Source: GLVR,MLS#: 776351 Originating MLS: Lehigh Valley MLS
Originating MLS: Lehigh Valley MLSFacts & features
Interior
Bedrooms & bathrooms
- Bedrooms: 3
- Bathrooms: 2
- Full bathrooms: 1
- 1/2 bathrooms: 1
Primary bedroom
- Description: Engineered HW floors, skylights, his & hers walk-in closets
- Level: Second
- Dimensions: 13.00 x 12.00
Bedroom
- Description: Engineered HW floor, built-in shelving, loft w/bed, original schoolhouse blackboard
- Level: First
- Dimensions: 12.00 x 10.00
Bedroom
- Description: Cork floor, built-in pull out closet
- Level: First
- Dimensions: 13.00 x 9.00
Dining room
- Description: Original pine flooring from schoolhouse, corrugated metal ceiling
- Level: First
- Dimensions: 16.00 x 11.00
Other
- Description: Slate flooring
- Level: First
- Dimensions: 9.00 x 9.00
Half bath
- Description: Slate flooring
- Level: Second
- Dimensions: 4.00 x 4.00
Kitchen
- Description: Original pine flooring, corrugated metal ceiling
- Level: First
- Dimensions: 16.00 x 14.00
Laundry
- Description: New slate radiant heat flooring
- Level: First
- Dimensions: 7.00 x 7.00
Living room
- Description: Cathedral corrugated metal ceiling, concrete and American Chestnut flooring, exposed brick wall
- Level: First
- Dimensions: 17.00 x 16.00
Other
- Description: Loft area used as office , built-in drawers and under-loft storage
- Level: First
- Dimensions: 10.00 x 7.00
Heating
- Ductless, Electric, Wood Stove
Cooling
- Ceiling Fan(s), Ductless
Appliances
- Included: Dishwasher, Electric Cooktop, Electric Dryer, Microwave, Propane Water Heater, Refrigerator, Washer, Tankless Water Heater
- Laundry: Electric Dryer Hookup, Main Level
Features
- Cathedral Ceiling(s), Dining Area, High Ceilings, Jetted Tub, Loft, Skylights, Vaulted Ceiling(s), Walk-In Closet(s)
- Flooring: Concrete, Engineered Hardwood, Hardwood, Slate
- Windows: Skylight(s)
- Basement: Crawl Space
Interior area
- Total interior livable area: 1,928 sqft
- Finished area above ground: 1,928
- Finished area below ground: 0
Property
Parking
- Parking features: Parking Lot
Features
- Levels: One and One Half
- Stories: 1.5
- Patio & porch: Covered, Porch
- Exterior features: Porch, Shed
- Has spa: Yes
Lot
- Size: 0.28 Acres
- Dimensions: 66 x 166.65
- Features: Flat, Not In Subdivision
Details
- Additional structures: Shed(s)
- Parcel number: 547248443435 001
- Zoning: R-Rural
- Special conditions: None
Construction
Type & style
- Home type: SingleFamily
- Architectural style: Other,Historic/Antique
- Property subtype: Single Family Residence
Materials
- Aluminum Siding, Brick
- Roof: Asphalt,Fiberglass
Condition
- Unknown
- Year built: 1900
Utilities & green energy
- Sewer: Holding Tank, Septic Tank
- Water: Well
Community & HOA
Community
- Subdivision: Not in Development
Location
- Region: Macungie
Financial & listing details
- Price per square foot: $228/sqft
- Tax assessed value: $151,900
- Annual tax amount: $4,005
- Date on market: 6/23/2026
- Cumulative days on market: 45 days
- Ownership type: Fee Simple
Estimated market value
$446,200
$424,000 - $469,000
$2,693/mo
Price history
| Date | Event | Price |
|---|---|---|
| 7/1/2026 | Pending sale | $439,000$228/sqft |
Source:  GLVR #776351 Report a problem GLVR #776351 Report a problem | ||
| 6/27/2026 | Listed for sale | $439,000+9.8%$228/sqft |
Source: GLVR #776351 Report a problem | ||
| 5/4/2022 | Sold | $400,000+29%$207/sqft |
Source: Public Record Report a problem | ||
| 8/13/2007 | Sold | $310,000+675%$161/sqft |
Source: Public Record Report a problem | ||
| 10/29/2001 | Sold | $40,000$21/sqft |
Source: Public Record Report a problem | ||
Public tax history
| Year | Property taxes | Tax assessment |
|---|---|---|
| 2025 | $4,006 +6.8% | $151,900 |
| 2024 | $3,752 +2% | $151,900 |
| 2023 | $3,677 | $151,900 |
| 2022 | $3,677 +4.6% | $151,900 |
| 2021 | $3,514 +1% | $151,900 |
| 2020 | $3,480 +10208.5% | $151,900 |
| 2019 | $34 | $151,900 |
| 2018 | $34 | $151,900 |
| 2017 | -- | $151,900 |
| 2016 | -- | $151,900 |
| 2015 | -- | $151,900 |
| 2014 | -- | $151,900 +330.9% |
| 2012 | -- | $35,250 |
| 2011 | -- | $35,250 |
| 2010 | -- | $35,250 |
| 2009 | -- | $35,250 |
| 2008 | -- | $35,250 |
| 2007 | -- | $35,250 +121% |
| 2006 | -- | $15,950 |
| 2005 | -- | $15,950 |
| 2004 | -- | $15,950 |
| 2003 | -- | $15,950 |
| 2002 | -- | $15,950 |
| 2000 | -- | $15,950 |
Find assessor info on the county website
Monthly payment
Est. payment
Payment breakdown
Explore the cost of this home by adjusting the details. Changes won't be saved.Climate risks
Neighborhood: 18062
Nearby schools
GreatSchools rating
- 10/10Shoemaker El SchoolGrades: K-5Distance: 2.2 mi
- 8/10Eyer Middle SchoolGrades: 6-8Distance: 2.3 mi
- 8/10Emmaus High SchoolGrades: 9-12Distance: 4.6 mi
Schools provided by the listing agent
- Elementary: Shoemaker
- Middle: Eyer
- High: Emmaus
- District: East Penn
Source: GLVR. This data may not be complete. We recommend contacting the local school district to confirm school assignments for this home.
- $269,2002 bd1 ba1.2k sqft7405 Sweetwood Dr, Macungie, PA 18062Off Market
- $551,6003 bd2 ba2.9k sqft7369 Sweetwood Dr, Macungie, PA 18062Off Market
- $150,0004 bd3 ba3.8k sqft4545 Apple Ln, Macungie, PA 18062Sold

- $373,7003 bd1 ba1.8k sqft7483 Sweetwood Dr, Macungie, PA 18062Off Market
- $577,0003 bd3 ba3k sqft7407 Sweetwood Dr, Macungie, PA 18062Sold
- $686,1003 bd2 ba3.3k sqft4555 Apple Ln, Macungie, PA 18062Off Market
- $653,3003 bd2 ba3.4k sqft7312 Sweetwood Dr, Macungie, PA 18062Off Market
- $455,8002 acres4524 Apple Ln, Macungie, PA 18062Off Market
A local agent can set up tours, give advice and negotiate with sellers.
A local lender can help you make sure your offer is ready when you are.
Similar homes
- $439,9004 bd2 ba2.6k sqft525 Rocky Valley Rd, Quakertown, PA 18951For Sale
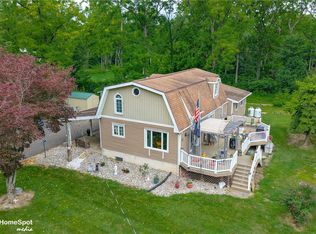 MLS ID #782065, Jeffrey D. Torchia, Preferred Properties Plus. GLVR
 - $609,9004 bd3 ba2.6k sqft2305 Aberdeen Way, Macungie, PA 18062For Sale
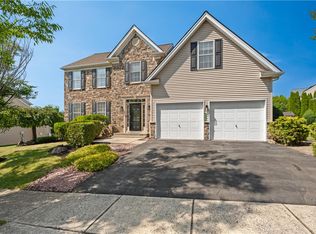 MLS ID #782149, Zack Nebbaki, EXP Realty LLC. GLVR
 - $450,0003 bd2 ba1.8k sqft6526 Skyview Ln, Coopersburg, PA 18036For Sale

 MLS ID #PALH2016430, Cameron Reinoso, Real of Pennsylvania. Bright MLS
 - $594,9995 bd3 ba2.8k sqft6840 Scenic View Dr, Macungie, PA 18062For Sale
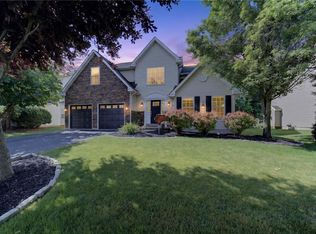 MLS ID #781665, Jon Campbell, Real of Pennsylvania. GLVR
 - $439,9003 bd2 ba1.6k sqft2161 Hollyberry Ct, Pottstown, PA 19464For SaleMLS ID #PAMC2188956, Megan Goldstein, BHHS Fox & Roach-Collegeville. Bright MLS
- $365,0003 bd2 ba1.8k sqft119 Main St, Alburtis, PA 18011For SaleMLS ID #781470, Mick Seislove, BHHS Fox & Roach Macungie. GLVR
- $469,0005 bd4 ba2.6k sqft1728 32nd St SW, Allentown, PA 18103For SaleMLS ID #782145, Kelly L. Houston, Keller Williams Northampton. GLVR
- $449,9003 bd3 ba2.3k sqft145 Hoffmansville Rd, Barto, PA 19504For SaleMLS ID #PAMC2189120, Gregory Martire, Springer Realty Group. Bright MLS
- $419,9004 bd2 ba2.4k sqft30 N 38th St, Allentown, PA 18104For SaleMLS ID #781680, Sarah G. Stauffer, Wesley Works Real Estate. GLVR
- $499,9004 bd2 ba1.6k sqft2016 Adams Rd, East Greenville, PA 18041For SaleMLS ID #PAMC2188354, Anthony Noland, Iron Valley Real Estate Legacy. Bright MLS
- $495,9004 bd3 ba2.7k sqft4507 Keene St, Center Valley, PA 18034For SaleMLS ID #781862, Jon Campbell, Real of Pennsylvania. GLVR
- $515,0003 bd2 ba2.2k sqft2783 Brunner Rd, Emmaus, PA 18049For SaleMLS ID #778686, Sarah G. Stauffer, Wesley Works Real Estate. GLVR
- $450,0003 bd2 ba1.6k sqft17 Kutz Rd, Fleetwood, PA 19522For SaleMLS ID #778851, Jeff Martin, Century 21 Gold - Exeter. GLVR
- $410,0003 bd2 ba1.8k sqft34 S 41st St, Allentown, PA 18104For SaleMLS ID #780313, Loren K. Keim Jr., CENTURY 21 Keim Realtors. GLVR
- $260,0003 bd2 ba1.4k sqft330 Parkside Dr, Macungie, PA 18062For SaleMLS ID #781632, Desiree R. Carroll, Keller Williams Northampton. GLVR
- $415,0003 bd2 ba2.5k sqft4210 Locust Dr, Schnecksville, PA 18078For SaleMLS ID #781316, Daniel E. Huber, D.E. Huber Real Estate. GLVR
- $469,9003 bd2 ba1.9k sqft4487 Glasgow St, Center Valley, PA 18034For SaleMLS ID #781587, Tiffany J. Sevey, Keller Williams Allentown. GLVR
- $499,9004 bd3 ba2.6k sqft277 & 279 Green Hill Rd, Telford, PA 18969For SaleMLS ID #PAMC2189826, Scott Moyer, RE/MAX 440 - Perkasie. Bright MLS
- $449,0003 bd2 ba2.1k sqft765 E Macada Rd, Bethlehem, PA 18017For SaleMLS ID #779380, Timothy Getz, RE/MAX Real Estate. GLVR
- $400,0003 bd2 ba1.4k sqft355 Adrain St, Emmaus, PA 18049For SaleMLS ID #781352, Creighton Faust, RE/MAX Real Estate. GLVR
