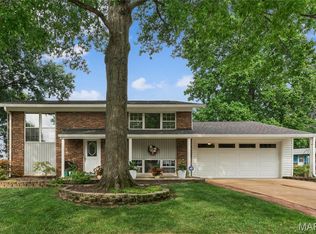
Welcome to 742 Boca Chica in beautiful Fenton MO. The home is close to everything Fenton has to offer in Gravois Bluffs! This 3
bedroom 2 bath home is move in ready with all the bells and whistles. . This beautiful home has over 1600 sq ft of living space and has been meticulously renovated to offer an exquisite blend of style, comfort and modern convenience. Inside you will be greeted by a inviting interior that features New flooring, a warm paint color and dramatic dark doors. As you enter the Great room, you will love the large open concept!! The large kitchen features custom cabinetry, stainless steel appliances, granite counter tops, and a beautiful 8 foot center island!! The family room features a dramatic dark fireplace and additional gathering space! The new patio door from the breakfast room leads to a beautiful fenced backyard and brand new deck. All of the bathrooms have been updated, and have beautiful tile in the tub/shower areas. New roof, and so many new upgrades! This one will not last long
Active under contract
Listed by: Realty Resource Partners, LLC • Kim M Slaughter
$335,000
742 Boca Chica Dr, Fenton, MO 63026
3beds
1,626sqft
:
Get pre-qualified$2,232/mo
Single Family Residence
Built in 1981
9,609 Square Feet Lot
$334,900 Zestimate®
$206/sqft
$-- HOA
What's special
Dramatic dark fireplaceBeautiful fenced backyardGranite counter topsNew roofStainless steel appliancesNew flooringBrand new deck
- 28 days |
- 1,264 |
- 140 |
Likely to sell faster than
Zillow last checked:
Listing updated:
Listed by:
Kim M Slaughter 636-497-5971,
Realty Resource Partners, LLC
Source: MARIS,MLS#: 26042480 Originating MLS: St. Charles County Association of REALTORS
Originating MLS: St. Charles County Association of REALTORSFacts & features
Interior
Bedrooms & bathrooms
- Bedrooms: 3
- Bathrooms: 2
- Full bathrooms: 2
- Main level bathrooms: 2
- Main level bedrooms: 3
Heating
- Forced Air
Cooling
- Central Air
Features
- Has basement: Yes
- Number of fireplaces: 1
- Fireplace features: Family Room
Interior area
- Total structure area: 1,626
- Total interior livable area: 1,626 sqft
- Finished area above ground: 1,626
Property
Parking
- Total spaces: 2
- Parking features: Garage - Attached
- Attached garage spaces: 2
Features
- Levels: One
Lot
- Size: 9,609 Square Feet
- Features: Back Yard, Front Yard
Details
- Parcel number: 022.004.04002021
- Special conditions: Standard
Construction
Type & style
- Home type: SingleFamily
- Architectural style: Traditional
- Property subtype: Single Family Residence
Materials
- Brick
Condition
- Year built: 1981
Utilities & green energy
- Electric: Single Phase
- Sewer: Public Sewer
- Water: Public
- Utilities for property: Electricity Connected, Sewer Connected, Water Connected
Community & HOA
Community
- Subdivision: Meadow Vly
HOA
- Has HOA: No
Location
- Region: Fenton
Financial & listing details
- Price per square foot: $206/sqft
- Tax assessed value: $142,400
- Annual tax amount: $1,947
- Date on market: 7/3/2026
- Cumulative days on market: 28 days
- Listing terms: Cash,Conventional,FHA,VA Loan
- Electric utility on property: Yes
Estimated market value
$334,900
$318,000 - $352,000
$2,186/mo
Price history
| Date | Event | Price |
|---|---|---|
| 7/9/2026 | Contingent | $335,000$206/sqft |
Source:  MARIS #26042480 Report a problem MARIS #26042480 Report a problem | ||
| 7/3/2026 | Listed for sale | $335,000$206/sqft |
Source: MARIS #26042480 Report a problem | ||
| 2/17/2026 | Sold | -- |
Source: Public Record Report a problem | ||
Public tax history
| Year | Property taxes | Tax assessment |
|---|---|---|
| 2025 | $1,947 +6% | $27,100 +8.8% |
| 2024 | $1,837 +0.2% | $24,900 |
| 2023 | $1,834 -0.1% | $24,900 |
| 2022 | $1,835 -2.7% | $24,900 |
| 2021 | $1,886 +9.8% | $24,900 +12.7% |
| 2020 | $1,718 -0.1% | $22,100 |
| 2019 | $1,720 | $22,100 |
| 2018 | $1,720 +4.5% | $22,100 |
| 2017 | $1,646 | $22,100 +8.9% |
| 2016 | $1,646 +9.3% | $20,300 |
| 2015 | $1,506 | $20,300 +3.6% |
| 2013 | $1,506 | $19,600 +8.9% |
| 2005 | -- | $18,000 +7.1% |
| 2004 | -- | $16,800 |
| 2003 | -- | $16,800 |
| 2002 | -- | $16,800 |
| 2001 | -- | $16,800 |
Find assessor info on the county website
Monthly payment
Est. payment
Payment breakdown
Explore the cost of this home by adjusting the details. Changes won't be saved.Climate risks
Neighborhood: 63026
Nearby schools
GreatSchools rating
- 7/10Murphy Elementary SchoolGrades: K-5Distance: 1.8 mi
- 6/10Wood Ridge Middle SchoolGrades: 6-8Distance: 3.1 mi
- 6/10Northwest High SchoolGrades: 9-12Distance: 12.3 mi
Schools provided by the listing agent
- Elementary: Brennan Woods Elem.
- Middle: Wood Ridge Middle School
- High: Northwest High
Source: MARIS. This data may not be complete. We recommend contacting the local school district to confirm school assignments for this home.
- $218,800-- bd1 ba1.1k sqft738 Boca Chica Dr, Fenton, MO 63026Off Market
- $205,400-- bd1 ba912 sqft746 Boca Chica Dr, Fenton, MO 63026Off Market
- $233,600-- bd1 ba1k sqft743 Islamorada Dr, Fenton, MO 63026Off Market
- $265,5003 bd2 ba1.2k sqft741 Boca Chica Dr, Fenton, MO 63026Off Market

- $279,6003 bd2 ba1.4k sqft747 Islamorada Dr, Fenton, MO 63026Off Market
- $267,0003 bd2 ba1.4k sqft739 Islamorada Dr, Fenton, MO 63026Off Market
- $--4 bd3 ba1.1k sqft734 Boca Chica Dr, Fenton, MO 63026Sold
- $284,5003 bd2 ba1.1k sqft750 Boca Chica Dr, Fenton, MO 63026Off Market
A local agent can set up tours, give advice and negotiate with sellers.
A local lender can help you make sure your offer is ready when you are.
Similar homes
- $350,0003 bd2 ba1.8k sqft416 Richarz Dr, Fenton, MO 63026For Sale

 MLS ID #26038355, Daniel W Swanson, RE/MAX Results. MARIS
 - $329,9004 bd2 ba1.4k sqft1950 San Luis Rey Pkwy, Fenton, MO 63026For Sale
 MLS ID #26041540, Tina Marie Jung, RE/MAX Results. MARIS
 - $353,0003 bd2 ba1k sqft1320 Fenton Hills Rd, Fenton, MO 63026For Sale
 MLS ID #25077510, Cheryl R Carosone, Campbell House & Home. MARIS
 - $287,5004 bd3 ba1.8k sqft11 Windswept Dr, Arnold, MO 63010For Sale
 MLS ID #26042992, Travis L Greer, Exit Elite Realty. MARIS
 - $379,9993 bd3 ba1.6k sqft9854 E Concord Rd, Saint Louis, MO 63128For SaleMLS ID #26049271, Shpresa Kurti, The Hermann London Group LLC. MARIS
- $325,0003 bd2 ba1.6k sqft547 Golfwood Dr, Ballwin, MO 63021For SaleMLS ID #26016737, Veenu Sharma, DRG - Delhougne Realty Group. MARIS
- $325,0003 bd2 ba1.7k sqft933 Barbara Ann Ln, Ellisville, MO 63021For SaleMLS ID #26046375, Michelle Bendel, SCHNEIDER Real Estate. MARIS
- $375,0003 bd3 ba2k sqft947 Oakfield Dr, Ballwin, MO 63021For SaleMLS ID #26033344, Ann C Cordeal, Berkshire Hathaway HomeServices Select Properties. MARIS
- $319,0003 bd2 ba1.2k sqft6272 Treeridge Trl, Saint Louis, MO 63129For SaleMLS ID #26031188, Christine Mudd, SCHNEIDER Real Estate. MARIS
- $275,0003 bd2 ba1.7k sqft457 Vail Ct, Ballwin, MO 63021For SaleMLS ID #26025802, Paul A Griswold, DRG - Delhougne Realty Group. MARIS
- $275,0003 bd2 ba1.4k sqft413 Saint Lawrence Dr, Ballwin, MO 63021For SaleMLS ID #26045404, Todd Stolte, Keller Williams Realty St. Louis. MARIS
- $331,9002 bd2 ba1.7k sqft2 Maple At Whispering Pnes, High Ridge, MO 63049New ConstructionMLS ID #26029463, Pamela Chyba, ListWithFreedom.com Inc. MARIS
- $350,0004 bd2 ba1.6k sqft407 Palermo Dr, Ballwin, MO 63021For SaleMLS ID #26037324, Cherie Wandersee, RE/MAX Results. MARIS
- $339,9003 bd1 ba1.5k sqft1503 Wexford Ave, Saint Louis, MO 63119For SaleMLS ID #26038614, Peter J Klopstein, Compass Realty Group. MARIS
- $369,0004 bd3 ba1.7k sqft3210 Yorkchester Dr, Saint Louis, MO 63129For SaleMLS ID #26036979, Stephanie M Ponder, Exit Elite Realty. MARIS
- $394,5004 bd4 ba1.9k sqft4941 Rainford Ct, Saint Louis, MO 63128For SaleMLS ID #26040859, John G Schwabe, Realty Executives of St. Louis. MARIS
- $359,0004 bd2 ba1.8k sqft1251 Hawksbury Dr, Arnold, MO 63010For SaleMLS ID #26040610, Linda R Frierdich, Century 21 Advantage. MARIS
- $375,0004 bd2 ba1.6k sqft5 Golden Oak Ct, Valley Park, MO 63088For SaleMLS ID #26036601, Susan L Dahlin, Compass Realty Group. MARIS
- $359,9003 bd3 ba980 sqft7 Oak Tree Dr, Saint Louis, MO 63119For SaleMLS ID #26041020, Audrey K Schoem, Legacy Realty Group. MARIS
- $315,0004 bd3 ba1.9k sqft9938 Coventry Ln, Saint Louis, MO 63123For SaleMLS ID #26032350, Jean M Caro, Garcia Properties. MARIS
