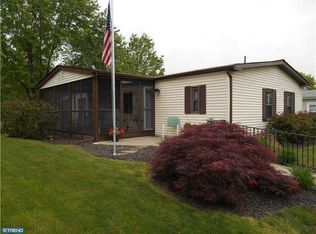
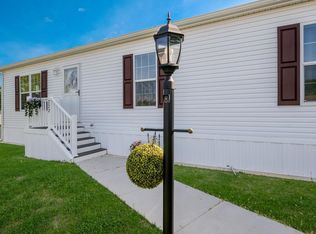
Fabulous 3 bed, 2 bath home offering 1,680 sqft of interior living space; one of the largest models available! Features an enclosed front porch and a spacious rear patio with an electric awning, providing comfortable outdoor space for relaxing and entertaining. Bright, open floor plan seamlessly connects the living room dining area and den. Remodeled bathrooms and a wood pellet stove in the living room for added warmth and charm! Excellent location with convenient one-step entry into the home. The Village of Neshaminy Falls is a 55+ Active Adult Community with a gorgeous newly rebuilt clubhouse featuring a library, fitness room and game room. From the clubhouse walk out to the wrap around Veranda that overlooks the heated inground pool. Many activities/clubs for your enjoyment including weekly shuttle bus to markets and so much more to offer. The monthly ground rent covers the community room, shuttle, sewer, trash, common area maintenance and snow remove of streets. If looking for a large 3 bedroom home, definitely put this one on your list--just needs your finishes touches!
Pending
Price cut: $5K (6/12)
$249,800
742 Dogwood Dr, North Wales, PA 19454
3beds
1,680sqft
Manufactured Home
Built in 1985
-- sqft lot
$240,600 Zestimate®
$149/sqft
$-- HOA
What's special
Heated inground poolBright open floor planRemodeled bathroomsEnclosed front porch
- 102 days
- 106
- 0
Zillow last checked:
Listing updated:
Listed by:
Judy Markovitz 267-337-2144,
RE/MAX Signature 2153439950,
Co-Listing Agent: Sharon Spognardi-Abaca 215-460-4115,
RE/MAX Signature
Source: Bright MLS,MLS#: PAMC2175904
Facts & features
Interior
Bedrooms & bathrooms
- Bedrooms: 3
- Bathrooms: 2
- Full bathrooms: 2
- Main level bathrooms: 2
- Main level bedrooms: 3
Rooms
- Room types: Living Room, Dining Room, Primary Bedroom, Bedroom 2, Kitchen, Family Room, Bedroom 1
Primary bedroom
- Features: Walk-In Closet(s)
- Level: Unspecified
Primary bedroom
- Level: Main
- Area: 168 Square Feet
- Dimensions: 12 X 14
Bedroom 1
- Level: Main
- Area: 143 Square Feet
- Dimensions: 11 X 13
Bedroom 2
- Level: Main
- Area: 143 Square Feet
- Dimensions: 11 X 13
Dining room
- Level: Main
- Area: 130 Square Feet
- Dimensions: 10 X 13
Family room
- Level: Main
- Area: 182 Square Feet
- Dimensions: 13 X 14
Kitchen
- Features: Kitchen - Electric Cooking, Kitchen Island
- Level: Main
- Area: 90 Square Feet
- Dimensions: 9 X 10
Living room
- Level: Main
- Area: 221 Square Feet
- Dimensions: 13 X 17
Heating
- Heat Pump, Forced Air, Electric
Cooling
- Central Air, Electric
Appliances
- Included: Self Cleaning Oven, Dishwasher, Electric Water Heater
- Laundry: Main Level
Features
- Primary Bath(s), Kitchen Island, Ceiling Fan(s), Eat-in Kitchen, Breakfast Area
- Flooring: Carpet, Vinyl
- Has basement: No
- Has fireplace: No
Interior area
- Total structure area: 1,680
- Total interior livable area: 1,680 sqft
- Finished area above ground: 1,680
- Finished area below ground: 0
Property
Parking
- Parking features: None
Accessibility
- Accessibility features: None
Features
- Levels: One
- Stories: 1
- Patio & porch: Porch
- Exterior features: Street Lights
- Pool features: None
- Has spa: Yes
- Spa features: Bath
Lot
- Features: Front Yard
Details
- Additional structures: Above Grade, Below Grade
- Parcel number: 460004507415
- Zoning: RES
- Special conditions: Standard
Construction
Type & style
- Home type: MobileManufactured
- Architectural style: Ranch/Rambler,Other
- Property subtype: Manufactured Home
Materials
- Vinyl Siding
- Foundation: Slab
Condition
- New construction: No
- Year built: 1985
Utilities & green energy
- Electric: Circuit Breakers
- Sewer: Public Sewer
- Water: Public
Community & HOA
Community
- Senior community: Yes
- Subdivision: Neshaminy Falls
HOA
- Has HOA: No
Location
- Region: North Wales
- Municipality: MONTGOMERY TWP
Financial & listing details
- Price per square foot: $149/sqft
- Tax assessed value: $49,410
- Annual tax amount: $2,087
- Date on market: 5/24/2026
- Listing agreement: Exclusive Right To Sell
- Listing terms: Conventional,Private Financing Available
- Ownership: Ground Rent
Estimated market value
$240,600
$229,000 - $253,000
$2,717/mo
Price history
| Date | Event | Price |
|---|---|---|
| 8/9/2026 | Pending sale | $249,800$149/sqft |
Source:  Bright MLS #PAMC2175904 Report a problem Bright MLS #PAMC2175904 Report a problem | ||
| 7/31/2026 | Contingent | $249,800$149/sqft |
Source: Bright MLS #PAMC2175904 Report a problem | ||
| 6/12/2026 | Price change | $249,800-2%$149/sqft |
Source: Bright MLS #PAMC2175904 Report a problem | ||
| 5/24/2026 | Listed for sale | $254,800$152/sqft |
Source: Bright MLS #PAMC2175904 Report a problem | ||
Public tax history
| Year | Property taxes | Tax assessment |
|---|---|---|
| 2025 | $1,931 +6.4% | $49,410 |
| 2024 | $1,815 | $49,410 |
| 2023 | $1,815 +7% | $49,410 |
| 2022 | $1,697 +6.4% | $49,410 |
| 2021 | $1,595 +2.7% | $49,410 |
| 2020 | $1,553 +1.9% | $49,410 |
| 2019 | $1,524 +2.8% | $49,410 |
| 2018 | $1,483 +3% | $49,410 |
| 2017 | $1,440 +2% | $49,410 |
| 2016 | $1,412 +2.7% | $49,410 |
| 2015 | $1,375 +1.7% | $49,410 |
| 2014 | $1,352 +1.4% | $49,410 |
| 2013 | $1,333 +1.4% | $49,410 |
| 2012 | $1,315 +1.8% | $49,410 |
| 2011 | $1,292 +2.5% | $49,410 |
| 2010 | $1,261 +3.2% | $49,410 |
| 2009 | $1,222 +3.6% | $49,410 |
| 2008 | $1,179 +2.2% | -- |
| 2007 | $1,154 +3% | -- |
| 2006 | $1,120 +2.5% | -- |
| 2005 | $1,093 +3.6% | -- |
| 2004 | $1,055 -0.1% | -- |
| 2003 | $1,056 -0.4% | -- |
| 2002 | $1,060 +9.1% | -- |
| 2000 | $972 +2% | -- |
| 1999 | $953 | -- |
Find assessor info on the county website
Monthly payment
Climate risks
Neighborhood: 19454
Nearby schools
Schools provided by the listing agent
- District: North Penn
Source: Bright MLS. This data may not be complete. We recommend contacting the local school district to confirm school assignments for this home.
Similar homes
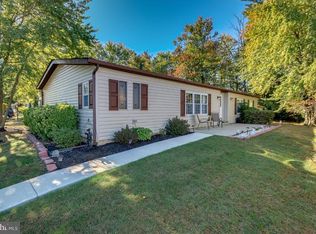
- $274,9003 bd2 ba1.3k sqft776 Fernwood Cv, North Wales, PA 19454For Sale
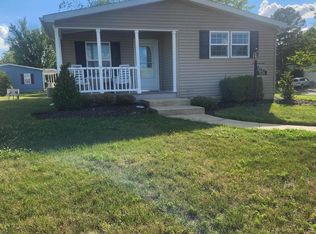
 MLS ID #PAMC2187044, Cindy Knotts, BHHS Fox & Roach-Doylestown. Bright MLS
 - $209,0002 bd2 ba1.3k sqft713 Cypress Ct, North Wales, PA 19454For Sale
 MLS ID #PAMC2180666, Monica Sharma, Redfin Corporation. Bright MLS
 - $164,9973 bd2 ba1.3k sqft1014 Cherrywood Ct, North Wales, PA 19454For Sale
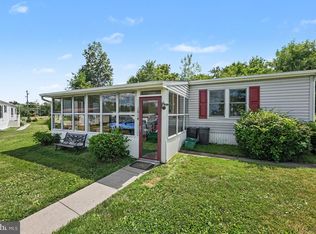 MLS ID #PAMC2186706, Joe Colon, Coldwell Banker Realty. Bright MLS
 - $298,8003 bd2 ba1.3k sqft222 Rabbit Run, North Wales, PA 19454For Sale
 MLS ID #PAMC2171322, Judy Markovitz, RE/MAX Signature. Bright MLS
 - $299,9003 bd2 ba2k sqft113 S 5th St, North Wales, PA 19454For SaleMLS ID #PAMC2191930, Pat Strehle, Real of Pennsylvania. Bright MLS
- $250,0002 bd2 ba1.5k sqft104 Dyer Ct, Royersford, PA 19468For SaleMLS ID #PAMC2192652, Tracy Pellechio, Real of Pennsylvania. Bright MLS
- $258,0003 bd2 ba1.5k sqft8 Williams Way, Sellersville, PA 18960For SaleMLS ID #PABU2126598, Victoria Sweitzer, RE/MAX Centre Realtors. Bright MLS
- $239,9003 bd2 ba1.4k sqft45 Williams Way, Sellersville, PA 18960For SaleMLS ID #PABU2127774, Stacey DeLong, Iron Valley Real Estate Legacy. Bright MLS
- $200,0003 bd2 ba1.7k sqft1047 Scenic View Dr, Schwenksville, PA 19473For SaleMLS ID #PAMC2192190, Ms. Melinda K Haggerty, Silver Leaf Partners Inc. Bright MLS
- $269,5002 bd3 ba1.6k sqft28 Williams Way, Sellersville, PA 18960For SaleMLS ID #PABU2123524, Angela Morsa, Compass RE. Bright MLS
- $180,0003 bd2 ba1.5k sqft156 Vaux Dr, Doylestown, PA 18901For SaleMLS ID #PABU2120546, Lauren Cronmiller, Keller Williams Real Estate-Doylestown. Bright MLS
- $250,0003 bd2 ba1.1k sqft6671 Musgrave St, Philadelphia, PA 19119For SaleMLS ID #PAPH2598494, Jin Choi, Keller Williams Real Estate - Allentown. Bright MLS
- $199,9002 bd2 ba1.3k sqft10 Coventry Pl, Souderton, PA 18964For SaleMLS ID #PAMC2187466, Liam Coonahan, Real of Pennsylvania. Bright MLS
- $249,9994 bd2 ba1.9k sqft7 Naylor Ct, Quakertown, PA 18951For SaleMLS ID #PABU2121534, Paveet Bali, Coldwell Banker Hearthside - Bethlehem. Bright MLS
- $189,9002 bd2 ba1.2k sqft10 Juniper Ct W, Harleysville, PA 19438For SaleMLS ID #PAMC2188632, Bernadette Robinson, Keller Williams Real Estate-Blue Bell. Bright MLS
- $325,0003 bd2 ba1.4k sqft861 Wedgewood Dr, Lansdale, PA 19446For SaleMLS ID #PAMC2188284, Jamie Malsom, Weichert, Realtors - Cornerstone. Bright MLS
- $213,0003 bd2 ba1.5k sqft118 Dyer Ct, Royersford, PA 19468For SaleMLS ID #PAMC2185692, Jan Eddowes, Real of Pennsylvania. Bright MLS
- $274,9993 bd2 ba1.5k sqft13073 Townsend Rd, Philadelphia, PA 19154For SaleMLS ID #PAPH2658652, Ken Prause, Opus Elite Real Estate. Bright MLS
- $174,0002 bd2 ba1.3k sqft12 Longwood Ct W, Harleysville, PA 19438For SaleMLS ID #PAMC2182934, Scott Farnan, BHHS Fox & Roach - Hockessin. Bright MLS
- $235,0002 bd2 ba1.4k sqft1724 Dartmouth Dr, Norristown, PA 19401For SaleMLS ID #PAMC2192714, Joe Ammendola, CG Realty, LLC. Bright MLS
