Welcome home to this well-maintained and inviting condo in the highly sought-after Brownsburg area! The spacious living room offers plenty of room for relaxing and entertaining, with space for a dining area if desired. The kitchen features new appliances, making meal preparation a breeze. A versatile family room provides the perfect space for a home office, game room, or additional living area. The generous primary suite includes a walk-in closet and plenty of room to unwind. Step outside to enjoy the large backyard, offering ample space for outdoor entertaining, gardening, pets, or simply relaxing in your own private outdoor retreat. Recent updates include a new furnace and garage door, providing added comfort, efficiency, and peace of mind for years to come. Nestled in a quiet, secluded neighborhood with no through traffic, this home offers both privacy and a low-maintenance lifestyle in an ideal location.
Pending
Price cut: $5K (7/5)
$239,900
742 Eagle Pkwy #21, Brownsburg, IN 46112
2beds
1,600sqft
:
Get pre-qualified$1,804/mo
Residential, Condominium
Built in 1987
-- sqft lot
$235,600 Zestimate®
$150/sqft
$220/mo HOA
What's special
Generous primary suiteVersatile family roomPrivate outdoor retreatLarge backyardKitchen features new appliancesWalk-in closet
- 37 days |
- 435 |
- 21 |
Likely to sell faster than
Zillow last checked:
Listing updated:
Listed by:
Caroline McPherson 317-340-1320,
F.C. Tucker Company,
Ronda Pollock 317-442-0928,
F.C. Tucker Company
Source: MIBOR as distributed by MLS GRID,MLS#: 22109676
Facts & features
Interior
Bedrooms & bathrooms
- Bedrooms: 2
- Bathrooms: 2
- Full bathrooms: 2
- Main level bathrooms: 2
- Main level bedrooms: 2
Primary bedroom
- Level: Main
- Area: 192 Square Feet
- Dimensions: 16x12
Bedroom 2
- Level: Main
- Area: 154 Square Feet
- Dimensions: 14x11
Family room
- Level: Main
- Area: 192 Square Feet
- Dimensions: 16x12
Kitchen
- Level: Main
- Area: 136 Square Feet
- Dimensions: 17x8
Laundry
- Level: Main
- Area: 60 Square Feet
- Dimensions: 12x5
Living room
- Level: Main
- Area: 364 Square Feet
- Dimensions: 26x14
Heating
- Natural Gas
Cooling
- Central Air
Appliances
- Included: Dishwasher, Dryer, Disposal, Gas Water Heater, MicroHood, Electric Oven, Refrigerator, Washer, Water Heater, Water Softener Owned
- Laundry: Laundry Room
Features
- Attic Access, Walk-In Closet(s)
- Windows: Wood Work Painted
- Has basement: No
- Attic: Access Only
- Common walls with other units/homes: 1 Common Wall
Interior area
- Total structure area: 1,600
- Total interior livable area: 1,600 sqft
Video & virtual tour
Property
Parking
- Total spaces: 2
- Parking features: Attached
- Attached garage spaces: 2
- Details: Garage Parking Other(Common Lot, Finished Garage, Guest Street Parking)
Features
- Levels: One
- Stories: 1
- Entry location: Ground Level
Lot
- Size: 1 Acres
Details
- Parcel number: 320702507021000016
- Horse amenities: None
Construction
Type & style
- Home type: Condo
- Architectural style: Ranch,Traditional
- Property subtype: Residential, Condominium
- Attached to another structure: Yes
Materials
- Brick
- Foundation: Crawl Space
Condition
- New construction: No
- Year built: 1987
Utilities & green energy
- Water: Public
Community & HOA
Community
- Features: Low Maintenance Lifestyle, Sidewalks, Street Lights, Suburban
- Subdivision: Eagle Park
HOA
- Has HOA: Yes
- Amenities included: Insurance, Maintenance, Snow Removal, Trash
- Services included: Entrance Common, Insurance, Lawncare, Maintenance Structure, Snow Removal, Trash
- HOA fee: $220 monthly
Location
- Region: Brownsburg
Financial & listing details
- Price per square foot: $150/sqft
- Tax assessed value: $209,900
- Annual tax amount: $1,890
- Date on market: 6/24/2026
- Cumulative days on market: 39 days
Estimated market value
$235,600
$224,000 - $247,000
$1,860/mo
Price history
| Date | Event | Price |
|---|---|---|
| 7/10/2026 | Pending sale | $239,900$150/sqft |
Source:  MIBOR as distributed by MLS GRID #22109676 Report a problem MIBOR as distributed by MLS GRID #22109676 Report a problem | ||
| 7/5/2026 | Price change | $239,900-2%$150/sqft |
Source: MIBOR as distributed by MLS GRID #22109676 Report a problem | ||
| 6/24/2026 | Listed for sale | $244,900$153/sqft |
Source: MIBOR as distributed by MLS GRID #22109676 Report a problem | ||
Public tax history
| Year | Property taxes | Tax assessment |
|---|---|---|
| 2025 | $2,020 +10.6% | $209,900 +3.9% |
| 2024 | $1,827 -45.3% | $202,000 +10.6% |
| 2023 | $3,340 +11% | $182,700 +9.4% |
| 2022 | $3,010 | $167,000 +11% |
| 2021 | -- | $150,500 +6.4% |
| 2020 | -- | $141,500 +5.8% |
| 2019 | -- | $133,800 +7.7% |
| 2018 | -- | $124,200 +4% |
| 2017 | -- | $119,400 -0.4% |
| 2016 | -- | $119,900 +16.6% |
| 2014 | -- | $102,800 +5.3% |
| 2013 | -- | $97,600 -15.1% |
| 2011 | $243 -15.7% | $114,930 -3.8% |
| 2010 | $289 +2.1% | $119,530 |
| 2009 | $283 -73.8% | $119,530 -8.8% |
| 2007 | $1,078 -25.3% | $131,080 +3.5% |
| 2006 | $1,443 | $126,600 +11.2% |
| 2005 | -- | $113,800 |
Find assessor info on the county website
Monthly payment
Est. payment
Payment breakdown
Explore the cost of this home by adjusting the details. Changes won't be saved.Climate risks
Neighborhood: 46112
Nearby schools
GreatSchools rating
- 8/10Cardinal Elementary SchoolGrades: K-5Distance: 2.6 mi
- 8/10Brownsburg West Middle SchoolGrades: 6-8Distance: 2.2 mi
- 10/10Brownsburg High SchoolGrades: 9-12Distance: 1.5 mi
- $252,4002 bd2 ba1.6k sqft742 Eagle Pkwy, Brownsburg, IN 46112Off Market
- $198,5002 bd2 ba1.1k sqft738 Eagle Pkwy, Brownsburg, IN 46112Off Market
- $235,1003 bd2 ba1.6k sqft734 Eagle Pkwy, Brownsburg, IN 46112Off Market
- $231,9003 bd2 ba1.6k sqft734 Eagle Pkwy #7, Brownsburg, IN 46112Off Market

- $237,9002 bd2 ba1.6k sqft762 Eagle Pkwy, Brownsburg, IN 46112Off Market
- $190,8002 bd2 ba1.1k sqft766 Eagle Pkwy, Brownsburg, IN 46112Off Market
- $261,900-- bd2 ba1.2k sqft641 N Grant St, Brownsburg, IN 46112Off Market
- $215,1002 bd2 ba1.3k sqft773 Eagle Pkwy, Brownsburg, IN 46112Off Market
A local agent can set up tours, give advice and negotiate with sellers.
Similar homes
- $299,9953 bd2 ba1.3k sqft153 Foxwood Dr, Brownsburg, IN 46112Active
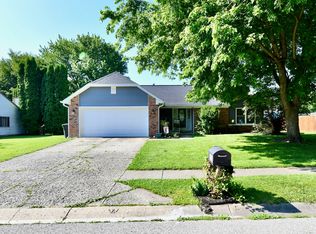 MLS ID #22111697, Melody Owen, Carpenter, REALTORS®. MIBOR as distributed by MLS GRID
 - $230,0002 bd2 ba1.2k sqft4609 Stansbury Ct, Indianapolis, IN 46254Active
 MLS ID #22108426, Julienna Doyle, Forever Homes LLC. MIBOR as distributed by MLS GRID
 - $254,9002 bd2 ba1.5k sqft316 Northpointe Ct, Danville, IN 46122Active
 MLS ID #22116893, Howard Thomas, RE/MAX Cornerstone. MIBOR as distributed by MLS GRID
 - $239,9002 bd2 ba1.4k sqft4937 Windridge Dr #8, Indianapolis, IN 46226Active
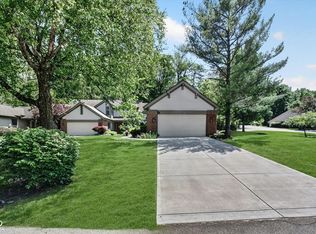 MLS ID #22100797, Eric Rasmussen, CENTURY 21 Scheetz. MIBOR as distributed by MLS GRID
 - $236,9003 bd2 ba1.6k sqft2119 Debello Ct, Indianapolis, IN 46214ActiveMLS ID #22095188, Corina Jones, Your Home Team. MIBOR as distributed by MLS GRID
- $255,0002 bd2 ba1.4k sqft3572 Laureate Ct N, Indianapolis, IN 46214ActiveMLS ID #22109645, Kelly Huff, F.C. Tucker Company. MIBOR as distributed by MLS GRID
- $229,0002 bd3 ba1.6k sqft4726 Bridgefield Dr, Indianapolis, IN 46254ActiveMLS ID #22103520, Michael Botkin, CENTURY 21 Scheetz. MIBOR as distributed by MLS GRID
- $230,0004 bd2 ba1.4k sqft6932 W 10th St, Indianapolis, IN 46214ActiveMLS ID #22115129, Marcus Fillyaw, RE/MAX Advanced Realty. MIBOR as distributed by MLS GRID
- $269,0002 bd2 ba1.5k sqft731 Westover Rd, Avon, IN 46123ActiveMLS ID #22103320, Dody Mariscotti, United Real Estate Indpls. MIBOR as distributed by MLS GRID
- $234,9002 bd2 ba1.6k sqft6553 E Edna Mills Dr, Camby, IN 46113ActiveMLS ID #22105216, Kim Dehoney, The Stewart Home Group. MIBOR as distributed by MLS GRID
- $213,0002 bd2 ba1.4k sqft8439 Chapel Pines Dr #84, Indianapolis, IN 46234ActiveMLS ID #22106317, Shea Duymovic, REMAX ONE. MIBOR as distributed by MLS GRID
- $269,9003 bd2 ba1.3k sqft2363 S County Road 1050 E, Indianapolis, IN 46231ActiveMLS ID #22096904, Patrick Watkins, Mike Watkins Real Estate Group. MIBOR as distributed by MLS GRID
- $260,0003 bd2 ba1.9k sqft5762 Pilgrim Dr, Indianapolis, IN 46254ActiveMLS ID #22109957, Maryan Jones, Dix Realty Group. MIBOR as distributed by MLS GRID
- $229,9003 bd3 ba1.4k sqft9248 Golden Woods Dr, Indianapolis, IN 46268ActiveMLS ID #22109099, Tom Williams, United Real Estate Indpls. MIBOR as distributed by MLS GRID
- $254,0002 bd3 ba1.4k sqft33 Dominion Dr, Zionsville, IN 46077ActiveMLS ID #22080915, Robbin Edwards, Encore Sotheby's International. MIBOR as distributed by MLS GRID
- $274,9993 bd2 ba1.5k sqft1405 Maria Ln, Avon, IN 46123ActiveMLS ID #22102593, Martine Locke, @properties. MIBOR as distributed by MLS GRID
- $230,0002 bd2 ba1k sqft962 Lenox Ln Unit 101, Carmel, IN 46032ActiveMLS ID #22113383, Tina Floyd-Snodgrass, Homeward Bound Realty LLC. MIBOR as distributed by MLS GRID
- $245,0003 bd2 ba1.9k sqft4107 Eisenhower Dr, Indianapolis, IN 46254ActiveMLS ID #22106760, Darrius Wallace, DW Real Estate Group. MIBOR as distributed by MLS GRID
- $195,0002 bd3 ba1.3k sqft5546 Nighthawk Dr, Indianapolis, IN 46254ActiveMLS ID #22106332, Dare Kayode, United Real Estate Indpls. MIBOR as distributed by MLS GRID
- $248,0003 bd3 ba1.6k sqft1216 Country Creek Cir, Indianapolis, IN 46234ActiveMLS ID #22109415, Angela Line, Highgarden Real Estate. MIBOR as distributed by MLS GRID
