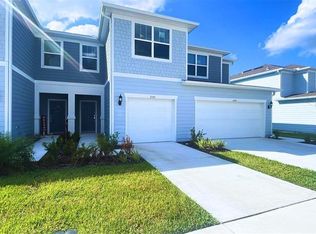
Under contract-accepting backup offers. Short Sale. GREAT OPPORTUNITY! For Short- or Long-Term Rentals. NEW CONSTRUCTION 8 MINUTES FROM DISNEY! For a limited time only! Short-term rentals available! Exceptional townhome approved for both short-term and long-term rentals, ideal for investors or as a primary residence. Located just 8 minutes from Walt Disney World, this property offers the perfect combination of strategic location, strong income potential, and resort-style living. Featuring 3 bedrooms, 2.5 bathrooms, and a 1-car garage, plus convenient guest parking next to the unit. The second floor offers wood flooring throughout (no carpet), abundant natural light, and peaceful lake views. The open-concept kitchen is designed to impress with 42” cabinets, stone countertops, a center island, and a full package of stainless-steel appliances, including range, refrigerator, microwave, dishwasher, washer, and dryer. The kitchen flows seamlessly into the living and dining areas, making it perfect for entertaining or hosting guests. Upstairs you will find three comfortable bedrooms and two full bathrooms, while the main level includes a convenient half bath for visitors. Enjoy a true resort-style community with outstanding amenities: beach-entry pool and water park, fitness center, spa and hot tub, playground, sand volleyball court, 18-hole mini golf, clubhouse, TV lounges, business center, and event spaces. Ideally located near shopping centers, supermarkets, Posner Park, Champions Gate Village, and just minutes from Disney, Universal Studios, and major highways. Move-in ready and income-producing from day one. Financing available. Schedule your private showing today. We have a program with no income verification through our financiers. NOTE: Property appraisal at the asking price performed directly by the bank.
Under contract
Est. $317,900
742 LONGBOAT DRIVE, DAVENPORT, FL 33896
3beds
1,622sqft
:
Get pre-qualified$2,552/mo
Townhouse
Built in 2023
1,799 Square Feet Lot
$312,500 Zestimate®
$196/sqft
$469/mo HOA
What's special
Center islandPeaceful lake viewsAbundant natural lightWood flooring throughoutStone countertopsOpen-concept kitchen
- 216 days |
- 21 |
- 0 |
Zillow last checked:
Listing updated:
Listed by:
Romelia Pina De Pina 305-965-1040,
DELUX ROYAL REAL ESTATE, LLC 305-588-5530
Source: Stellar MLS,MLS#: S5140554 Originating MLS: Osceola
Originating MLS: Osceola
Facts & features
Interior
Bedrooms & bathrooms
- Bedrooms: 3
- Bathrooms: 3
- Full bathrooms: 2
- 1/2 bathrooms: 1
Primary bedroom
- Features: Built-in Closet
- Level: Second
Bedroom 1
- Features: Built-in Closet
- Level: Second
Primary bathroom
- Level: Second
Family room
- Level: First
Kitchen
- Level: First
Laundry
- Level: Second
Living room
- Level: First
Heating
- Central
Cooling
- Central Air
Appliances
- Included: Freezer, Gas Water Heater, Ice Maker, Microwave, Refrigerator, Trash Compactor, Washer
- Laundry: Inside, Laundry Room
Features
- Kitchen/Family Room Combo
- Flooring: Bamboo, Ceramic Tile
- Basement: Other
- Has fireplace: No
Interior area
- Total structure area: 1,799
- Total interior livable area: 1,622 sqft
Video & virtual tour
Property
Parking
- Total spaces: 1
- Parking features: Garage - Attached
- Attached garage spaces: 1
Features
- Levels: Two
- Stories: 2
- Exterior features: Garden
Lot
- Size: 1,799 Square Feet
Details
- Parcel number: 272605701160001370
- Special conditions: Short Sale
Construction
Type & style
- Home type: Townhouse
- Property subtype: Townhouse
Materials
- Block, Stucco, Wood Frame
- Foundation: Basement
- Roof: Shingle
Condition
- Completed
- New construction: Yes
- Year built: 2023
Utilities & green energy
- Sewer: Public Sewer
- Water: Public
- Utilities for property: BB/HS Internet Available
Community & HOA
Community
- Features: Clubhouse, Dog Park, Fitness Center, Pool, Restaurant
- Pet fee: $0 monthly
- Subdivision: FESTIVAL PH 5
HOA
- Has HOA: Yes
- Services included: Community Pool
- HOA fee: $469 monthly
- HOA name: ACCESS MANAGEMENT
Location
- Region: Davenport
Financial & listing details
- Price per square foot: $196/sqft
- Tax assessed value: $291,510
- Annual tax amount: $4,169
- Date on market: 1/6/2026
- Cumulative days on market: 449 days
- Listing terms: Cash,Conventional,FHA,VA Loan
- Ownership: Condominium
- Total actual rent: 0
- Road surface type: Asphalt
Foreclosure details
Estimated market value
$312,500
$297,000 - $328,000
$2,245/mo
Price history
| Date | Event | Price |
|---|---|---|
| 7/8/2026 | Contingent | $317,900$196/sqft |
Source:  Stellar MLS #S5140554 Report a problem Stellar MLS #S5140554 Report a problem | ||
| 6/2/2026 | Pending sale | $317,900$196/sqft |
Source: Stellar MLS #S5140554 Report a problem | ||
| 5/8/2026 | Price change | $317,900-3.6%$196/sqft |
Source: Stellar MLS #S5140554 Report a problem | ||
| 4/29/2026 | Price change | $329,800+0.6%$203/sqft |
Source: Stellar MLS #S5140554 Report a problem | ||
| 4/27/2026 | Price change | $327,900-5.7%$202/sqft |
Source: Stellar MLS #S5140554 Report a problem | ||
| 4/18/2026 | Price change | $347,900+9.1%$214/sqft |
Source: Stellar MLS #S5140554 Report a problem | ||
| 3/25/2026 | Pending sale | $318,900$197/sqft |
Source: Stellar MLS #S5140554 Report a problem | ||
| 3/20/2026 | Price change | $318,900+3.6%$197/sqft |
Source: Stellar MLS #S5140554 Report a problem | ||
| 3/9/2026 | Price change | $307,900-3.1%$190/sqft |
Source: Stellar MLS #S5140554 Report a problem | ||
| 2/22/2026 | Price change | $317,900-3%$196/sqft |
Source: Stellar MLS #S5140554 Report a problem | ||
| 2/1/2026 | Price change | $327,900-5.2%$202/sqft |
Source: Stellar MLS #S5140554 Report a problem | ||
| 1/28/2026 | Price change | $345,900+4.8%$213/sqft |
Source: Stellar MLS #S5140554 Report a problem | ||
| 1/26/2026 | Price change | $329,900-1.8%$203/sqft |
Source: Stellar MLS #S5140554 Report a problem | ||
| 1/24/2026 | Price change | $335,900-1.2%$207/sqft |
Source: Stellar MLS #S5140554 Report a problem | ||
| 1/15/2026 | Price change | $339,900+3%$210/sqft |
Source: Stellar MLS #S5140554 Report a problem | ||
| 1/13/2026 | Price change | $329,900-5.4%$203/sqft |
Source: Stellar MLS #S5140554 Report a problem | ||
| 1/6/2026 | Listed for sale | $348,900+2.6%$215/sqft |
Source: Stellar MLS #S5140554 Report a problem | ||
| 12/17/2025 | Listing removed | $2,000$1/sqft |
Source: Stellar MLS #S5133943 Report a problem | ||
| 12/7/2025 | Price change | $2,000-13%$1/sqft |
Source: Stellar MLS #S5133943 Report a problem | ||
| 10/8/2025 | Listed for sale | $340,000-15%$210/sqft |
Source: Stellar MLS #S5114699 Report a problem | ||
| 9/4/2025 | Listing removed | $400,000$247/sqft |
Source: Stellar MLS #S5114699 Report a problem | ||
| 9/4/2025 | Listed for rent | $2,300$1/sqft |
Source: Stellar MLS #S5133943 Report a problem | ||
| 4/17/2025 | Listed for sale | $400,000+6%$247/sqft |
Source: Stellar MLS #S5114699 Report a problem | ||
| 8/12/2024 | Listing removed | -- |
Source: Stellar MLS #S5108548 Report a problem | ||
| 10/5/2023 | Sold | $377,398$233/sqft |
Source: Public Record Report a problem | ||
Public tax history
| Year | Property taxes | Tax assessment |
|---|---|---|
| 2025 | $3,769 -5.2% | $291,510 -5% |
| 2024 | $3,974 +615.7% | $307,010 +646.3% |
| 2023 | $555 +11.7% | $41,140 +10% |
| 2022 | $497 | $37,400 |
Find assessor info on the county website
Monthly payment
Est. payment
Payment breakdown
Explore the cost of this home by adjusting the details. Changes won't be saved.Climate risks
Neighborhood: 33896
Nearby schools
GreatSchools rating
- 2/10Loughman Oaks Elementary SchoolGrades: PK-5Distance: 4.4 mi
- 9/10Ridgeview Global Studies AcademyGrades: K-12Distance: 0.7 mi
- 3/10Davenport High SchoolGrades: 9-12Distance: 3.2 mi
- $317,9003 bd3 ba-- sqft742 Langboat Dr, Davenport, FL 33896Pending

- $307,8003 bd3 ba1.6k sqft742 Longboat Dr #742, Davenport, FL 33896Off Market

- $374,1053 bd2 ba1.6k sqft746 Longboat Dr, Davenport, FL 33896Sold
- $374,6053 bd2 ba1.6k sqft738 Longboat Dr, Davenport, FL 33896Sold
- $378,3983 bd2 ba1.6k sqft734 Longboat Dr, Davenport, FL 33896Sold
- $390,8323 bd2 ba1.6k sqft750 Longboat Dr, Davenport, FL 33896Sold
- $332,9003 bd3 ba2k sqft771 Longboat Dr, Davenport, FL 33896Off Market
- $345,0003 bd3 ba1.7k sqft730 Longboat Dr, Davenport, FL 33896Sold
A local agent can set up tours, give advice and negotiate with sellers.
A local lender can help you make sure your offer is ready when you are.
Similar homes
- $359,0003 bd3 ba2k sqft840 BENOI DR DRIVE, DAVENPORT, FL 33896For Sale

 MLS ID #O6423931, Ping Song, SUNSHINE GROUP USA, INC. Stellar MLS
 - $340,0003 bd3 ba1.6k sqft2571 WINSOME WAY, DAVENPORT, FL 33896New Construction
 MLS ID #O6417768, Marcel Obrecht Junior, THE FLORIDA LOUNGE REALTY LLC. Stellar MLS
 - $365,0003 bd2 ba1.6k sqft1038 PLANTATION LANE, DAVENPORT, FL 33896For Sale
 MLS ID #S5150798, Andrea Rodriguez Buenaventura, LA ROSA REALTY KISSIMMEE. Stellar MLS
 - $314,9003 bd2 ba1.7k sqft1569 TAMARIND ROAD, DAVENPORT, FL 33896For Sale
 MLS ID #O6428562, Tom Bercini, CHARLES RUTENBERG REALTY ORLANDO. Stellar MLS
 - $259,9903 bd3 ba1.6k sqft1089 BLUE JAY DRIVE, DAVENPORT, FL 33837For SaleMLS ID #O6430555, Anna Shi, LPT REALTY, LLC. Stellar MLS
- $300,0003 bd2 ba1.7k sqft877 OCEAN COURSE AVENUE #877, DAVENPORT, FL 33896For SaleMLS ID #S5150304, Bernard Scarpa, AMERICAN IDEAL HOMES, LLC. Stellar MLS
- $339,9003 bd2 ba1.8k sqft8984 AZALEA SANDS LANE #8984, DAVENPORT, FL 33896For SaleMLS ID #TB8433264, Wayne Gabriel, RE/MAX PREMIER GROUP. Stellar MLS
- $374,9003 bd3 ba1.6k sqft680 STONEY POINT CIRCLE, DAVENPORT, FL 33896For SaleMLS ID #S5147180, Gabriele Profeta Caicedo, EXP REALTY LLC. Stellar MLS
- $331,9003 bd3 ba1.8k sqft1141 BLUE JAY DRIVE, DAVENPORT, FL 33837For SaleMLS ID #S5143972, Israel Torres, FLORIDA PROPERTY HOMES. Stellar MLS
- $285,0002 bd2 ba1.3k sqft659 OCEAN COURSE AVENUE #659, DAVENPORT, FL 33896For SaleMLS ID #O6421684, Fernanda Negromonte, NOVA REAL ESTATE SERVICES INC. Stellar MLS
- $335,0003 bd2 ba1.3k sqft173 VILLAVISTA COURT, DAVENPORT, FL 33896For SaleMLS ID #O6409065, Ivette Rico, PLL, RE/MAX SELECT GROUP. Stellar MLS
- $320,0003 bd2 ba1.5k sqft2024 NOBLE DRIVE, DAVENPORT, FL 33837For SaleMLS ID #G5115987, Keyshla Torres, OPTIMA ONE REALTY, INC.. Stellar MLS
- $282,0002 bd2 ba1.3k sqft833 OCEAN COURSE AVENUE #833, DAVENPORT, FL 33896For SaleMLS ID #O6405143, Charles Watson, MARK SPAIN REAL ESTATE. Stellar MLS
- $270,0003 bd3 ba1.6k sqft318 ANNABELLE WAY, DAVENPORT, FL 33837For SaleMLS ID #P4939094, Erin Floyd, COLDWELL BANKER REALTY. Stellar MLS
- $300,0003 bd3 ba1.8k sqft3243 LAURENT LOOP, DAVENPORT, FL 33837For SaleMLS ID #S5150144, Barbara Cunha De Freitas, NEWKEY REAL ESTATE LLC. Stellar MLS
- $204,0003 bd2 ba1.3k sqft1351 VENEZIA COURT #305, DAVENPORT, FL 33896For SaleMLS ID #O6423624, Kevin Atchoo, INVENTURE GROUP LLC. Stellar MLS
- $249,9003 bd3 ba1.4k sqft342 MADISON DRIVE, DAVENPORT, FL 33837For SaleMLS ID #O6427204, Alreyas Baksh, RIO HOMES AND INVESTMENTS LLC. Stellar MLS
- $342,9004 bd2 ba1.9k sqft1141 AUGUSTUS DRIVE, DAVENPORT, FL 33896For SaleMLS ID #O6388828, Carl Bazelais, LPT REALTY, LLC. Stellar MLS
- $250,0003 bd3 ba1.4k sqft844 GRANDIN STREET, DAVENPORT, FL 33837For SaleMLS ID #S5145270, Lisbeth Hernandez Gil, AGENT TRUST REALTY CORPORATION. Stellar MLS
- $425,0003 bd3 ba2k sqft8801 BETH PAGE LANE, DAVENPORT, FL 33896For SaleMLS ID #S5151718, Amy Prill, CHAMPIONSGATE REALTY. Stellar MLS
