Enjoy easy coastal living in this one-level home on a cul-de-sac, nestled in the highly popular Ogden area. **Not shown in photos, new LVP floors added on kitchen, Living room, hall, and baths!! Designed for low-maintenance living, this inviting 3 bedroom, 2 bathroom home offers an open floor plan filled with natural light and thoughtful details throughout. A welcoming foyer opens to a spacious living room with a soaring vaulted ceiling, creating a bright and airy gathering space. The open concept layout flows effortlessly into the dining area and kitchen, where white cabinetry, a breakfast bar, and plenty of prep space make entertaining family and friends a breeze. There is a reverse osmosis water filtration system in kitchen. The private owner's suite provides a peaceful retreat with a ceiling fan, double closets, smart fan, medicine cabinet and ensuite. Two comfortable guest bedrooms are thoughtfully connected by a convenient Jack-and-Jill bathroom, offering privacy and functionality for family or visitors. Fresh paint has been added to areas. Attic has had extra insulation added for energy efficiency and the garage has been sealed, and features added shelving, and additional space for storage in addition to a vehicle. Step outside to your backyard featuring a large extended patio, privacy-fenced yard, and mature landscaping, ideal for grilling, enjoying your morning coffee, or unwinding after a day at the beach. There are gutters for rainfall and awning frames above the doors and windows for decorative and functional energy savings potential. The roof and HVAC were updated within the last 6-7 years. Sidewalk out front and down the side of the property. Additionally, the front yard mowing is included in the HOA! Located just minutes from local restaurants, shopping, Ogden Park, and Wrightsville Beach only a short drive away, you'll love having the best of coastal North Carolina right at your fingertips. Whether you're searching for a full-time residence or a low-maintenance coastal retreat, this home is ready to welcome you. Don't delay!
Pending
Price cut: $5K (7/13)
$322,500
7424 Milan Court, Wilmington, NC 28411
3beds
1,236sqft
:
Get pre-qualified$1,918/mo
Single Family Residence
Built in 1999
6,098 Square Feet Lot
$317,800 Zestimate®
$261/sqft
$58/mo HOA
What's special
Large extended patioBreakfast barPrivacy-fenced yardPlenty of prep spaceGutters for rainfallMature landscapingWelcoming foyer
- 35 days |
- 1,146 |
- 41 |
Likely to sell faster than
Zillow last checked:
Listing updated:
Listed by:
Chris Baynes & Assoc Team 910-470-4408,
Coldwell Banker Sea Coast Advantage
Source: Hive MLS,MLS#: 100585652 Originating MLS: Cape Fear Realtors MLS, Inc.
Originating MLS: Cape Fear Realtors MLS, Inc.Facts & features
Interior
Bedrooms & bathrooms
- Bedrooms: 3
- Bathrooms: 2
- Full bathrooms: 2
Rooms
- Room types: Master Bedroom, Bedroom 1, Bedroom 2, Living Room, Dining Room, Other
Primary bedroom
- Dimensions: 12 x 12
Bedroom 1
- Dimensions: 12 x 11
Bedroom 2
- Dimensions: 11 x 10
Dining room
- Dimensions: 8 x 8
Kitchen
- Dimensions: 10 x 8
Living room
- Dimensions: 17 x 15
Other
- Description: Foyer
- Dimensions: 7 x 6
Heating
- Heat Pump, Electric
Cooling
- Heat Pump
Appliances
- Included: Washer, Refrigerator, Range, Dryer, Dishwasher, Water Purifier
- Laundry: Laundry Closet
Features
- Vaulted Ceiling(s), Entrance Foyer, Ceiling Fan(s), Blinds/Shades
Interior area
- Total structure area: 1,236
- Total interior livable area: 1,236 sqft
Property
Parking
- Total spaces: 1
- Parking features: Garage Faces Front, Paved
- Attached garage spaces: 1
Features
- Levels: One
- Patio & porch: Patio, Porch
- Fencing: Privacy,Wood
- Has view: Yes
- View description: See Remarks
- Frontage type: See Remarks
Lot
- Size: 6,098 Square Feet
- Dimensions: 42 x 124 x 57 x 125
Details
- Parcel number: R03617001070000
- Zoning: R-10
- Special conditions: Standard
Construction
Type & style
- Home type: SingleFamily
- Property subtype: Single Family Residence
Materials
- Vinyl Siding, Wood Frame
- Foundation: Slab
- Roof: Shingle
Condition
- New construction: No
- Year built: 1999
Utilities & green energy
- Utilities for property: Cable Available, Sewer Connected, Water Connected
Community & HOA
Community
- Subdivision: Jacobs Ridge
HOA
- Has HOA: Yes
- Amenities included: Maintenance Common Areas, Maintenance Grounds, Management
- HOA fee: $700 annually
- HOA name: Jacobs Ridge HOA
- HOA phone: 910-395-1500
Location
- Region: Wilmington
Financial & listing details
- Price per square foot: $261/sqft
- Tax assessed value: $306,600
- Annual tax amount: $654
- Date on market: 7/1/2026
- Cumulative days on market: 36 days
- Listing agreement: Exclusive Right To Sell
- Listing terms: Cash,Conventional,FHA,VA Loan
- Road surface type: Paved
Estimated market value
$317,800
$302,000 - $334,000
$2,141/mo
Price history
| Date | Event | Price |
|---|---|---|
| 7/20/2026 | Pending sale | $322,500$261/sqft |
Source:  Hive MLS #100585652 Report a problem Hive MLS #100585652 Report a problem | ||
| 7/13/2026 | Price change | $322,500-1.5%$261/sqft |
Source: Hive MLS #100585652 Report a problem | ||
| 7/1/2026 | Listed for sale | $327,500+125.1%$265/sqft |
Source: Hive MLS #100585652 Report a problem | ||
| 11/24/2009 | Sold | $145,500-6.1%$118/sqft |
Source: Hive MLS #30436817 Report a problem | ||
| 9/5/2009 | Price change | $154,900-3.1%$125/sqft |
Source: Coldwell Banker Sea Coast Realty #436817 Report a problem | ||
| 8/7/2009 | Listed for sale | $159,900+41.5%$129/sqft |
Source: Coldwell Banker Sea Coast Realty #436817 Report a problem | ||
| 11/15/2004 | Sold | $113,000$91/sqft |
Source: Hive MLS #30335795 Report a problem | ||
Public tax history
| Year | Property taxes | Tax assessment |
|---|---|---|
| 2025 | $654 +9% | $306,600 +52.2% |
| 2024 | $600 +1% | $201,400 |
| 2023 | $594 -0.8% | $201,400 |
| 2022 | $599 +6.3% | $201,400 |
| 2021 | $563 +28.2% | $201,400 +45% |
| 2020 | $439 | $138,900 |
| 2019 | $439 +33.3% | $138,900 |
| 2018 | $329 | $138,900 |
| 2017 | $329 +43.9% | $138,900 +5.1% |
| 2016 | $229 -46.2% | $132,100 |
| 2015 | $425 +1.7% | $132,100 |
| 2014 | $418 | $132,100 |
| 2013 | -- | $132,100 |
| 2012 | -- | $132,100 -17.7% |
| 2011 | -- | $160,441 |
| 2010 | -- | $160,441 |
| 2009 | -- | -- |
| 2008 | -- | -- |
| 2007 | -- | -- |
| 2005 | -- | $89,681 |
| 2004 | -- | $89,681 |
| 2003 | -- | $89,681 |
| 2002 | -- | $89,681 |
| 2001 | -- | $89,681 +56.4% |
| 2000 | -- | $57,341 |
Find assessor info on the county website
Monthly payment
Est. payment
Payment breakdown
Explore the cost of this home by adjusting the details. Changes won't be saved.Climate risks
Neighborhood: Murraysville
Nearby schools
GreatSchools rating
- 9/10Porters Neck ElementaryGrades: K-5Distance: 2.7 mi
- 8/10Holly Shelter Middle SchoolGrades: 6-8Distance: 6.5 mi
- 4/10Emsley A Laney HighGrades: 9-12Distance: 3.2 mi
Schools provided by the listing agent
- Elementary: Porters Neck
- Middle: Holly Shelter
- High: Laney
Source: Hive MLS. This data may not be complete. We recommend contacting the local school district to confirm school assignments for this home.
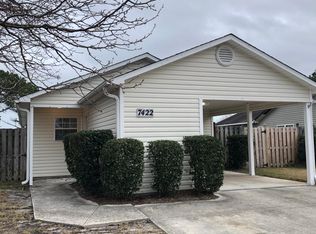
- $280,8002 bd2 ba1k sqft7422 Milan Ct, Wilmington, NC 28411Off Market
- $299,4002 bd2 ba1.1k sqft225 Bridgeton Ct, Wilmington, NC 28411Off Market
- $339,1003 bd2 ba1.2k sqft223 Bridgeton Ct, Wilmington, NC 28411Off Market
- $304,4002 bd2 ba1.1k sqft7420 Milan Ct, Wilmington, NC 28411Off Market
- $333,5003 bd2 ba1.3k sqft7418 Milan Ct, Wilmington, NC 28411Off Market
- $330,6003 bd2 ba1.1k sqft217 Bridgeton Ct, Wilmington, NC 28411Off Market
- $320,0003 bd2 ba1.1k sqft7429 Ern Way, Wilmington, NC 28411Sold
- $316,1003 bd2 ba1.2k sqft7427 Ern Way, Wilmington, NC 28411Off Market
A local agent can set up tours, give advice and negotiate with sellers.
Similar homes
- $315,0003 bd2 ba1.1k sqft7101 Alamosa Drive, Wilmington, NC 28411For Sale

 MLS ID #100591506, Buddy Blake, Coldwell Banker Sea Coast Advantage. Hive MLS
 - $350,0004 bd2 ba1.2k sqft7209 Peppercorn Court, Wilmington, NC 28411For Sale
 MLS ID #100592128, Sean T Skutnik, Coldwell Banker Sea Coast Advantage-Leland. Hive MLS
 - $314,9003 bd2 ba1.1k sqft706 Nut Bush Court, Wilmington, NC 28411For Sale
 MLS ID #100583805, Harpo Properties, Harpo Properties LLC. Hive MLS
 - $369,0003 bd2 ba1.2k sqft806 Saddle Point, Wilmington, NC 28411For Sale
 MLS ID #100586435, LaChianti W. Bromell, NextHome Cape Fear. Hive MLS
 - $340,0003 bd2 ba1.2k sqft4109 Lynbrook Drive, Wilmington, NC 28405For SaleMLS ID #100586037, Jessica M Keenan, Nest Realty. Hive MLS
- $320,0003 bd2 ba1.2k sqft119 Raye Drive, Wilmington, NC 28412For SaleMLS ID #100593146, Sandra Vigneri, BlueCoast Realty Corporation. Hive MLS
- $319,9003 bd2 ba1.4k sqft2350 Adams Street, Wilmington, NC 28401For SaleMLS ID #100592822, English Seward Real Estate Group, Berkshire Hathaway HomeServices Carolina Premier Properties. Hive MLS
- $375,0003 bd2 ba1.4k sqft4810 W Lord Byron Rd, Wilmington, NC 28405For Sale By Owner
- $385,0003 bd2 ba1.6k sqft105 Pine Valley Drive, Wilmington, NC 28412For SaleMLS ID #100593393, Mike D. Stutzenburg, REAL Broker LLC. Hive MLS
- $325,0003 bd2 ba1.3k sqft506 Rheims Way, Wilmington, NC 28412For SaleMLS ID #100587430, Tidal Realty Partners, REAL Broker LLC. Hive MLS
- $319,0003 bd2 ba1.8k sqft320 Ilex Drive, Wilmington, NC 28412For SaleMLS ID #100583734, Ingrid C Corbi, Coastal Properties. Hive MLS
- $299,0003 bd2 ba1.4k sqft4217 Sequoia Court #4r, Wilmington, NC 28403For SaleMLS ID #100579510, Hunter Malone, Intracoastal Realty Corporation. Hive MLS
- $373,0003 bd2 ba1.7k sqft3026 Weatherby Court, Wilmington, NC 28405For SaleMLS ID #100559027, Joseph C Brown, Keller Williams Innovate-Wilmington. Hive MLS
- $364,4003 bd2 ba1.4k sqft118 Jamaica Drive, Wilmington, NC 28401For SaleMLS ID #100558710, Alexis L Lunsford, Keller Williams Innovate-Wilmington. Hive MLS
- $349,9003 bd2 ba1.3k sqft35 Stroud Will Court, Rocky Point, NC 28457For SaleMLS ID #100552694, Kyle Whitfield, LIFE Properties. Hive MLS
- $350,0002 bd2 ba1.7k sqft10 Hermitage Road, Castle Hayne, NC 28429For SaleMLS ID #100590697, Drew A McIntosh, Berkshire Hathaway HomeServices Carolina Premier Properties. Hive MLS
- $465,0003 bd2 ba1.8k sqft400 Beasley Road, Wilmington, NC 28409For SaleMLS ID #100593789, Luke A Waddell, Cadence Realty Corporation. Hive MLS
- $365,0003 bd2 ba1.3k sqft1002 Summerlin Falls Court, Wilmington, NC 28412For SaleMLS ID #100582218, Tammy M Ebersole, Coldwell Banker Sea Coast Advantage-CB. Hive MLS
- $475,0003 bd2 ba1.8k sqft412 Beasley Road, Wilmington, NC 28409For SaleMLS ID #100593800, Luke A Waddell, Cadence Realty Corporation. Hive MLS
- $465,0003 bd2 ba1.8k sqft408 Beasley Road, Wilmington, NC 28409For SaleMLS ID #100593797, Luke A Waddell, Cadence Realty Corporation. Hive MLS
