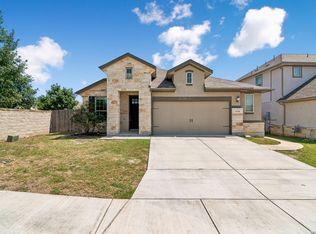
A true gem combining quality, location, and lifestyle! Meticulously maintained single-story home nestled on a beautifully landscaped lot located on a quiet cul-de-sac in the gated Heights of Carriage Hills. Home offers the perfect blend of comfort, privacy, and convenience. Featuring an open-concept floor plan with 3 bedrooms, 2 bathrooms, and a spacious kitchen boasting granite countertops and abundant beautiful cabinetry overlooking an oversized family room with a cozy fireplace. Retreat to the private primary suite, which steps out to a serene backyard perfect for enjoying quiet moments or entertaining. Major updates that provide ultimate peace of mind include energy-efficient Pella windows, a recently installed HVAC system, a new water heater, and new bedroom carpeting. Unbeatable location just minutes from UTSA, USAA, the Medical Center, La Cantera, The Rim, and major highways (Loop 1604/IH-10). A true gem combining quality, location, and lifestyle!
Pending
$350,000
7426 Carriage Bay, San Antonio, TX 78249
3beds
1,986sqft
:
Get pre-qualified$2,631/mo
Single Family Residence
Built in 2002
9,147 Square Feet Lot
$342,500 Zestimate®
$176/sqft
$90/mo HOA
What's special
Cozy fireplaceMeticulously maintained single-story homeOpen-concept floor planOversized family roomGranite countertopsQuiet cul-de-sacBeautifully landscaped lot
- 16 days |
- 343 |
- 21 |
Likely to sell faster than
Zillow last checked:
Listing updated:
Listed by:
Sheree Nelson TREC #656375 (210) 216-2221,
JB Goodwin, REALTORS
Source: LERA MLS,MLS#: 2001186
Facts & features
Interior
Bedrooms & bathrooms
- Bedrooms: 3
- Bathrooms: 2
- Full bathrooms: 2
Primary bedroom
- Features: Outside Access, Walk-In Closet(s), Ceiling Fan(s), Full Bath
- Area: 195
- Dimensions: 15 x 13
Bedroom 2
- Area: 165
- Dimensions: 15 x 11
Bedroom 3
- Area: 121
- Dimensions: 11 x 11
Primary bathroom
- Features: Tub/Shower Separate, Double Vanity, Soaking Tub
- Area: 99
- Dimensions: 11 x 9
Dining room
- Area: 132
- Dimensions: 12 x 11
Family room
- Area: 255
- Dimensions: 17 x 15
Kitchen
- Area: 154
- Dimensions: 14 x 11
Living room
- Area: 143
- Dimensions: 13 x 11
Heating
- Central, Electric
Cooling
- Ceiling Fan(s), Central Air
Appliances
- Included: Microwave, Range, Disposal, Dishwasher, Plumbed For Ice Maker, Water Softener Owned, Plumb for Water Softener
- Laundry: Main Level, Washer Hookup, Dryer Connection
Features
- Two Living Area, Separate Dining Room, Eat-in Kitchen, Utility Room Inside, 1st Floor Lvl/No Steps, Open Floorplan, High Speed Internet, All Bedrooms Downstairs, Walk-In Closet(s), Master Downstairs, Ceiling Fan(s)
- Flooring: Carpet, Ceramic Tile, Laminate
- Windows: Double Pane Windows
- Has basement: No
- Attic: Pull Down Stairs
- Number of fireplaces: 1
- Fireplace features: Family Room
Interior area
- Total interior livable area: 1,986 sqft
Video & virtual tour
Property
Parking
- Total spaces: 2
- Parking features: Two Car Garage, Garage Door Opener
- Garage spaces: 2
Features
- Levels: One
- Stories: 1
- Pool features: None
Lot
- Size: 9,147 Square Feet
- Features: Cul-De-Sac, Greenbelt, Street Gutters, Sidewalks, Streetlights, Fire Hydrant w/in 500'
Details
- Parcel number: 172930250090
Construction
Type & style
- Home type: SingleFamily
- Architectural style: Ranch
- Property subtype: Single Family Residence
Materials
- Brick, 3 Sides Masonry, Fiber Cement
- Foundation: Slab
- Roof: Composition
Condition
- Pre-Owned
- New construction: No
- Year built: 2002
Utilities & green energy
- Electric: CPS
- Gas: CPS
- Sewer: SAWS, Sewer System
- Water: SAWS, Water System
- Utilities for property: Cable Available
Community & HOA
Community
- Security: Smoke Detector(s), Prewired, Controlled Access
- Subdivision: Carriage Hills
HOA
- Has HOA: Yes
- HOA fee: $90 monthly
- HOA name: THE HEIGHTS OF CARRIAGE HILLS HOA
Location
- Region: San Antonio
Financial & listing details
- Price per square foot: $176/sqft
- Tax assessed value: $309,350
- Annual tax amount: $7,084
- Price range: $350K - $350K
- Date on market: 7/17/2026
- Cumulative days on market: 16 days
- Listing terms: Conventional,FHA,VA Loan,Cash
- Road surface type: Paved
Estimated market value
$342,500
$325,000 - $360,000
$2,265/mo
Price history
| Date | Event | Price |
|---|---|---|
| 7/30/2026 | Pending sale | $350,000$176/sqft |
Source:  LERA MLS #2001186 Report a problem LERA MLS #2001186 Report a problem | ||
| 7/24/2026 | Contingent | $350,000$176/sqft |
Source: LERA MLS #2001186 Report a problem | ||
| 7/17/2026 | Listed for sale | $350,000$176/sqft |
Source: LERA MLS #2001186 Report a problem | ||
| 7/17/2015 | Sold | -- |
Source: LERA MLS #1119740 Report a problem | ||
| 9/24/2014 | Sold | -- |
Source: LERA MLS #1075003 Report a problem | ||
| 8/20/2007 | Sold | -- |
Source: LERA MLS #648290 Report a problem | ||
Public tax history
| Year | Property taxes | Tax assessment |
|---|---|---|
| 2025 | $2,292 -26.9% | $309,350 |
| 2024 | $3,133 -1.1% | $309,350 +5.6% |
| 2023 | $3,169 -29.7% | $293,060 +10% |
| 2022 | $4,510 +1% | $266,418 +10% |
| 2021 | $4,467 | $242,198 +10% |
| 2020 | $4,467 -0.5% | $220,180 +0.4% |
| 2019 | $4,488 | $219,390 +3.4% |
| 2018 | $4,488 -11.2% | $212,190 +5.4% |
| 2017 | $5,053 +9.3% | $201,390 +8.9% |
| 2016 | $4,622 +17.7% | $184,980 +13.5% |
| 2015 | $3,928 | $162,970 +6.3% |
| 2014 | $3,928 | $153,260 +7.6% |
| 2013 | -- | $142,460 +2.6% |
| 2012 | -- | $138,910 +0.6% |
| 2011 | -- | $138,050 -0.8% |
| 2010 | -- | $139,160 +3.5% |
| 2009 | -- | $134,440 -5.7% |
| 2008 | -- | $142,590 +3.3% |
| 2007 | -- | $137,970 +7.9% |
| 2006 | -- | $127,870 +7% |
| 2005 | -- | $119,450 |
| 2004 | -- | -- |
| 2003 | -- | -- |
Find assessor info on the county website
Monthly payment
Est. payment
Payment breakdown
Explore the cost of this home by adjusting the details. Changes won't be saved.Climate risks
Neighborhood: Overlook of Carriage Hills
Nearby schools
GreatSchools rating
- 4/10Carnahan Elementary SchoolGrades: PK-5Distance: 0.7 mi
- 6/10Stinson Middle SchoolGrades: 6-8Distance: 1 mi
- 8/10Brandeis High SchoolGrades: 9-12Distance: 0.8 mi
Schools provided by the listing agent
- Elementary: Carnahan
- Middle: Stinson Katherine
- High: Louis D Brandeis
- District: Northside
Source: LERA MLS. This data may not be complete. We recommend contacting the local school district to confirm school assignments for this home.
- $310,9003 bd2 ba1.6k sqft7426 Carriage Pass, San Antonio, TX 78249Off Market
- $349,5004 bd2 ba2.5k sqft7430 Carriage Pass, San Antonio, TX 78249Off Market
- $346,6004 bd2 ba2.5k sqft7422 Carriage Pass, San Antonio, TX 78249Off Market
- $287,1003 bd2 ba1.6k sqft7422 Carriage Pass, San Antonio, TX 78249Off Market

- $317,1004 bd2 ba2.3k sqft7434 Carriage Pass, San Antonio, TX 78249Off Market
- $299,7003 bd2 ba2.3k sqft7418 Carriage Pass, San Antonio, TX 78249Off Market
- $269,7003 bd2 ba1.5k sqft7418 Carriage Pass, San Antonio, TX 78249Off Market
- $100-- bd-- ba-- sqft7416 Carriage Pass, San Antonio, TX 78249Off Market
A local agent can set up tours, give advice and negotiate with sellers.
A local lender can help you make sure your offer is ready when you are.
Similar homes
- $324,0003 bd2 ba1.6k sqft7513 Carriage Pass, San Antonio, TX 78249For Sale

 MLS ID #2003888, Sarah Turkington TREC #748569, RE/MAX Elite - SA. LERA MLS
 - $359,9004 bd3 ba2.8k sqft6943 Scenic Sunset, San Antonio, TX 78249For Sale
 MLS ID #2005213, Steve Metarelis TREC #484514, Offerpad Brokerage, LLC. LERA MLS
 - $385,0003 bd2 ba1.6k sqft6718 Rose Farm, San Antonio, TX 78249For Sale
 MLS ID #2004685, Ricardo Gonzalez TREC #663626, Keller Williams Heritage. LERA MLS
 - $315,0003 bd3 ba1.7k sqft7315 Eagle Hls, San Antonio, TX 78249For Sale
 MLS ID #66328580, Cheryl Wheeler, RE/MAX Cinco Ranch. HAR
 - $355,0003 bd2 ba2.1k sqft6337 Stable Farm, San Antonio, TX 78249For SaleMLS ID #2002078, Steven Koleno TREC #779766, Beycome Brokerage Realty LLC. LERA MLS
- $315,0004 bd3 ba2.4k sqft12530 Rio Paloma, San Antonio, TX 78249For SaleMLS ID #2004373, Omar Jackson TREC #600181, Coldwell Banker D'Ann Harper, REALTOR. LERA MLS
- $323,9003 bd3 ba2.3k sqft7443 Carriage Pass, San Antonio, TX 78249For SaleMLS ID #1967410, Josephine Martinez TREC #539405, Joyce C. Klein, REALTORS. LERA MLS
- $379,0003 bd3 ba2.5k sqft8206 VALLEY WL, San Antonio, TX 78249For SaleMLS ID #2004033, Lorena Pena Henderson TREC #493562, RE/MAX Associates. LERA MLS
- $334,9993 bd3 ba2.1k sqft6913 Abbey Fls, San Antonio, TX 78249For SaleMLS ID #35914289, Alexander Lazaris, Real Broker, LLC. HAR
- $280,0003 bd3 ba1.8k sqft7598 Tantivity, San Antonio, TX 78249For SaleMLS ID #2004546, Jason Serna TREC #822172, Coldwell Banker Pacesetter Ste. LERA MLS
- $360,0003 bd3 ba2.4k sqft7443 Eagle Ledge, San Antonio, TX 78249For SaleMLS ID #1967227, Elidette Smith-Etienne TREC #704705, Keller Williams Heritage. LERA MLS
- $340,0003 bd3 ba1.8k sqft13050 CAVERN PARK DR, San Antonio, TX 78249For SaleMLS ID #1959582, Russel Carinus TREC #793740, Keller Williams Heritage. LERA MLS
- $345,0004 bd3 ba2.4k sqft6318 Regency Wood, San Antonio, TX 78249For SaleMLS ID #2002852, Holly Stein TREC #729595, Real Broker, LLC. LERA MLS
- $335,0003 bd2 ba1.5k sqft13103 Regency Bnd, San Antonio, TX 78249For SaleMLS ID #2000594, Denver Lambuth TREC #511574, Home Team of America. LERA MLS
- $350,0003 bd3 ba2.4k sqft12326 Stable Pass, San Antonio, TX 78249For SaleMLS ID #1992989, Samantha Vandenheuvel TREC #789547, Exquisite Properties, LLC. LERA MLS
- $347,5003 bd3 ba2.5k sqft6517 ROSETHORN DR, San Antonio, TX 78249For SaleMLS ID #2001386, Becky Volz McEndree TREC #329029, McEndree Real Estate. LERA MLS
- $279,0003 bd3 ba1.5k sqft327 Mahogany Chest, San Antonio, TX 78249For SaleMLS ID #2004829, Pegge Keitges TREC #707859, JLA Realty. LERA MLS
- $359,0003 bd2 ba1.8k sqft7610 Northmoon Fort, San Antonio, TX 78249For SaleMLS ID #1992927, Sharlette Scott TREC #497375, Radiant Realty. LERA MLS
- $327,9003 bd3 ba1.9k sqft12404 Abbey Park, San Antonio, TX 78249For SaleMLS ID #1952700, Phillip Smith TREC #618126, Rooftop Property Management. LERA MLS
- $283,9903 bd2 ba1.7k sqft12915 Hunters Moon, San Antonio, TX 78249For SaleMLS ID #1969575, Tony Riojas TREC #668507, Phyllis Browning Company. LERA MLS
