This freshly painted 4-bedroom, 3-bathroom home offers a bright, open floorplan with an eat-in kitchen featuring a large island, stainless steel appliances, and abundant cabinetry. The spacious living area is filled with natural light and flows seamlessly to the backyard oasis, complete with a sparkling pool perfect for entertaining or relaxing. The primary suite includes a beautifully tiled shower and stylish vanity for a spa-like feel. Move-in ready with an unbeatable outdoor living space.
For sale
$359,900
6943 Scenic Sunset, San Antonio, TX 78249
4beds
2,856sqft
:
Get pre-qualified$2,615/mo
Single Family Residence
Built in 1999
8,145 Square Feet Lot
$353,100 Zestimate®
$126/sqft
$25/mo HOA
What's special
Freshly paintedUnbeatable outdoor living spaceBright open floorplanStainless steel appliancesEat-in kitchenLarge islandAbundant cabinetry
- 7 days |
- 955 |
- 141 |
Likely to sell faster than
Zillow last checked:
Listing updated:
Listed by:
Steve Metarelis TREC #484514 (469) 707-2003,
Offerpad Brokerage, LLC
Source: LERA MLS,MLS#: 2005213
Facts & features
Interior
Bedrooms & bathrooms
- Bedrooms: 4
- Bathrooms: 3
- Full bathrooms: 2
- 1/2 bathrooms: 1
Primary bedroom
- Level: Upper
- Area: 270
- Dimensions: 15 x 18
Bedroom 2
- Area: 120
- Dimensions: 12 x 10
Bedroom 3
- Area: 96
- Dimensions: 12 x 8
Bedroom 4
- Area: 288
- Dimensions: 18 x 16
Primary bathroom
- Features: Shower Only, Separate Vanity
- Area: 72
- Dimensions: 8 x 9
Kitchen
- Area: 224
- Dimensions: 16 x 14
Living room
- Area: 324
- Dimensions: 18 x 18
Heating
- Central, Electric
Cooling
- Central Air
Appliances
- Included: Microwave, Range, Dishwasher
Features
- One Living Area, Liv/Din Combo, Eat-in Kitchen, Kitchen Island, Breakfast Bar, Study/Library, Ceiling Fan(s)
- Flooring: Laminate
- Has basement: No
- Has fireplace: No
- Fireplace features: Not Applicable
Interior area
- Total interior livable area: 2,856 sqft
Property
Parking
- Total spaces: 2
- Parking features: Two Car Garage
- Garage spaces: 2
Features
- Levels: Two
- Stories: 2
- Has private pool: Yes
- Pool features: In Ground
Lot
- Size: 8,145 Square Feet
Details
- Parcel number: 168100200220
Construction
Type & style
- Home type: SingleFamily
- Property subtype: Single Family Residence
Materials
- Brick, Vinyl Siding
- Foundation: Slab
- Roof: Composition
Condition
- Pre-Owned
- New construction: No
- Year built: 1999
Community & HOA
Community
- Features: None
- Subdivision: Westfield
HOA
- Has HOA: Yes
- HOA fee: $300 annually
- HOA name: ASSOCIA HILL COUNTRY
Location
- Region: San Antonio
Financial & listing details
- Price per square foot: $126/sqft
- Tax assessed value: $360,000
- Annual tax amount: $8,244
- Price range: $359.9K - $359.9K
- Date on market: 8/2/2026
- Cumulative days on market: 8 days
- Listing terms: Conventional,VA Loan,Cash
Estimated market value
$353,100
$335,000 - $371,000
$2,822/mo
Price history
| Date | Event | Price |
|---|---|---|
| 8/2/2026 | Listed for sale | $359,900$126/sqft |
Source:  LERA MLS #2005213 Report a problem LERA MLS #2005213 Report a problem | ||
| 7/21/2026 | Sold | -- |
Source: Public Record Report a problem | ||
Public tax history
| Year | Property taxes | Tax assessment |
|---|---|---|
| 2025 | $8,245 +0% | $360,000 |
| 2024 | $8,243 -1.7% | $360,000 -1.4% |
| 2023 | $8,383 +3.8% | $365,000 +11.9% |
| 2022 | $8,074 +26.7% | $326,180 +23.8% |
| 2021 | $6,371 | $263,420 +7% |
| 2020 | $6,371 +7.3% | $246,080 +2% |
| 2019 | $5,939 | $241,280 +5.5% |
| 2018 | $5,939 +13.6% | $228,657 +10% |
| 2017 | $5,227 +0.5% | $207,870 +0.7% |
| 2016 | $5,200 +9.5% | $206,503 +10% |
| 2015 | $4,749 | $187,730 +2.2% |
| 2014 | $4,749 | $183,710 +4.2% |
| 2013 | -- | $176,250 +5.5% |
| 2012 | -- | $167,110 -0.9% |
| 2011 | -- | $168,680 -0.9% |
| 2010 | -- | $170,230 -4.9% |
| 2009 | -- | $179,020 -1.1% |
| 2008 | -- | $180,960 +4.1% |
| 2007 | -- | $173,800 +15.2% |
| 2006 | -- | $150,910 +2.3% |
| 2005 | -- | $147,530 |
| 2004 | -- | -- |
| 2003 | -- | -- |
| 2002 | -- | -- |
| 2001 | -- | -- |
| 2000 | -- | -- |
Find assessor info on the county website
Monthly payment
Est. payment
Payment breakdown
Explore the cost of this home by adjusting the details. Changes won't be saved.Climate risks
Neighborhood: Owners Association of Westfield
Nearby schools
GreatSchools rating
- 6/10Thornton Elementary SchoolGrades: PK-5Distance: 1 mi
- 4/10Rudder Middle SchoolGrades: 6-8Distance: 0.8 mi
- 5/10Marshall High SchoolGrades: 9-12Distance: 2.1 mi
Schools provided by the listing agent
- Elementary: Thornton
- Middle: Rudder
- High: Marshall
- District: Northside
Source: LERA MLS. This data may not be complete. We recommend contacting the local school district to confirm school assignments for this home.
- $352,7004 bd2 ba2.5k sqft6939 Scenic Sunset, San Antonio, TX 78249Off Market
- $256,1003 bd2 ba1.5k sqft7003 Scenic Sunset, San Antonio, TX 78249Off Market
- $304,0003 bd2 ba2.4k sqft6935 Scenic Sunset, San Antonio, TX 78249Off Market
- $276,9003 bd2 ba1.6k sqft7007 Scenic Sunset, San Antonio, TX 78249Off Market

- $249,4003 bd2 ba1.5k sqft6931 Scenic Sunset, San Antonio, TX 78249Off Market
- $250,3003 bd2 ba1.5k sqft7011 Scenic Sunset, San Antonio, TX 78249Off Market
- $267,3003 bd2 ba1.5k sqft7002 Scenic Sunset, San Antonio, TX 78249Off Market
- $323,1003 bd2 ba2.6k sqft6934 Scenic Sunset, San Antonio, TX 78249Off Market
A local agent can set up tours, give advice and negotiate with sellers.
A local lender can help you make sure your offer is ready when you are.
Similar homes
- $345,0004 bd3 ba2.4k sqft6318 Regency Wood, San Antonio, TX 78249For Sale

 MLS ID #2002852, Holly Stein TREC #729595, Real Broker, LLC. LERA MLS
 - $372,0005 bd3 ba3.1k sqft7919 Sierra Verde, San Antonio, TX 78240For Sale
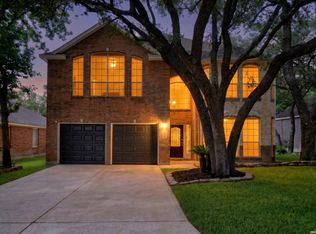 MLS ID #1970298, Joslynn Duncan TREC #514909, Orchard Brokerage. LERA MLS
 - $323,5004 bd2 ba1.9k sqft13834 E Hillside Dr, San Antonio, TX 78249For Sale
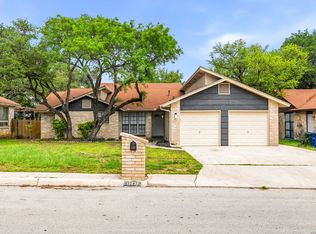 MLS ID #1964586, Maria Martinez TREC #423841, Premier Realty Group Platinum. LERA MLS
 - $295,0004 bd3 ba2.2k sqft11067 MONAHAN PARK, San Antonio, TX 78254For Sale
 MLS ID #2005071, Christi Easton TREC #531154, Edward B. Partridge, Broker. LERA MLS
 - $335,0003 bd2 ba1.6k sqft7867 LARK RDG, San Antonio, TX 78250For SaleMLS ID #2004509, Dominic Perez-Acuna TREC #851834, PAK HOME REALTY. LERA MLS
- $329,0004 bd2 ba1.8k sqft7738 Crooked Road St, San Antonio, TX 78254For SaleMLS ID #1991248, Blanca Garcia-Garza TREC #811563, Real Broker, LLC. LERA MLS
- $325,0003 bd3 ba1.8k sqft8814 Lost Arbor Cir, San Antonio, TX 78240For SaleMLS ID #1939738, Richard Pena TREC #719749, eXp Realty. LERA MLS
- $500,0004 bd3 ba2.9k sqft5126 Casbury, San Antonio, TX 78249For SaleMLS ID #1998811, Heather Eason-Pilkington TREC #689577, Keller Williams Heritage. LERA MLS
- $315,0004 bd2 ba1.6k sqft10809 LANDS RUN ST, San Antonio, TX 78230For SaleMLS ID #2002848, Libby Ross TREC #538366, Coldwell Banker D'Ann Harper. LERA MLS
- $349,9505 bd3 ba2.7k sqft535 WILLOW GROVE DR, San Antonio, TX 78245For SaleMLS ID #1973572, Sabrina Ramos TREC #0620582, Vortex Realty. LERA MLS
- $305,0003 bd3 ba1.6k sqft6219 Pecan Tree, San Antonio, TX 78240For SaleMLS ID #2003311, Anna Ghalumian TREC #748831, Real Broker, LLC. LERA MLS
- $390,0005 bd3 ba2.3k sqft8511 OAK FENCE ST, San Antonio, TX 78251For SaleMLS ID #1999734, Nora Leal TREC #711776, LPT Realty, LLC. LERA MLS
- $420,0004 bd3 ba2.4k sqft14107 Cougar Rock, San Antonio, TX 78230For SaleMLS ID #1949145, Bradley Burnes TREC #682586, Real Broker, LLC. LERA MLS
- $282,0003 bd2 ba1.4k sqft8423 Cactus Crk, San Antonio, TX 78251For SaleMLS ID #2006694, Carlos Martinez TREC #631834, Niemeyer & Associates, REALTORS. LERA MLS
- $330,0003 bd2 ba1.7k sqft3315 Litchfield St, San Antonio, TX 78230For SaleMLS ID #2003203, Dylan Thomas TREC #701275, Davidson Properties, Inc.. LERA MLS
- $389,0004 bd3 ba2.8k sqft15302 MINERAL SPRINGS ST, San Antonio, TX 78247For SaleMLS ID #1999353, Savannah Taylor TREC #729924, 1st Choice Realty Group. LERA MLS
- $405,0004 bd3 ba2.9k sqft17 NIKITA, San Antonio, TX 78248For SaleMLS ID #1958476, Jason Gutierrez TREC #606443, BHHS Don Johnson Realtors - SA. LERA MLS
- $339,9003 bd3 ba1.8k sqft21615 Dion Vlg, San Antonio, TX 78258For SaleMLS ID #2006649, Rebekah Surber TREC #656677, eXp Realty. LERA MLS
- $272,0003 bd2 ba1.5k sqft9806 Boulder Hill St, San Antonio, TX 78250For SaleMLS ID #2006803, Adrian Delgado TREC #698326, Texas Premier Realty. LERA MLS
- $325,0003 bd3 ba2.5k sqft12414 Point Mesa, San Antonio, TX 78253For SaleMLS ID #2004369, Traci Garvens TREC #680015, Exquisite Properties, LLC. LERA MLS
