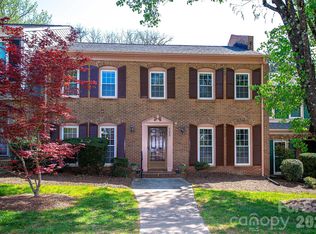
Discover the perfect balance of peaceful surroundings and city convenience in this beautiful townhome in desirable South Charlotte. Via the McAlpine Creek Greenway, this home offers direct access to miles of walking and biking trails while remaining just minutes from SouthPark, Uptown Charlotte, Matthews, and an abundance of shopping, dining, and entertainment.
Natural light fills the thoughtfully designed and freshly updated interior. The inviting living room centers around a cozy fireplace and a convenient half bath on the main level adds functionality for everyday living and entertaining.
Enjoy outdoor living overlooking a tranquil wooded setting. Additional recent improvements include new paint including trim, popcorn ceiling removal, and new carpet. A private front courtyard, detached garage, and two additional driveway parking spaces provide the convenience today's buyers are looking for.
HOA dues include water and sewer. Whether you're unwinding in the peaceful natural setting or taking advantage of the home's exceptional location, this townhome offers the best of both worlds.
Active
Price cut: $20K (9/8)
$399,000
7426 Newmans Ln, Charlotte, NC 28270
3beds
1,852sqft
Townhouse
Built in 1986
0.03 Acres Lot
$395,800 Zestimate®
$215/sqft
$385/mo HOA
What's special
Cozy fireplaceDetached garagePrivate front courtyardPeaceful natural setting
- 26 days
- 640
- 16
Likely to sell faster than
Zillow last checked:
Listing updated:
Listed by:
Frankie Gonzalez frankie@gnzrealty.com,
Gonzalez Realty
Source: Canopy MLS as distributed by MLS GRID,MLS#: 4410591
Facts & features
Interior
Bedrooms & bathrooms
- Bedrooms: 3
- Bathrooms: 2
- Full bathrooms: 2
- Main level bedrooms: 1
Primary bedroom
- Level: Upper
Heating
- Heat Pump
Cooling
- Heat Pump
Appliances
- Included: Dishwasher
- Laundry: Upper Level
Features
- Has basement: No
Interior area
- Total structure area: 1,852
- Total interior livable area: 1,852 sqft
- Finished area above ground: 1,852
- Finished area below ground: 0
Video & virtual tour
Property
Parking
- Total spaces: 1
- Parking features: Detached Garage, On Street, Garage on Main Level
- Garage spaces: 1
- Has uncovered spaces: Yes
Features
- Levels: Two
- Stories: 2
- Entry location: Main
Lot
- Size: 0.03 Acres
Details
- Parcel number: 18932105
- Zoning: R-20MF
- Special conditions: Estate
Construction
Type & style
- Home type: Townhouse
- Property subtype: Townhouse
Materials
- Brick Full
- Foundation: Slab
Condition
- New construction: No
- Year built: 1986
Utilities & green energy
- Sewer: Public Sewer
- Water: City
Community & HOA
Community
- Subdivision: Newman Manor
HOA
- Has HOA: Yes
- HOA fee: $385 monthly
Location
- Region: Charlotte
Financial & listing details
- Price per square foot: $215/sqft
- Tax assessed value: $374,600
- Annual tax amount: $3,047
- Date on market: 8/14/2026
- Cumulative days on market: 26 days
- Listing terms: Cash,Conventional,Exchange,FHA,VA Loan
- Road surface type: Concrete, Paved
Estimated market value
$395,800
$376,000 - $416,000
$2,238/mo
Price history
| Date | Event | Price |
|---|---|---|
| 9/8/2026 | Price change | $399,000-4.8%$215/sqft |
Source:  Canopy MLS as distributed by MLS GRID #4410591 Report a problem Canopy MLS as distributed by MLS GRID #4410591 Report a problem | ||
| 8/14/2026 | Listed for sale | $419,000+142.2%$226/sqft |
Source: Canopy MLS as distributed by MLS GRID #4410591 Report a problem | ||
| 5/27/2005 | Sold | $173,000+32.1%$93/sqft |
Source: Public Record Report a problem | ||
| 6/21/2002 | Sold | $131,000-38.2%$71/sqft |
Source: Public Record Report a problem | ||
| 11/28/2001 | Sold | $212,000+12.5%$114/sqft |
Source: Public Record Report a problem | ||
| 3/10/2000 | Sold | $188,500+22.4%$102/sqft |
Source: Public Record Report a problem | ||
| 11/1/1999 | Sold | $154,000$83/sqft |
Source: Public Record Report a problem | ||
Public tax history
| Year | Property taxes | Tax assessment |
|---|---|---|
| 2025 | $3,047 +1.9% | $374,600 |
| 2024 | $2,990 +3.6% | $374,600 |
| 2023 | $2,887 +7.4% | $374,600 +41.1% |
| 2022 | $2,688 +0.4% | $265,500 |
| 2021 | $2,677 +0.3% | $265,500 |
| 2020 | $2,669 +0.6% | $265,500 |
| 2019 | $2,654 -3.7% | $265,500 +29.8% |
| 2018 | $2,756 +2.1% | $204,500 |
| 2017 | $2,701 | $204,500 |
| 2016 | $2,701 | $204,500 |
| 2015 | $2,701 +1.3% | $204,500 |
| 2014 | $2,666 | $204,500 |
| 2013 | -- | $204,500 0% |
| 2012 | -- | $204,600 |
| 2011 | -- | $204,600 +23.3% |
| 2010 | -- | $165,900 |
| 2009 | -- | $165,900 |
| 2008 | -- | $165,900 |
| 2007 | -- | $165,900 |
| 2006 | -- | $165,900 |
| 2005 | -- | $165,900 |
| 2004 | -- | $165,900 |
| 2003 | -- | $165,900 +4.5% |
| 2002 | -- | $158,720 |
| 2001 | -- | $158,720 |
| 2000 | -- | $158,720 |
Find assessor info on the county website
Monthly payment
Est. payment
Payment breakdown
Explore the cost of this home by adjusting the details. Changes won't be saved.Climate risks
Neighborhood: Stonehaven
Nearby schools
Schools provided by the listing agent
- Elementary: Rama Road
- Middle: McClintock
- High: East Mecklenburg
Source: Canopy MLS as distributed by MLS GRID. This data may not be complete. We recommend contacting the local school district to confirm school assignments for this home.

Similar homes
- $390,0003 bd2 ba1.4k sqft5956 McNair Rd, Charlotte, NC 28212For Sale

 MLS ID #4411838, Liz Georgion, Helen Adams Realty. Canopy MLS as distributed by MLS GRID
 - $349,0003 bd3 ba1.8k sqftCricket Lake, Charlotte, NC 28277For Sale
 MLS ID #4399995, Karen Van Dyne, NorthGroup Real Estate LLC. Canopy MLS as distributed by MLS GRID
 - $429,0003 bd3 ba2.1k sqftCarmel Hollow, Charlotte, NC 28226For Sale
 MLS ID #4358631, JoAnna Dougan, NextHome Serene Living. Canopy MLS as distributed by MLS GRID
 - $337,0003 bd3 ba1.3k sqft3186 Mannington Dr, Charlotte, NC 28270For Sale
 MLS ID #4385897, Jan Konetchy, NorthGroup Real Estate LLC. Canopy MLS as distributed by MLS GRID
 - $329,0003 bd3 ba1.3k sqftWillowmere, Charlotte, NC 28270For SaleMLS ID #4363224, Scott Toney, Savvy + Co Real Estate. Canopy MLS as distributed by MLS GRID
- $335,0003 bd3 ba1.3k sqft3160 Mannington Dr, Charlotte, NC 28270For SaleMLS ID #4397935, Brenda Shi, Keller Williams Ballantyne Area. Canopy MLS as distributed by MLS GRID
- $390,0003 bd2 ba1.6k sqft5538 Whispering Wind Ln, Indian Trail, NC 28079For SaleMLS ID #4419704, Kavita Rohera, MATHERS REALTY.COM. Canopy MLS as distributed by MLS GRID
- $400,0003 bd3 ba1.9k sqft7838 Cafferty Cir, Charlotte, NC 28215For SaleMLS ID #4419885, Mac Hanson, Coldwell Banker- CK Select. Canopy MLS as distributed by MLS GRID
- $344,8003 bd2 ba1.4k sqft6424 Springfield Dr, Charlotte, NC 28212For SaleMLS ID #4413387, Blake Keathley, EveryState Inc. Canopy MLS as distributed by MLS GRID
- $478,9003 bd2 ba1.5k sqft4737 Autumn Leaf Ln, Charlotte, NC 28277For SaleMLS ID #4404440, John Robinson, MATHERS REALTY.COM. Canopy MLS as distributed by MLS GRID
- $379,9003 bd2 ba2.1k sqft6704 Alanbrook Rd, Charlotte, NC 28215For SaleMLS ID #4377536, Heather Reagor, Real Broker, LLC. Canopy MLS as distributed by MLS GRID
- $379,9953 bd3 ba1.7k sqft6150 Gray Gate Ln APT I, Charlotte, NC 28210For SaleMLS ID #4392595, David Strause, Ivester Jackson Christie's. Canopy MLS as distributed by MLS GRID
- $385,0003 bd2 ba1.4k sqft13942 Dannemara Dr, Pineville, NC 28134For SaleMLS ID #4413129, Laura Bowman-Messick, Berkshire Hathaway Homeservices Landmark Prop. Canopy MLS as distributed by MLS GRID
- $550,0004 bd3 ba1.9k sqft2248 Lawton Bluff Rd, Charlotte, NC 28226For SaleMLS ID #4418434, Thomas Elrod, Keller Williams Ballantyne Area. Canopy MLS as distributed by MLS GRID
- $334,9004 bd2 ba1.3k sqft6915 Idlewild Rd, Charlotte, NC 28212For SaleMLS ID #4411027, Robert Salmons, Entera Realty LLC. Canopy MLS as distributed by MLS GRID
- $320,0002 bd3 ba1.2k sqft1338 Anthem Ct #80-B, Charlotte, NC 28205For SaleMLS ID #4412279, Ousman Jallow, Premier South. Canopy MLS as distributed by MLS GRID
- $374,5003 bd2 ba1.6k sqft4020 Wilson Ln, Charlotte, NC 28206For SaleMLS ID #4402474, Ashley von Walter, Howard Hanna Allen Tate Center City. Canopy MLS as distributed by MLS GRID
- $356,0003 bd2 ba1.7k sqft5742 Faulconbridge Rd, Charlotte, NC 28227For SaleMLS ID #4366602, Tha Tang, Realty One Group Revolution. Canopy MLS as distributed by MLS GRID
- $320,0003 bd4 ba1.8k sqft8300 Knights Bridge Rd, Charlotte, NC 28210For SaleMLS ID #4361644, Juan Carlos Beltran, NorthGroup Real Estate LLC. Canopy MLS as distributed by MLS GRID
- $349,0003 bd3 ba1.6k sqft9021 Cedar Run Way, Charlotte, NC 28273For SaleMLS ID #4389601, Danielle Scurry, Coldwell Banker Realty. Canopy MLS as distributed by MLS GRID
