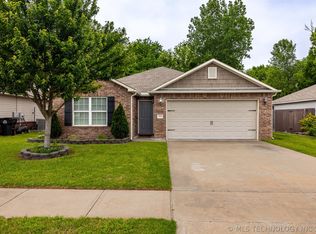
Fresh NEW LOOK with beautifully UPDATED staging! USDA financing eligible! Discover exceptional value in this move-in ready Bixby home featuring an open-concept design that's perfect for both everyday living and entertaining. The spacious kitchen offers abundant counter space, energy-efficient appliances, a large pantry, and a separate laundry room. Enjoy the added benefit of owned solar panels, helping keep monthly utility costs lower. The covered patio overlooks a fully fenced backyard with plenty of space for pets, play, and outdoor gatherings. Neighborhood amenities include walking trails and a scenic pond, all in a convenient location with quick access to shopping, dining, schools, and major highways. Combining affordability, energy efficiency, and modern comfort, this home is one you won't want to miss.
For sale
Price cut: $20K (7/26)
$245,000
7429 E 158th St S, Bixby, OK 74008
3beds
1,535sqft
Single Family Residence
Built in 2022
-- sqft lot
$243,500 Zestimate®
$160/sqft
$-- HOA
What's special
Fully fenced backyardOpen-concept designSeparate laundry roomCovered patioLarge pantryAbundant counter spaceSpacious kitchen
- 153 days
- 91
- 3
Zillow last checked:
Listed by:
Kelli Conwell,
Coldwell Banker Select
Source: Coldwell Banker Select,MLS#: 2612514
Facts & features
Interior
Bedrooms & bathrooms
- Bedrooms: 3
- Bathrooms: 2
- Full bathrooms: 2
Features
- Basement: Yes
Interior area
- Total structure area: 1,535
- Total interior livable area: 1,535 sqft
Video & virtual tour
Property
Details
- Parcel number: 57654732375510
Construction
Type & style
- Home type: SingleFamily
- Property subtype: Single Family Residence
Condition
- Year built: 2022
Community & HOA
Location
- Region: Bixby
Financial & listing details
- Price per square foot: $160/sqft
- Tax assessed value: $242,300
- Annual tax amount: $3,655
- Date on market: 4/9/2026
- Lease term: Contact For Details
Estimated market value
$243,500
$231,000 - $256,000
$1,828/mo
Price history
| Date | Event | Price |
|---|---|---|
| 9/4/2026 | Listed for sale | $245,000$160/sqft |
Source:  MLS Technology, Inc. #2612514 Report a problem MLS Technology, Inc. #2612514 Report a problem | ||
| 7/29/2026 | Pending sale | $245,000$160/sqft |
Source: MLS Technology, Inc. #2612514 Report a problem | ||
| 7/26/2026 | Price change | $245,000-7.5%$160/sqft |
Source: MLS Technology, Inc. #2612514 Report a problem | ||
| 7/2/2026 | Price change | $265,000-0.7%$173/sqft |
Source: MLS Technology, Inc. #2612514 Report a problem | ||
| 5/28/2026 | Price change | $267,000-1.1%$174/sqft |
Source: MLS Technology, Inc. #2612514 Report a problem | ||
| 4/9/2026 | Listed for sale | $270,000+3.7%$176/sqft |
Source: MLS Technology, Inc. #2612514 Report a problem | ||
| 10/3/2022 | Sold | $260,250-3.4%$170/sqft |
Source: MLS Technology, Inc. #2226130 Report a problem | ||
| 8/4/2022 | Pending sale | $269,525$176/sqft |
Source: MLS Technology, Inc. #2226130 Report a problem | ||
| 8/1/2022 | Listed for sale | $269,525$176/sqft |
Source: MLS Technology, Inc. #2226130 Report a problem | ||
Public tax history
| Year | Property taxes | Tax assessment |
|---|---|---|
| 2025 | $3,655 +1.1% | $26,653 -0.7% |
| 2024 | $3,615 -9.8% | $26,834 -6.4% |
| 2023 | $4,009 +5106.3% | $28,655 +5129% |
| 2022 | $77 | $548 |
Find assessor info on the county website
Monthly payment
Est. payment
Payment breakdown
Explore the cost of this home by adjusting the details. Changes won't be saved.Climate risks
Neighborhood: 74008
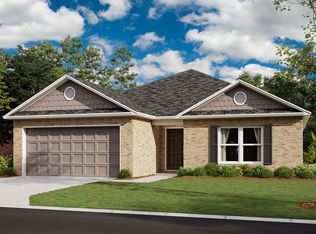
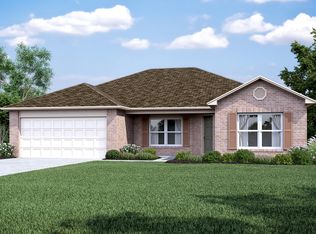
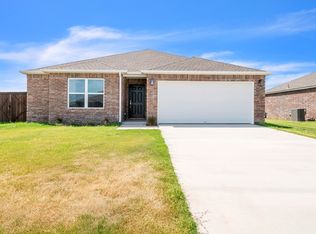
Similar homes
- $267,0003 bd2 ba1.6k sqft6057 E 147th St S, Bixby, OK 74008For Sale
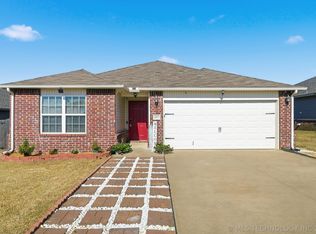 MLS ID #2612143, Frank Matthew Dum, Coldwell Banker Select. MLS Technology, Inc.
 - $275,0003 bd2 ba1.6k sqft14826 S Hudson Ave, Bixby, OK 74008For Sale
 MLS ID #2615190, Karli Baker, McGraw, REALTORS. MLS Technology, Inc.
 - $279,0004 bd2 ba1.6k sqft8517 E 163rd St S, Bixby, OK 74008For Sale
 MLS ID #2620444, Allison Hayes, Chinowth & Cohen. MLS Technology, Inc.
 - $354,9004 bd2 ba2.1k sqft7142 E 154th St S, Bixby, OK 74008For Sale
 MLS ID #2632704, Mike Parks, MP Realty Group. MLS Technology, Inc.
