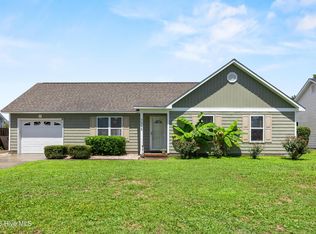
Welcome to easy living in the heart of Ogden! This beautifully refreshed 3-bedroom, 2-bath townhome offers the perfect combination of comfort, convenience, and value in one of Wilmington's most sought-after locations.
Step inside to discover a bright, open living room with soaring vaulted ceilings that create an inviting sense of space. The kitchen has been thoughtfully updated with freshly painted white cabinetry, new countertops, and luxury vinyl plank flooring, giving the home a clean, modern feel that's ready for your personal touch.
The functional floor plan includes three spacious bedrooms, two full baths, a one-car garage, and low-maintenance living that's ideal for busy professionals, first-time buyers, downsizers, or anyone looking to enjoy the Wilmington lifestyle without the upkeep. Out back, enjoy the added privacy of a wooded backdrop--creating a peaceful setting for morning coffee, evening relaxation, or entertaining outdoors. Residents also enjoy access to the community pool, offering the perfect place to cool off and unwind during the warmer months.
Located in desirable Ogden, you'll love being just minutes from Wrightsville Beach, Mayfaire Town Center, Porters Neck, downtown Wilmington, shopping, dining, parks, and everyday conveniences. Whether you're spending weekends at the beach, meeting friends for dinner, or simply enjoying the ease of a central location, this home puts it all within reach.
Move-in ready with tasteful updates, an open and airy layout, a private wooded setting, community pool, and an unbeatable location, this is an exceptional opportunity to own in one of Wilmington's most desirable areas.
Under contract
$309,000
7432 Thais Trail, Wilmington, NC 28411
3beds
1,250sqft
:
Get pre-qualified$2,160/mo
Townhouse
Built in 2005
3,485 Square Feet Lot
$306,400 Zestimate®
$247/sqft
$360/mo HOA
What's special
- 20 days |
- 114 |
- 5 |
Likely to sell faster than
Zillow last checked:
Listing updated:
Listed by:
Team Full Circle Real Estate 910-518-6378,
Full Circle Real Estate
Source: Hive MLS,MLS#: 100573851 Originating MLS: Cape Fear Realtors MLS, Inc.
Originating MLS: Cape Fear Realtors MLS, Inc.Facts & features
Interior
Bedrooms & bathrooms
- Bedrooms: 3
- Bathrooms: 2
- Full bathrooms: 2
Rooms
- Room types: Master Bedroom, Bedroom 2, Bedroom 3, Living Room, Dining Room
Heating
- Heat Pump, Electric
Cooling
- Heat Pump
Appliances
- Included: Dishwasher, Electric Range
- Laundry: Laundry Closet
Features
- Walk-in Closet(s), Vaulted Ceiling(s), Walk-In Closet(s)
- Attic: Pull Down Stairs
Interior area
- Total structure area: 1,250
- Total interior livable area: 1,250 sqft
Property
Parking
- Total spaces: 1
- Parking features: Garage
- Attached garage spaces: 1
Features
- Levels: One
- Patio & porch: Patio
- Fencing: None
- Has view: Yes
- View description: None
- Frontage type: See Remarks
Lot
- Size: 3,485 Square Feet
Details
- Parcel number: R03600009045000
- Zoning: R-15
- Special conditions: Standard
Construction
Type & style
- Home type: Townhouse
- Property subtype: Townhouse
Materials
- Brick Veneer, Vinyl Siding, Wood Frame
- Foundation: Slab
- Roof: Shingle
Condition
- New construction: No
- Year built: 2005
Utilities & green energy
- Sewer: Public Sewer
- Water: Public
- Utilities for property: Sewer Connected, Water Connected
Community & HOA
Community
- Subdivision: Bayshore Crossing
HOA
- Has HOA: Yes
- Amenities included: Roof Maintenance, Pool, Maintenance Common Areas, Maintenance Roads, Management, Master Insure
- HOA fee: $4,320 annually
- HOA name: Bayshore Crossing Townhome Owners Assoc, lnc
- HOA phone: 910-256-2021
Location
- Region: Wilmington
Financial & listing details
- Price per square foot: $247/sqft
- Tax assessed value: $311,000
- Annual tax amount: $1,177
- Date on market: 7/1/2026
- Cumulative days on market: 90 days
- Listing agreement: Exclusive Right To Sell
- Listing terms: Cash,Conventional,FHA,VA Loan
Estimated market value
$306,400
$291,000 - $322,000
$1,912/mo
Price history
| Date | Event | Price |
|---|---|---|
| 7/19/2026 | Contingent | $309,000$247/sqft |
Source:  Hive MLS #100573851 Report a problem Hive MLS #100573851 Report a problem | ||
| 7/1/2026 | Listed for sale | $309,000-3.4%$247/sqft |
Source: Hive MLS #100573851 Report a problem | ||
| 5/5/2026 | Listing removed | $319,999$256/sqft |
Source: Hive MLS #100556599 Report a problem | ||
| 3/13/2026 | Price change | $319,999-3%$256/sqft |
Source: Hive MLS #100556599 Report a problem | ||
| 2/25/2026 | Listed for sale | $330,000+135%$264/sqft |
Source: Hive MLS #100556599 Report a problem | ||
| 2/20/2026 | Listing removed | $2,100$2/sqft |
Source: Hive MLS #100546317 Report a problem | ||
| 1/15/2026 | Listed for rent | $2,100$2/sqft |
Source: Hive MLS #100546317 Report a problem | ||
| 1/14/2026 | Listing removed | $2,100$2/sqft |
Source: Zillow Rentals Report a problem | ||
| 12/4/2025 | Listed for rent | $2,100+90.9%$2/sqft |
Source: Zillow Rentals Report a problem | ||
| 7/27/2015 | Listing removed | $1,100$1/sqft |
Source: Wilmington's Best Rentals Report a problem | ||
| 7/22/2015 | Price change | $1,100+4.8%$1/sqft |
Source: Wilmington's Best Rentals Report a problem | ||
| 7/21/2015 | Listed for rent | $1,050$1/sqft |
Source: Wilmington's Best Rentals Report a problem | ||
| 6/2/2014 | Listing removed | $1,050$1/sqft |
Source: Wilmington's Best Rentals Report a problem | ||
| 4/6/2014 | Listed for rent | $1,050$1/sqft |
Source: Wilmington's Best Rentals Report a problem | ||
| 7/26/2005 | Sold | $140,410$112/sqft |
Source: Hive MLS #30336835 Report a problem | ||
Public tax history
| Year | Property taxes | Tax assessment |
|---|---|---|
| 2025 | $1,228 +17.1% | $311,000 +62.9% |
| 2024 | $1,048 +0.4% | $190,900 |
| 2023 | $1,044 -0.9% | $190,900 |
| 2022 | $1,054 +0% | $190,900 |
| 2021 | $1,053 +20.8% | $190,900 +38.4% |
| 2020 | $872 | $137,900 |
| 2019 | $872 | $137,900 |
| 2018 | -- | $137,900 |
| 2017 | $872 +2.7% | $137,900 +12.5% |
| 2016 | $850 +7.6% | $122,600 |
| 2015 | $790 +1.7% | $122,600 |
| 2014 | $776 | $122,600 |
| 2013 | -- | $122,600 |
| 2012 | -- | $122,600 -32.9% |
| 2011 | -- | $182,802 |
| 2010 | -- | $182,802 |
| 2008 | -- | -- |
| 2007 | -- | -- |
Find assessor info on the county website
Monthly payment
Est. payment
Payment breakdown
Explore the cost of this home by adjusting the details. Changes won't be saved.Climate risks
Neighborhood: Ogden
Nearby schools
GreatSchools rating
- 8/10Ogden ElementaryGrades: K-5Distance: 0.8 mi
- 6/10M C S Noble MiddleGrades: 6-8Distance: 2.3 mi
- 4/10Emsley A Laney HighGrades: 9-12Distance: 3.8 mi
Schools provided by the listing agent
- Elementary: Ogden
- Middle: Noble
- High: Laney
Source: Hive MLS. This data may not be complete. We recommend contacting the local school district to confirm school assignments for this home.
- $314,4003 bd2 ba1.2k sqft7434 Thais Trl, Wilmington, NC 28411Off Market
- $307,1003 bd2 ba1.2k sqft7430 Thais Trl, Wilmington, NC 28411Off Market
- $324,7003 bd2 ba1.3k sqft7436 Thais Trl, Wilmington, NC 28411Off Market
- $324,7003 bd2 ba1.2k sqft7444 Thais Trl, Wilmington, NC 28411Off Market
- $314,4003 bd2 ba1.2k sqft7433 Thais Trl, Wilmington, NC 28411Off Market
- $324,8003 bd2 ba1.2k sqft227 Wayneridge Ct, Wilmington, NC 28411Off Market
- $313,7003 bd2 ba1.2k sqft7446 Thais Trl, Wilmington, NC 28411Off Market
- $328,5003 bd2 ba1.2k sqft227 Wayne Ridge Ct, Wilmington, NC 28411Off Market
A local agent can set up tours, give advice and negotiate with sellers.
Similar homes
- $350,0003 bd2 ba1.1k sqft7315 Murrayville Road, Wilmington, NC 28411For Sale
 MLS ID #100594764, Denise R Brasser, Coastal Properties. Hive MLS
 - $315,0003 bd2 ba1.1k sqft7101 Alamosa Drive, Wilmington, NC 28411For Sale
 MLS ID #100591506, Buddy Blake, Coldwell Banker Sea Coast Advantage. Hive MLS
 - $314,9003 bd2 ba1.1k sqft706 Nut Bush Court, Wilmington, NC 28411For Sale
 MLS ID #100583805, Harpo Properties, Harpo Properties LLC. Hive MLS
 - $319,8633 bd3 ba1.5k sqft1531 Grey Cliff, Wilmington, NC 28405For Sale
 MLS ID #100587365, Ricks Realty Team, Berkshire Hathaway HomeServices Carolina Premier Properties. Hive MLS
 - $369,0003 bd2 ba1.2k sqft806 Saddle Point, Wilmington, NC 28411For SaleMLS ID #100586435, LaChianti W. Bromell, NextHome Cape Fear. Hive MLS
- $355,0003 bd2 ba1.3k sqft7125 Cameron Trace Drive, Wilmington, NC 28411For SaleMLS ID #100583463, Katie Moore, Coldwell Banker Sea Coast Advantage. Hive MLS
- $290,1403 bd3 ba1.4k sqft144 Cashmere Court Lot 25, Wilmington, NC 28411New ConstructionMLS ID #100591373, Team D.R. Horton, D.R. Horton, Inc. Hive MLS
- $290,1403 bd3 ba1.4k sqft148 Cashmere Court Lot 27, Wilmington, NC 28411New ConstructionMLS ID #100591435, Team D.R. Horton, D.R. Horton, Inc. Hive MLS
- $290,1403 bd3 ba1.4k sqft146 Cashmere Court Lot 26, Wilmington, NC 28411New ConstructionHive MLS
- $328,0002 bd3 ba1.3k sqft5813 Wrightsville Avenue Apt 147, Wilmington, NC 28403For SaleMLS ID #100593425, Team Thirty 4 North, Coldwell Banker Sea Coast Advantage. Hive MLS
- $279,9003 bd3 ba1.2k sqft975 Downey Branch Lane, Wilmington, NC 28403For SaleMLS ID #100582002, The Domenico Grillo Real Estate Team, Keller Williams Innovate-Wilmington. Hive MLS
- $389,9002 bd2 ba1.3k sqft6211 Wrightsville Avenue Apt 129, Wilmington, NC 28403For SaleMLS ID #100594016, Lynne M Galloway, Landmark Sotheby's International Realty. Hive MLS
- $360,0003 bd2 ba1.5k sqft6700 Batsonwood Court, Wilmington, NC 28405For SaleMLS ID #100591950, Trevor J Urban, RE/MAX Executive. Hive MLS
- $325,0002 bd2 ba1.2k sqft5013 Hewletts Run #1, Wilmington, NC 28409For SaleMLS ID #100587444, Kathy Greer, Nest Realty. Hive MLS
- $350,0003 bd2 ba1.2k sqft2704 Manor Court, Wilmington, NC 28405For SaleMLS ID #100584579, Tidal Realty Partners, REAL Broker LLC. Hive MLS
- $330,0003 bd3 ba1.2k sqft5605 Moss Vine Place #11, Wilmington, NC 28403For SaleMLS ID #100570993, Stephanie K Lomax, Intracoastal Realty Corporation. Hive MLS
- $283,5003 bd3 ba1.3k sqft4518 Exuma Lane, Wilmington, NC 28412For SaleMLS ID #100591123, Jan J Justice, Water Pointe Realty, Inc.. Hive MLS
- $349,9952 bd2 ba1k sqft1600 Sturdivant Drive Apt 28, Wilmington, NC 28403For SaleMLS ID #100565399, The Rising Tide Team, Intracoastal Realty Corporation. Hive MLS
- $278,0003 bd2 ba1.3k sqft2113 Market Street, Wilmington, NC 28403For SaleMLS ID #100564437, Aspyre Collective, eXp Realty. Hive MLS
- $359,9002 bd2 ba1.3k sqft4417 Quail Court, Wilmington, NC 28412For SaleMLS ID #100594554, Christopher Wesley Thomas, True Local Realty. Hive MLS
