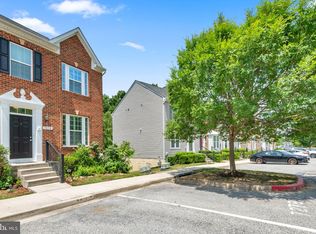
Beautifully appointed end-of-row townhouse built in 2015 by Ryan Homes, offering 4 bedrooms, 3 full bathrooms, 2 half bathrooms, and 2,520 finished square feet in desirable Howard Square. // Step inside the welcoming entry-level foyer, where a convenient half bathroom, French doors opening to a versatile bonus room ideal for a home office or additional living space, and access to the attached two-car garage provide everyday functionality. // Ascend to the expansive open-concept main level, where rich cherry hardwood flooring flows seamlessly throughout the inviting family room, featuring a butler's pantry and private balcony access. // The adjoining dining area transitions effortlessly into the gourmet eat-in kitchen, beautifully appointed with a spacious center island offering breakfast bar seating, sleek quartz countertops, a decorative mosaic tile backsplash, stainless steel appliances, a pantry, and rich dark cabinetry. An additional breakfast bar overlooks the generous living room, where the elegant cherry hardwood flooring continues, while a conveniently located powder room completes the main level. // Upstairs, discover three spacious bedrooms with continued hardwood flooring, including the primary suite featuring a walk-in closet and a private ensuite bathroom with a dual-sink vanity, soaking tub, and separate shower. A second full bathroom and a conveniently located hallway laundry room complete this level. // The uppermost level offers a carpeted fourth bedroom or flexible bonus space, accompanied by an additional full bathroom and access to a private rooftop deck, perfect for relaxing or entertaining outdoors. Additional highlights include an attached two-car garage and a private driveway accommodating two more vehicles. // Residents of Howard Square enjoy access to community playgrounds, tot lots, and an expansive open common area located directly in front of the home, featuring paths, benches, and a nearby pavilion.
Pending
$520,000
7434 Rigby Pl, Elkridge, MD 21075
4beds
2,520sqft
Townhouse
Built in 2015
2,886 Square Feet Lot
$-- Zestimate®
$206/sqft
$95/mo HOA
What's special
- 8 days
- 35
- 2
Zillow last checked:
Listing updated:
Listed by:
Bob Lucido 410-465-6900,
Keller Williams Lucido Agency (410) 465-6900,
Listing Team: Bob Lucido Team Of Keller Williams Lucido Agency, Co-Listing Agent: Mitchelle Ann Santayana 443-900-4056,
Keller Williams Lucido Agency
Source: Bright MLS,MLS#: MDHW2075106
Facts & features
Interior
Bedrooms & bathrooms
- Bedrooms: 4
- Bathrooms: 5
- Full bathrooms: 3
- 1/2 bathrooms: 2
- Main level bathrooms: 1
Rooms
- Room types: Living Room, Dining Room, Primary Bedroom, Bedroom 2, Bedroom 3, Bedroom 4, Kitchen, Family Room, Foyer, Laundry, Bonus Room, Primary Bathroom, Full Bath, Half Bath
Primary bedroom
- Features: Flooring - HardWood, Attached Bathroom
- Level: Upper
- Area: 224 Square Feet
- Dimensions: 16 X 14
Bedroom 2
- Features: Flooring - HardWood
- Level: Upper
- Area: 110 Square Feet
- Dimensions: 11 X 10
Bedroom 3
- Features: Flooring - HardWood
- Level: Upper
- Area: 90 Square Feet
- Dimensions: 10 X 9
Bedroom 4
- Features: Flooring - Carpet
- Level: Upper
- Area: 204 Square Feet
- Dimensions: 17 X 12
Primary bathroom
- Features: Flooring - Ceramic Tile
- Level: Upper
Bonus room
- Features: Flooring - HardWood
- Level: Lower
- Area: 140 Square Feet
- Dimensions: 14 X 10
Dining room
- Features: Flooring - HardWood
- Level: Main
- Area: 88 Square Feet
- Dimensions: 11 X 8
Family room
- Features: Flooring - HardWood
- Level: Main
- Area: 209 Square Feet
- Dimensions: 19 X 11
Foyer
- Features: Flooring - HardWood
- Level: Lower
- Area: 66 Square Feet
- Dimensions: 6 X 11
Other
- Features: Flooring - Ceramic Tile
- Level: Upper
Other
- Features: Flooring - Ceramic Tile
- Level: Upper
Half bath
- Features: Flooring - HardWood
- Level: Main
Half bath
- Features: Flooring - HardWood
- Level: Lower
Kitchen
- Features: Flooring - HardWood, Countertop(s) - Quartz, Built-in Features
- Level: Main
- Area: 150 Square Feet
- Dimensions: 15 X 10
Laundry
- Features: Flooring - Ceramic Tile
- Level: Upper
- Area: 48 Square Feet
- Dimensions: 6 X 8
Living room
- Features: Flooring - HardWood
- Level: Main
- Area: 224 Square Feet
- Dimensions: 16 X 14
Heating
- Forced Air, Natural Gas
Cooling
- Central Air, Electric
Appliances
- Included: Dryer, Washer, Cooktop, Dishwasher, Disposal, Microwave, Refrigerator, Gas Water Heater, Water Heater
- Laundry: Upper Level, Laundry Room
Features
- Ceiling Fan(s), Primary Bath(s), Bathroom - Walk-In Shower, Recessed Lighting, Kitchen - Gourmet, Bathroom - Tub Shower, Open Floorplan, Walk-In Closet(s), Store/Office, 9'+ Ceilings
- Flooring: Hardwood, Carpet, Wood
- Doors: French Doors
- Windows: Screens, ENERGY STAR Qualified Windows
- Has basement: No
- Has fireplace: No
Interior area
- Total structure area: 2,520
- Total interior livable area: 2,520 sqft
- Finished area above ground: 2,520
- Finished area below ground: 0
Property
Parking
- Total spaces: 2
- Parking features: Garage Door Opener, Garage Faces Rear, Attached, Driveway
- Attached garage spaces: 2
- Has uncovered spaces: Yes
Accessibility
- Accessibility features: None
Features
- Levels: Four
- Stories: 4
- Patio & porch: Deck, Roof Deck
- Exterior features: Balcony
- Pool features: None
Lot
- Size: 2,886 Square Feet
- Features: Corner Lot
Details
- Additional structures: Above Grade, Below Grade
- Parcel number: 1401597123
- Zoning: RES
- Special conditions: Standard
Construction
Type & style
- Home type: Townhouse
- Architectural style: Colonial
- Property subtype: Townhouse
Materials
- Brick Front
- Foundation: Slab
- Roof: Architectural Shingle
Condition
- Excellent
- New construction: No
- Year built: 2015
Details
- Builder model: STRAUSS
- Builder name: Ryan Homes
Utilities & green energy
- Sewer: Public Sewer
- Water: Public
Community & HOA
Community
- Security: Carbon Monoxide Detector(s)
- Subdivision: Howard Square
HOA
- Has HOA: Yes
- Amenities included: Tot Lots/Playground
- HOA fee: $284 quarterly
- HOA name: HOWARD SQUARE
Location
- Region: Elkridge
Financial & listing details
- Price per square foot: $206/sqft
- Tax assessed value: $505,500
- Annual tax amount: $7,720
- Date on market: 10/29/2026
- Listing agreement: Exclusive Right To Sell
- Ownership: Fee Simple
Estimated market value
Not available
Estimated sales range
Not available
$3,653/mo
Price history
| Date | Event | Price |
|---|---|---|
| 10/30/2026 | Pending sale | $520,000$206/sqft |
Source:  Bright MLS #MDHW2075106 Report a problem | ||
Public tax history
| Year | Property taxes | Tax assessment |
|---|---|---|
| 2026 | $7,720 +5.6% | $505,500 +6% |
| 2025 | $7,310 +44.7% | $477,033 +6.3% |
| 2024 | $5,051 +6.8% | $448,567 +6.8% |
| 2023 | $4,730 +0.6% | $420,100 |
| 2022 | $4,702 +0.6% | $420,100 +1.2% |
| 2021 | $4,673 +0.6% | $415,033 +0.6% |
| 2020 | $4,645 +1.3% | $412,500 |
| 2019 | $4,586 -6.2% | $412,500 +2.6% |
| 2018 | $4,890 -15.7% | $402,100 +1.3% |
| 2017 | $5,800 | $396,900 +3.4% |
| 2016 | -- | $383,967 +469.1% |
| 2015 | -- | $67,467 |
Find assessor info on the county website
Monthly payment
Est. payment
Payment breakdown
Explore the cost of this home by adjusting the details. Changes won't be saved.Climate risks
Neighborhood: 21075
Nearby schools
Schools provided by the listing agent
- Elementary: Hanover Hills
- Middle: Thomas Viaduct
- High: Oakland Mills
- District: Howard County Public School System
Source: Bright MLS. This data may not be complete. We recommend contacting the local school district to confirm school assignments for this home.

Similar homes
- $560,0004 bd4 ba2k sqft7810 Quidditch Ln, Elkridge, MD 21075For Sale

 MLS ID #MDHW2074654, Veronica Sniscak, Compass. Bright MLS
- $425,0003 bd3 ba2.1k sqftVillage Towns, Elkridge, MD 21075For Sale
 MLS ID #MDHW2071464, Matthew Bearinger, Samson Properties. Bright MLS
- $515,0003 bd3 ba2.1k sqft1748 Theale Way, Hanover, MD 21076For Sale
 MLS ID #MDAA2151762, KEITH JANG, Northrop Realty. Bright MLS
- $515,0003 bd4 ba2.5k sqft7278 Dorchester Woods Ln, Hanover, MD 21076For Sale
 MLS ID #MDAA2150128, Gina Liberto-Markey, Keller Williams Flagship. Bright MLS
- $459,9003 bd4 ba2.1k sqft7724 Sentry Ter, Severn, MD 21144For SaleMLS ID #MDAA2160800, Benjamin Daniels, Samson Properties. Bright MLS
- $545,0003 bd3 ba2.2k sqft1506 Pin Oak Ct, Hanover, MD 21076For SaleMLS ID #MDAA2153162, Mel Quecan, Long & Foster Real Estate, Inc.. Bright MLS
- $475,0003 bd4 ba2.3k sqft957 Indigo Bunting Ln, Glen Burnie, MD 21060For SaleMLS ID #MDAA2160120, Bevia Patrick, Keller Williams Flagship. Bright MLS
- $575,0003 bd3 ba2.2k sqft5846 Donovan Ln, Ellicott City, MD 21043For SaleMLS ID #MDHW2075302, Rachel Adler, Realty USA. Bright MLS
- $580,0004 bd4 ba2.7k sqft8759 Lincoln St #U, Savage, MD 20763For SaleMLS ID #MDHW2072788, Chen Chen, Northrop Realty. Bright MLS
- $499,9003 bd4 ba2.1k sqft8548 Crooked Tree Ln, Laurel, MD 20724For SaleMLS ID #MDAA2158816, Nancy Hulsman, Coldwell Banker Realty. Bright MLS
- $600,0003 bd4 ba2.5k sqft2932 Timberneck Way, Hanover, MD 21076For SaleMLS ID #MDAA2157308, Leona Partis, CENTURY 21 New Millennium. Bright MLS
- $500,0004 bd5 ba2.3k sqft9473 Virginia Jane Way, Owings Mills, MD 21117For SaleMLS ID #MDBC2174650, Bob Lucido, Keller Williams Lucido Agency. Bright MLS
- $579,9993 bd3 ba2k sqft9397 Rock Ripple Ln, Laurel, MD 20723For SaleMLS ID #MDHW2074230, Karen Luster, Long & Foster Real Estate, Inc.. Bright MLS
- $665,0003 bd4 ba2.5k sqftWillowood Hoa, Elkridge, MD 21075For SaleMLS ID #MDHW2070698, Shelly Arora, Samson Properties. Bright MLS
- $509,9003 bd2 ba1.8k sqft8820 Shining Oceans Way Unit 308, Columbia, MD 21045For SaleMLS ID #MDHW2074000, Greg Kinnear, RE/MAX Advantage Realty. Bright MLS
- $499,9003 bd4 ba2k sqft3462 Orange Grove Ct, Ellicott City, MD 21043For SaleMLS ID #MDHW2073618, Jim Bim, Winning Edge. Bright MLS
- $539,0003 bd4 ba2.1k sqft320 Mount Vernon Ave, Odenton, MD 21113For SaleMLS ID #MDAA2156994, Song Hong, Turn Key Homes Litmited Libability. Bright MLS
- $545,9003 bd3 ba2.3k sqft14311 Ridge View Ln, Laurel, MD 20707For SaleMLS ID #MDPG2222752, Wemmy Collins, Redfin Corp. Bright MLS
- $460,0003 bd4 ba1.6k sqft3751 Valley Ford Way, Hanover, MD 21076For SaleMLS ID #MDAA2153362, Chris Craddock, EXP Realty, LLC. Bright MLS
- $525,0004 bd4 ba2.2k sqft2432 Knapps Way, Odenton, MD 21113For SaleMLS ID #MDAA2150366, Ashok Kumar, Douglas Realty, LLC. Bright MLS
