SO PICTURE TREE-LINED STREETS AND PICKET FENCES AND SIDEWALKS! NOW WELCOME HOME....to this elegant, lovely, interesting home with arched doorways and high ceilings and beautiful floors and all the updates you didn't even know you wanted...a little tucked away...yet right off Richmond Road and minutes from I-64 and 199. And while driving through The Villages at Candle Station might bring to mind a Hallmark movie, the delightful surprise is a home that is newer, it's open, it's bright with high-end finishes, so spacious, with mainly one-level living including a perfectly appointed and grand open living area, a true primary suite including a sitting area and ensuite bath. There are two additional bedrooms and another full bath on the main floor....then there is the added bonus: you're not even gonna be prepared for the huge basement, partially finished with a full bath and access to the back yard and SO MUCH unfinished space waiting for your ideas: maybe an in-law suite or a game room or a guest bedroom and the possibilities go on and on! DO NOT WAIT TO SEE THIS ONE! All appliances convey as-is.
Under contract
$530,000
7435 Wicks Rd, Williamsburg, VA 23188
3beds
2,682sqft
Single Family Residence
Built in 2017
8,363 Square Feet Lot
$530,500 Zestimate®
$198/sqft
$68/mo HOA
What's special
Mainly one-level livingPicket fencesHigh ceilingsBeautiful floorsArched doorways
- 66 days
- 86
- 1
Likely to sell faster than
Zillow last checked:
Listing updated:
Listed by:
Alice Kuester,
Virginia Capital Realty LLC 757-819-0559
Source: REIN Inc.,MLS#: 10644723
Facts & features
Interior
Bedrooms & bathrooms
- Bedrooms: 3
- Bathrooms: 3
- Full bathrooms: 3
Rooms
- Room types: 1st Floor Primary BR, PBR with Bath
Primary bedroom
- Level: First
Bedroom
- Level: First
Bedroom
- Level: First
Dining room
- Level: First
Family room
- Level: Basement
Living room
- Level: First
Utility room
- Level: First
Heating
- Forced Air
Cooling
- Central Air
Appliances
- Included: Dishwasher, Disposal, Dryer, Microwave, Electric Range, Refrigerator, Washer, Gas Water Heater
- Laundry: Dryer Hookup, Washer Hookup
Features
- Cathedral Ceiling(s), Primary Sink-Double, Walk-In Closet(s), Entrance Foyer, Pantry
- Flooring: Carpet, Ceramic Tile, Wood
- Has basement: Yes
- Attic: Scuttle
- Has fireplace: No
Interior area
- Total interior livable area: 2,682 sqft
Property
Parking
- Total spaces: 2
- Parking features: Garage Att 2 Car, Off Street
- Attached garage spaces: 2
Features
- Stories: 1
- Pool features: None
- Fencing: None
- Waterfront features: Not Waterfront
Lot
- Size: 8,363 Square Feet
Details
- Parcel number: 2321100008
- Zoning: PUD-R
Construction
Type & style
- Home type: SingleFamily
- Architectural style: Ranch
- Property subtype: Single Family Residence
Materials
- Brick, Vinyl Siding
- Foundation: Basement
- Roof: Composition
Condition
- New construction: No
- Year built: 2017
Utilities & green energy
- Sewer: City/County
- Water: City/County
Community & HOA
Community
- Subdivision: All Others Area 118
HOA
- Has HOA: Yes
- HOA fee: $68 monthly
Location
- Region: Williamsburg
Financial & listing details
- Price per square foot: $198/sqft
- Tax assessed value: $475,600
- Annual tax amount: $3,947
- Date on market: 7/17/2026
Estimated market value
$530,500
$504,000 - $557,000
$3,149/mo
Price history
Price history is unavailable.
Public tax history
| Year | Property taxes | Tax assessment |
|---|---|---|
| 2025 | $3,947 | $475,600 |
| 2024 | $3,947 +13.5% | $475,600 +13.5% |
| 2023 | $3,479 | $419,200 |
| 2022 | $3,479 +9.1% | $419,200 +10.4% |
| 2021 | $3,189 | $379,600 |
| 2020 | $3,189 +9.6% | $379,600 +9.6% |
| 2019 | $2,908 +350.8% | $346,200 +350.8% |
| 2017 | $645 | $76,800 |
| 2016 | -- | $76,800 |
| 2015 | -- | $76,800 |
Find assessor info on the county website
Monthly payment
Est. payment
Payment breakdown
Explore the cost of this home by adjusting the details. Changes won't be saved.Climate risks
Neighborhood: 23188
Nearby schools
Schools provided by the listing agent
- Elementary: Norge Elementary
- Middle: Toano Middle
- High: Warhill
Source: REIN Inc.. This data may not be complete. We recommend contacting the local school district to confirm school assignments for this home.
Similar homes
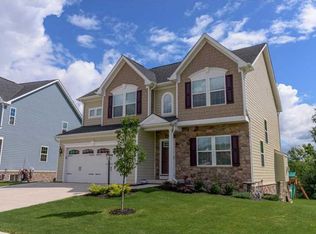
- $483,0003 bd3 ba2.4k sqft7427 Wicks Rd, Williamsburg, VA 23188For Sale
 MLS ID #10640344, Cristina Garcia. REIN Inc.
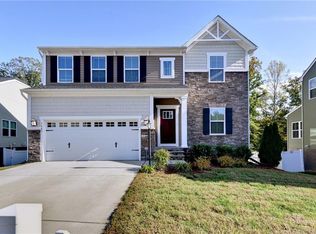
 - $525,0003 bd3 ba3.6k sqft6860 Arthur Hills Dr, Williamsburg, VA 23188For Sale
 MLS ID #10647904, Deelyn Robinson. REIN Inc.
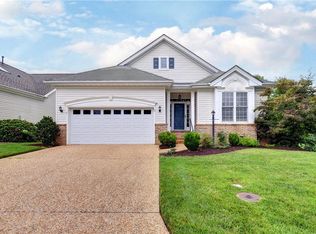
 - $565,0003 bd3 ba3.2k sqft4304 Garden Vw, Williamsburg, VA 23188For Sale
 MLS ID #10652263, Hea Joo Kim. REIN Inc.
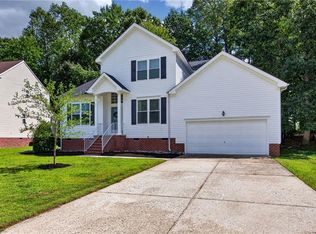
 - $514,9004 bd3 ba2.7k sqft5109 W Grace Ct, Williamsburg, VA 23188For Sale
 MLS ID #10651153, Tara Davis. REIN Inc.
