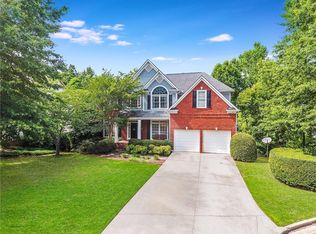
Welcome home to this gorgeous 5-bedroom, 4.5-bath residence located on a cul-de-sac in the highly desirable Windermere community of Cumming! Beautifully maintained and thoughtfully updated, this home combines impressive living spaces with numerous recent improvements inside and out. Step inside to a bright and inviting two-story foyer, gorgeous hardwood floors, and a separate dining room perfect for entertaining. The interior was freshly painted in 2026 with added decorative moulding, creating a polished and updated feel throughout. Updated lighting and blinds add to the home's fresh, move-in-ready appeal. The spacious kitchen is truly the heart of the home, featuring rich stained cabinetry, stone countertops, stainless steel appliances, a large center island, abundant cabinet space, and a sunny breakfast area with a cozy fireplace. Recent kitchen improvements include a new stovetop and oven, new kitchen faucet, and updated lighting. The kitchen flows seamlessly into the impressive two-story living room, where a second fireplace and dramatic wall of windows fill the space with natural light. The primary suite is conveniently located on the main level and has been beautifully refreshed in 2026. The spacious bedroom provides a relaxing retreat, while the updated en suite bath features double vanities, a separate shower, soaking tub, updated lighting and mirrors, and generous storage. Upstairs, spacious secondary bedrooms provide plenty of room for family, guests, home offices, or flex space. Additional updates include improvements to the nursery bathroom, giving the secondary living spaces an updated feel as well. The basement offers additional living space and endless possibilities, along with improvements to the basement staircase and bathroom. Create a private guest suite, media room, home gym, game room, or additional entertaining space to fit your lifestyle. Outdoor living is equally impressive. The deck has been remodeled, creating a wonderful space overlooking the private backyard for grilling, entertaining, or simply relaxing at the end of the day. The exterior was painted in 2022, and the landscaping was extensively updated in 2025, enhancing the home's curb appeal and outdoor spaces. Living in Windermere means enjoying an incredible array of neighborhood amenities, including swimming, tennis, pickleball, playgrounds, clubhouse facilities, and golf. The community is also conveniently located near shopping, dining, recreation, and popular South Forsyth destinations including The Collection at Forsyth. With its main-level primary suite, dramatic two-story living spaces, extensive recent updates, flexible basement, remodeled deck, refreshed landscaping, private backyard, cul-de-sac setting, and outstanding Windermere amenities, 7455 Bronson Way offers an exceptional combination of space, updates, location, and lifestyle.
Active
Price cut: $30K (10/9)
$699,900
7455 Bronson Way, Cumming, GA 30041
5beds
4,822sqft
Single Family Residence, High Rise
Built in 2002
0.46 Acres Lot
$684,100 Zestimate®
$145/sqft
$125/mo HOA
What's special
Second fireplaceLocated on a cul-de-sacGorgeous hardwood floorsPrivate backyardLarge center islandCul-de-sac settingStainless steel appliances
- 22 days
- 877
- 79
Zillow last checked:
Listing updated:
Listed by:
Mike Price 678-559-7826,
eXp Realty
Source: GAMLS,MLS#: 10849202
Facts & features
Interior
Bedrooms & bathrooms
- Bedrooms: 5
- Bathrooms: 5
- Full bathrooms: 4
- 1/2 bathrooms: 1
- Main level bathrooms: 1
- Main level bedrooms: 1
Rooms
- Room types: Family Room, Laundry
Dining room
- Features: Seats 12+, Separate Room
Kitchen
- Features: Breakfast Area, Kitchen Island, Walk-in Pantry
Heating
- Central, Hot Water, Natural Gas
Cooling
- Ceiling Fan(s), Central Air, Gas
Appliances
- Included: Dishwasher, Disposal, Gas Water Heater, Microwave, Stainless Steel Appliance(s)
- Laundry: Mud Room
Features
- Double Vanity, Master On Main Level, Rear Stairs, Vaulted Ceiling(s), Walk-In Closet(s)
- Flooring: Carpet, Hardwood, Laminate, Tile
- Windows: Double Pane Windows
- Basement: Bath Finished,Exterior Entry,Full,Interior Entry,Unfinished
- Number of fireplaces: 2
- Fireplace features: Gas Log, Living Room, Other
- Common walls with other units/homes: No Common Walls
Interior area
- Total structure area: 4,822
- Total interior livable area: 4,822 sqft
- Finished area above ground: 4,822
- Finished area below ground: 0
Property
Parking
- Total spaces: 2
- Parking features: Attached, Garage, Garage Door Opener, Kitchen Level
- Has attached garage: Yes
Features
- Levels: Three Or More
- Stories: 3
- Patio & porch: Deck, Patio
- Waterfront features: No Dock Or Boathouse
- Body of water: None
Lot
- Size: 0.46 Acres
- Features: Level, Private, Sloped
Details
- Parcel number: 175 111
Construction
Type & style
- Home type: SingleFamily
- Architectural style: Brick Front,Traditional
- Property subtype: Single Family Residence, High Rise
- Attached to another structure: Yes
Materials
- Concrete
- Roof: Composition
Condition
- Resale
- New construction: No
- Year built: 2002
Utilities & green energy
- Sewer: Public Sewer
- Water: Public
- Utilities for property: Cable Available, Electricity Available, High Speed Internet, Natural Gas Available, Phone Available, Water Available
Community & HOA
Community
- Features: Clubhouse, Fitness Center, Golf, Playground, Pool, Sidewalks, Tennis Court(s), Walk To Schools, Near Shopping
- Security: Smoke Detector(s)
- Subdivision: Windermere
HOA
- Has HOA: Yes
- Services included: Maintenance Grounds, Swimming, Tennis, Trash
- HOA fee: $1,500 annually
Location
- Region: Cumming
Financial & listing details
- Price per square foot: $145/sqft
- Tax assessed value: $748,510
- Annual tax amount: $7,106
- Date on market: 9/18/2026
- Cumulative days on market: 22 days
- Listing agreement: Exclusive Right To Sell
- Electric utility on property: Yes
Estimated market value
$684,100
$650,000 - $718,000
$3,774/mo
Price history
| Date | Event | Price |
|---|---|---|
| 10/9/2026 | Price change | $699,900-4.1%$145/sqft |
Source:  GAMLS #10849202 Report a problem GAMLS #10849202 Report a problem | ||
| 9/29/2026 | Price change | $729,900-1.4%$151/sqft |
Source: GAMLS #10849202 Report a problem | ||
| 9/18/2026 | Listed for sale | $739,900+66.3%$153/sqft |
Source:  FMLS GA #7840074 Report a problem FMLS GA #7840074 Report a problem | ||
| 5/5/2020 | Sold | $445,000-1.1%$92/sqft |
Source:  GAMLS #8759830 Report a problem GAMLS #8759830 Report a problem | ||
| 4/8/2020 | Pending sale | $450,000$93/sqft |
Source: Keller Williams Realty Atlanta Partners #8759830 Report a problem | ||
| 3/30/2020 | Listed for sale | $450,000$93/sqft |
Source: Keller Williams Realty Atlanta Partners #8759830 Report a problem | ||
| 3/30/2020 | Pending sale | $450,000$93/sqft |
Source: Keller Williams Rlty Atl. Part #8759830 Report a problem | ||
| 3/25/2020 | Listed for sale | $450,000+52.8%$93/sqft |
Source: Keller Williams Realty Atlanta Partners #6700679 Report a problem | ||
| 5/10/2002 | Sold | $294,500$61/sqft |
Source: Public Record Report a problem | ||
Public tax history
| Year | Property taxes | Tax assessment |
|---|---|---|
| 2025 | $7,106 +1.5% | $299,404 +4.9% |
| 2024 | $6,999 +5.3% | $285,428 +5.7% |
| 2023 | $6,649 +22% | $270,124 +31.9% |
| 2022 | $5,450 +10.9% | $204,780 +15% |
| 2021 | $4,915 +19.5% | $178,000 +9.3% |
| 2020 | $4,113 -4% | $162,820 -4.6% |
| 2019 | $4,282 +12.7% | $170,720 +16.8% |
| 2017 | $3,801 +6.5% | $146,196 +8.1% |
| 2016 | $3,569 | $135,196 |
| 2015 | $3,569 +11.2% | $135,196 +7.5% |
| 2014 | $3,208 -0.2% | $125,776 |
| 2013 | $3,215 -0.9% | $125,776 -0.9% |
| 2012 | $3,242 -0.9% | $126,864 -0.9% |
| 2011 | $3,270 | $127,952 -4.1% |
| 2010 | -- | $133,396 |
| 2009 | -- | $133,396 |
| 2008 | -- | $133,396 +3.6% |
| 2007 | -- | $128,720 |
| 2006 | $2,710 +5.5% | $128,720 +6.6% |
| 2005 | $2,568 | $120,720 |
| 2004 | $2,568 -3.9% | $120,720 |
| 2003 | $2,671 +568.3% | -- |
| 2002 | $400 -21.6% | -- |
| 2001 | $510 | -- |
Find assessor info on the county website
Monthly payment
Est. payment
Payment breakdown
Explore the cost of this home by adjusting the details. Changes won't be saved.Climate risks
Neighborhood: Windermere
Nearby schools
Schools provided by the listing agent
- Elementary: Haw Creek
- Middle: Lakeside
- High: South Forsyth
Source: GAMLS. This data may not be complete. We recommend contacting the local school district to confirm school assignments for this home.

Similar homes
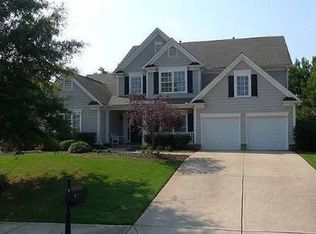
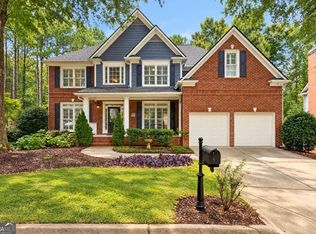
- $735,0005 bd4 ba4.4k sqft8640 Amsbury Way, Cumming, GA 30041Active
 MLS ID #10867761, Michelle McDaniel, Keller Williams Realty Atl. Partners. GAMLS
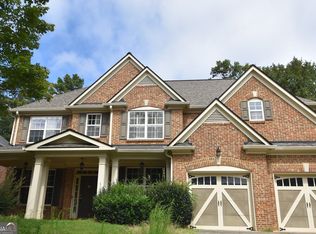
 - $739,9005 bd4 ba3.4k sqft4750 Heathcliff Way, Cumming, GA 30041Active
 MLS ID #10869535, Harvey Johnson, Vylla Home. GAMLS
 - $759,9005 bd5 ba4.9k sqft7027 Bennington Ln, Cumming, GA 30041For Sale

 MLS ID #7825223, Eric Becraft, Georgia Premier Realty Team Inc.. FMLS GA
 - $720,0006 bd5 ba4.7k sqft2660 Blackstock Dr, Cumming, GA 30041Active
 MLS ID #10843040, Lindsay Shaw, Keller Williams Realty North Atlanta. GAMLS
 - $699,0006 bd4 ba3.8k sqft2780 Lansing Ln, Cumming, GA 30041ActiveMLS ID #10814928, Coleman Group, Maximum One Premier Realtors. GAMLS
- $699,5005 bd5 ba4k sqft5218 Davis Love Dr, Cumming, GA 30041ActiveMLS ID #10787789, Stephanie Patterson, Real Broker, LLC. GAMLS
- $725,0006 bd4 ba4.6k sqft3070 Blackstock Dr, Cumming, GA 30041ActiveMLS ID #10804968, Judy Jernigan, The Agency - Atlanta Metro. GAMLS
- $672,5005 bd4 ba4.1k sqft2835 Live Oak Ct, Cumming, GA 30041ActiveMLS ID #10830613, Tom Stocks, Harry Norman Realtors. GAMLS
- $748,0005 bd4 ba3.7k sqft3505 Silver Vista Ct, Cumming, GA 30041ActiveMLS ID #10841527, Sarah Staton, HomeSmart. GAMLS
- $720,0005 bd4 ba3k sqft4325 Cardiff Way, Cumming, GA 30041ActiveMLS ID #10843829, Mark Spain, Mark Spain Real Estate. GAMLS
- $799,0005 bd3 ba5.1k sqft2535 Ashford Dr, Cumming, GA 30041For SaleMLS ID #7829489, LARRY PERKINS, Team One Realty Partners, LLC. FMLS GA
- $685,0004 bd3 ba3.4k sqft4215 Avondale Ln, Cumming, GA 30041For SaleMLS ID #7848086, Meredith Miller, Atlanta Fine Homes Sotheby's International. FMLS GA
- $670,0004 bd3 ba2.7k sqft1720 Monarch Ct, Cumming, GA 30041ActiveMLS ID #10851505, Tara Wilkes, Harry Norman Realtors. GAMLS
- $649,9005 bd4 ba2.9k sqft2725 Blackstock Dr, Cumming, GA 30041For SaleMLS ID #7823399, TIM LOGSDON, Regis Properties, Inc.. FMLS GA
- $765,0005 bd4 ba3k sqft5005 Heathcliff Way, Cumming, GA 30041For SaleMLS ID #7839009, Sheldon Guan, Trend Atlanta Realty, Inc.. FMLS GA
- $848,5004 bd5 ba3.7k sqft8406 Avalon Ct, Cumming, GA 30041For SaleMLS ID #7835022, CINDY Royal, HomeSmart. FMLS GA
- $636,9955 bd3 ba3k sqft2585 Lansing Ln, Cumming, GA 30041For SaleMLS ID #7807287, venkata naga karamsetty, GVR Realty, LLC.. FMLS GA
- $629,9004 bd4 ba4k sqft2755 Napa Valley, Cumming, GA 30041ActiveMLS ID #10810351, Samantha Hurley, Method Real Estate Advisors. GAMLS
- $644,0005 bd3 ba3.1k sqft3075 Saint Gallen Ct, Cumming, GA 30041ActiveMLS ID #10817513, Cory Toole, Keller Williams North GA Partners. GAMLS
- $679,0005 bd4 ba2.7k sqft4405 Heathcliff Way, Cumming, GA 30041ActiveMLS ID #10759144, Alex Hulsey, Simple Showing Inc. GAMLS
