Eden Prairie twin home offering space, privacy and a great value. With no HOA or association dues, you’ll enjoy your own fenced yard, mature trees and multiple outdoor living spaces, including a front porch, oversized deck, screened porch and paver patio. The main level features wood laminate flooring, a spacious living room with a pretty decorative fireplace, large dining area and kitchen with quartz countertops and stainless steel appliances. Two bedrooms are on the main level, including an owner’s suite with walk-in closet, walk-through bath and separate vanity. The walkout lower level offers a family room with a second gas fireplace flanked by built-in bookshelves, third bedroom or office, and a 3/4 bath. Newer windows, vinyl exterior, freshly seal coated driveway, an oversized 2-car garage with epoxy floors complete the package. A wonderful opportunity to enjoy Eden Prairie living at an appealing price point.
Pending
$335,000
7455 Scot Ter, Eden Prairie, MN 55346
3beds
1,550sqft
Twin Home
Built in 1981
6,969 Square Feet Lot
$341,400 Zestimate®
$216/sqft
$-- HOA
What's special
- 31 days
- 911
- 56
Likely to sell faster than
Zillow last checked:
Listing updated:
Listed by:
Gina M Dumas 612-718-2783,
RE/MAX Results
Source: NorthstarMLS as distributed by MLS GRID,MLS#: 7138139
Facts & features
Interior
Bedrooms & bathrooms
- Bedrooms: 3
- Bathrooms: 2
- Full bathrooms: 1
- 3/4 bathrooms: 1
Bedroom
- Level: Upper
- Area: 195 Square Feet
- Dimensions: 15x13
Bedroom 2
- Level: Upper
- Area: 110 Square Feet
- Dimensions: 10x11
Bedroom 3
- Level: Lower
- Area: 100 Square Feet
- Dimensions: 10x10
Deck
- Level: Upper
- Area: 207 Square Feet
- Dimensions: 23x9
Dining room
- Level: Upper
- Area: 90 Square Feet
- Dimensions: 10x9
Family room
- Level: Lower
- Area: 195 Square Feet
- Dimensions: 15x13
Kitchen
- Level: Upper
- Area: 110 Square Feet
- Dimensions: 11x10
Laundry
- Level: Lower
- Area: 66 Square Feet
- Dimensions: 11x6
Living room
- Level: Upper
- Area: 195 Square Feet
- Dimensions: 15x13
Patio
- Level: Lower
- Area: 300 Square Feet
- Dimensions: 20x15
Screened porch
- Level: Lower
- Area: 100 Square Feet
- Dimensions: 10x10
Heating
- Forced Air
Cooling
- Central Air
Appliances
- Included: Dishwasher, Disposal, Dryer, Exhaust Fan, Range, Refrigerator, Stainless Steel Appliance(s), Washer
Features
- Basement: Block,Daylight,Finished,Full,Storage Space,Walk-Out Access
- Number of fireplaces: 2
- Fireplace features: Family Room, Gas, Living Room
Interior area
- Total structure area: 1,656
- Total interior livable area: 1,550 sqft
- Finished area above ground: 1,075
- Finished area below ground: 475
Property
Parking
- Total spaces: 2
- Parking features: Attached, Asphalt, Concrete, Electric, Garage Door Opener, Storage
- Attached garage spaces: 2
- Has uncovered spaces: Yes
- Details: Garage Dimensions (23x23)
Accessibility
- Accessibility features: None
Features
- Levels: Multi/Split
- Patio & porch: Deck, Patio, Rear Porch, Screened, Side Porch
- Pool features: None
- Fencing: Full,Privacy,Wood
Lot
- Size: 6,969 Square Feet
- Dimensions: 6,794 sq ft
- Features: Near Public Transit, Tree Coverage - Medium
Details
- Foundation area: 1056
- Parcel number: 1011622140136
- Zoning description: Residential-Single Family
Construction
Type & style
- Home type: SingleFamily
- Property subtype: Twin Home
- Attached to another structure: Yes
Materials
- Block
- Roof: Age 8 Years or Less,Asphalt,Pitched
Condition
- New construction: No
- Year built: 1981
Utilities & green energy
- Electric: Circuit Breakers
- Gas: Natural Gas
- Sewer: City Sewer/Connected
- Water: City Water/Connected
Community & HOA
Community
- Subdivision: Stewart Highlands
HOA
- Has HOA: No
Location
- Region: Eden Prairie
Financial & listing details
- Price per square foot: $216/sqft
- Tax assessed value: $309,600
- Annual tax amount: $3,782
- Date on market: 9/14/2026
- Cumulative days on market: 28 days
- Road surface type: Paved
Estimated market value
$341,400
$324,000 - $358,000
$2,492/mo
Price history
| Date | Event | Price |
|---|---|---|
| 9/21/2026 | Pending sale | $335,000$216/sqft |
Source:  NorthstarMLS as distributed by MLS GRID #7138139 Report a problem NorthstarMLS as distributed by MLS GRID #7138139 Report a problem | ||
| 9/18/2026 | Listed for sale | $335,000+3.1%$216/sqft |
Source: NorthstarMLS as distributed by MLS GRID #7138139 Report a problem | ||
| 9/24/2021 | Sold | $325,000+140.9%$210/sqft |
Source: NorthstarMLS as distributed by MLS GRID #6073492 Report a problem | ||
| 6/20/2013 | Sold | $134,900$87/sqft |
Source:  Lake Superior Area Realtors as distributed by MLS GRID #1991868 Report a problem Lake Superior Area Realtors as distributed by MLS GRID #1991868 Report a problem | ||
| 1/9/2013 | Listed for sale | $134,900-33.5%$87/sqft |
Source: The Realty House #4327020 Report a problem | ||
| 7/14/2004 | Sold | $203,000+82.2%$131/sqft |
Source: Public Record Report a problem | ||
| 7/7/1998 | Sold | $111,400$72/sqft |
Source: Public Record Report a problem | ||
Public tax history
| Year | Property taxes | Tax assessment |
|---|---|---|
| 2026 | $3,783 +10.2% | $309,600 -2.7% |
| 2025 | $3,434 -2.5% | $318,200 +5% |
| 2024 | $3,521 +0.2% | $303,000 -4.9% |
| 2023 | $3,513 +7.5% | $318,600 +0.9% |
| 2022 | $3,267 +5.2% | $315,700 +14.5% |
| 2021 | $3,107 +7.8% | $275,700 +3.9% |
| 2020 | $2,881 -7.3% | $265,300 +10.1% |
| 2019 | $3,107 +7.8% | $240,900 +9.1% |
| 2018 | $2,881 +24.5% | $220,900 +23.6% |
| 2017 | $2,313 +8.1% | $178,700 +9.8% |
| 2016 | $2,141 +10.9% | $162,700 +17% |
| 2015 | $1,930 +16.4% | $139,100 |
| 2014 | $1,658 -7.2% | $139,100 -4.9% |
| 2013 | $1,787 -11.7% | $146,300 -11.4% |
| 2012 | $2,024 -9.1% | $165,200 -9% |
| 2011 | $2,225 -2.5% | $181,500 -9% |
| 2010 | $2,283 -1.7% | $199,400 -6% |
| 2009 | $2,323 +6.1% | $212,100 +8.2% |
| 2006 | $2,190 +12.2% | $196,100 +9.7% |
| 2005 | $1,952 +17% | $178,700 +15% |
| 2004 | $1,669 +4.7% | $155,400 +12% |
| 2002 | $1,595 -38.6% | $138,800 |
| 2001 | $2,598 | -- |
Find assessor info on the county website
Monthly payment
Est. payment
Payment breakdown
Explore the cost of this home by adjusting the details. Changes won't be saved.Climate risks
Neighborhood: 55346
Similar homes
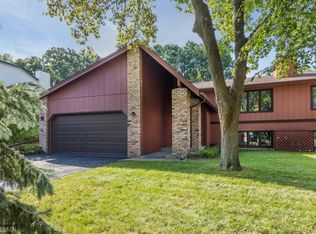
- $430,0004 bd2 ba1.7k sqft13499 Caramel Trl, Eden Prairie, MN 55346For Sale
 MLS ID #7138224, Joanne Hanson, Keller Williams Classic Rlty NW. NorthstarMLS as distributed by MLS GRID
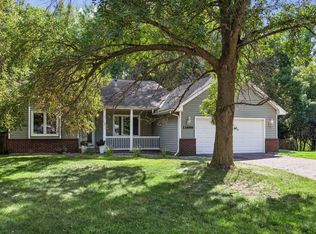
 - $424,9003 bd2 ba1.9k sqft6242 Whispering Oaks Dr, Eden Prairie, MN 55346For Sale
 MLS ID #7159173, Laurence Michael Cruz, Bridge Realty, LLC. NorthstarMLS as distributed by MLS GRID
 - $325,0002 bd2 ba1.2k sqft18185 Warbler Ln, Eden Prairie, MN 55346For Sale
 MLS ID #7152079, Deborah A Langevin, Edina Realty, Inc.. NorthstarMLS as distributed by MLS GRID
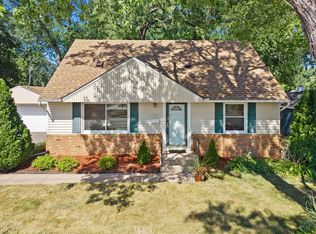
 - $350,0003 bd2 ba1.8k sqft2900 W 84th St, Minneapolis, MN 55431For Sale
 MLS ID #7143088, Carolyn A Gronfield, RE/MAX Results. NorthstarMLS as distributed by MLS GRID
 - $300,0002 bd2 ba1.5k sqft10237 Arrowwood Dr, Eden Prairie, MN 55347For SaleMLS ID #7152790, Bruce E Bjorklund, Bjorklund Realty, Inc.. NorthstarMLS as distributed by MLS GRID
- $284,9002 bd2 ba1.5k sqft7291 Bren Ln, Eden Prairie, MN 55346For SaleMLS ID #7111686, William C Keller, eXp Realty. NorthstarMLS as distributed by MLS GRID
- $375,0004 bd2 ba1.6k sqft1913 Independence Ave N, Golden Valley, MN 55427For SaleMLS ID #7156098, Alex Murray, Engel & Volkers Blaine. NorthstarMLS as distributed by MLS GRID
- $289,9003 bd2 ba1.3k sqft8087 Curtis Ln, Eden Prairie, MN 55347For SaleMLS ID #7126627, James Stiller, Keller Williams Classic Realty. NorthstarMLS as distributed by MLS GRID
- $299,7003 bd2 ba1.6k sqft9535 Hartford Cir, Eden Prairie, MN 55347For SaleMLS ID #7136235, Mary J Hanson, Keller Williams Realty Integrity. NorthstarMLS as distributed by MLS GRID
- $329,9003 bd2 ba1.3k sqft3117 Jersey Ave N, Crystal, MN 55427For SaleMLS ID #7126077, Brad Lacher, Real Broker, LLC. NorthstarMLS as distributed by MLS GRID
- $315,0003 bd2 ba1.8k sqft5542 Rowland Rd, Minnetonka, MN 55343For SaleMLS ID #7068667, Kari Wolfe, RE/MAX Results. NorthstarMLS as distributed by MLS GRID
- $374,9003 bd2 ba1.9k sqft9701 Mill Creek Dr, Eden Prairie, MN 55347For SaleMLS ID #7126510, Brian Schulenburg, Twin Cities Property Finder. NorthstarMLS as distributed by MLS GRID
- $299,9002 bd3 ba1.7k sqft5225 Beachside Dr, Minnetonka, MN 55343For SaleMLS ID #7134130, Nevin R Raghuveer, RE/MAX Results. NorthstarMLS as distributed by MLS GRID
- $375,0003 bd2 ba1.7k sqft6920 Blaisdell Ave, Minneapolis, MN 55423For SaleMLS ID #7143875, Andrew Voyen, Edina Realty, Inc.. NorthstarMLS as distributed by MLS GRID
- $349,9003 bd2 ba1.8k sqft2708 Boone Ave N, New Hope, MN 55427For SaleMLS ID #7138603, Samuel Evan Isaacson, Isaacson Brothers. NorthstarMLS as distributed by MLS GRID
- $394,9003 bd3 ba1.7k sqft10100 Bridgehill Ter, Eden Prairie, MN 55347For SaleMLS ID #7149170, Joshua S Sprague, Lakes Sotheby's International Realty. NorthstarMLS as distributed by MLS GRID
- $369,9002 bd2 ba1.4k sqft3030 Saint Albans Mill Rd APT 215, Minnetonka, MN 55305For SaleMLS ID #7139259, Gregory J Weinberger, RE/MAX Results. NorthstarMLS as distributed by MLS GRID
- $349,9004 bd2 ba1.9k sqft13905 Steven Rd, Burnsville, MN 55337For SaleMLS ID #7152207, Jessica Wagner, Coldwell Banker Realty - Lakes. NorthstarMLS as distributed by MLS GRID
- $475,0004 bd3 ba1.7k sqft6108 Whited Ave, Minnetonka, MN 55345For SaleMLS ID #7125794, Karen Xiao, Longhouse Realty. NorthstarMLS as distributed by MLS GRID
- $309,9002 bd2 ba1.3k sqft3000 Saint Albans Mill Rd APT 103, Minnetonka, MN 55305For SaleMLS ID #7022449, Heather Reichenberger Fabish, RE/MAX Results. NorthstarMLS as distributed by MLS GRID
