Enjoy the ease of villa living in this beautifully maintained 2-bedroom, 2-bath villa with 1,423 square feet of light-filled living space, offering the perfect blend of comfort, style, and low-maintenance convenience. Soaring vaulted ceilings and a wide open floor plan create a bright, welcoming atmosphere, while rich cabinetry, stainless steel appliances, a breakfast bar, and an oversized custom pantry make the kitchen as functional as it is inviting! The spacious primary suite serves as a private retreat featuring a sitting area, walk-in closet with custom organization system, and an ensuite bath with double vanity, walk-in shower with bench seating, and relaxing jetted tub. A generously sized secondary bedroom with walk-in closet and an additional full bath provide comfortable accommodations for guests, work from home, or everyday living. The unfinished lookout lower level offers incredible potential with large windows, a full bath rough-in, and ample space to customize additional living areas, guest quarters, hobby space, or future bedrooms. An attached 2-car garage with minimal entry steps, private patio, and attractive landscaping add to the appeal. Ideally situated near shopping, dining, entertainment, major highways, and backing to Grant's Trail, this spacious villa offers the carefree lifestyle you deserve!
Pending
Listed by: Keller Williams Chesterfield • Ryan D Miller
$425,000
746 Windberry Ct, Saint Louis, MO 63122
2beds
1,423sqft
:
Get pre-qualified$3,398/mo
Condominium
Built in 2018
-- sqft lot
$-- Zestimate®
$299/sqft
$510/mo HOA
What's special
Private retreatGenerously sized secondary bedroomWide open floor planSpacious primary suiteStainless steel appliancesOversized custom pantryRelaxing jetted tub
- 37 days |
- 417 |
- 5 |
Zillow last checked:
Listing updated:
Listed by:
Ryan D Miller 314-620-6749,
Keller Williams Chesterfield,
Dawn R Krause 636-549-1129,
Keller Williams Chesterfield
Source: MARIS,MLS#: 26033800 Originating MLS: St. Louis Association of REALTORS
Originating MLS: St. Louis Association of REALTORSFacts & features
Interior
Bedrooms & bathrooms
- Bedrooms: 2
- Bathrooms: 2
- Full bathrooms: 2
- Main level bathrooms: 2
- Main level bedrooms: 2
Primary bedroom
- Features: Floor Covering: Carpeting
- Level: Main
- Area: 312
- Dimensions: 24x13
Bedroom 2
- Features: Floor Covering: Carpeting
- Level: Main
- Area: 132
- Dimensions: 12x11
Dining room
- Features: Floor Covering: Luxury Vinyl Plank
- Level: Main
- Area: 180
- Dimensions: 18x10
Kitchen
- Features: Floor Covering: Luxury Vinyl Plank
- Level: Main
- Area: 120
- Dimensions: 12x10
Living room
- Features: Floor Covering: Luxury Vinyl Plank
- Level: Main
- Area: 270
- Dimensions: 18x15
Heating
- Electric, Forced Air
Cooling
- Ceiling Fan(s), Central Air, Electric
Appliances
- Included: Stainless Steel Appliance(s), Gas Cooktop, Dishwasher, Disposal, Microwave, Gas Oven, Refrigerator, Electric Water Heater
- Laundry: In Basement, In Unit
Features
- Breakfast Bar, Ceiling Fan(s), Dining/Living Room Combo, Entrance Foyer, Open Floorplan, Pantry, Recessed Lighting, Separate Shower, Storage, Tub, Vaulted Ceiling(s), Walk-In Closet(s)
- Flooring: Carpet, Luxury Vinyl
- Doors: French Doors, Panel Door(s)
- Windows: Insulated Windows, Plantation Shutters
- Basement: Concrete,Full,Sump Pump,Unfinished
- Number of fireplaces: 1
- Fireplace features: Gas, Living Room
Interior area
- Total structure area: 1,423
- Total interior livable area: 1,423 sqft
- Finished area above ground: 1,423
Property
Parking
- Total spaces: 2
- Parking features: Attached, Garage, Garage Door Opener
- Attached garage spaces: 2
Features
- Levels: One
- Patio & porch: Front Porch, Patio
- Fencing: Partial,Vinyl
Lot
- Size: 9,909 Square Feet
- Features: Adjoins Wooded Area, Sprinklers In Front, Sprinklers In Rear
Details
- Parcel number: 24M340957
- Special conditions: Standard
Construction
Type & style
- Home type: Condo
- Architectural style: Ranch,Traditional
- Property subtype: Condominium
Materials
- Brick Veneer, HardiPlank Type
- Foundation: Concrete Perimeter
Condition
- Year built: 2018
Utilities & green energy
- Electric: Ameren
- Sewer: Public Sewer
- Water: Public
- Utilities for property: Electricity Connected, Sewer Connected, Underground Utilities, Water Connected
Community & HOA
Community
- Subdivision: Villas At Oak Bend
HOA
- Has HOA: Yes
- Amenities included: Association Management
- Services included: Insurance, Maintenance Parking/Roads, Common Area Maintenance, Exterior Maintenance, Sewer, Snow Removal, Trash, Water
- HOA fee: $510 monthly
- HOA name: The Villas at Oak Bend
Location
- Region: Saint Louis
Financial & listing details
- Price per square foot: $299/sqft
- Tax assessed value: $325,800
- Annual tax amount: $3,298
- Date on market: 6/17/2026
- Cumulative days on market: 37 days
- Listing terms: Cash,Conventional,VA Loan
- Electric utility on property: Yes
Estimated market value
Not available
Estimated sales range
Not available
Not available
Price history
| Date | Event | Price |
|---|---|---|
| 7/13/2026 | Pending sale | $425,000$299/sqft |
Source:  MARIS #26033800 Report a problem MARIS #26033800 Report a problem | ||
| 6/17/2026 | Listed for sale | $425,000+6.3%$299/sqft |
Source: MARIS #26033800 Report a problem | ||
| 1/31/2022 | Sold | -- |
Source: MARIS #21048304 Report a problem | ||
| 1/4/2022 | Pending sale | $400,000$281/sqft |
Source: MARIS #21048304 Report a problem | ||
| 10/7/2021 | Price change | $400,000-2.4%$281/sqft |
Source: MARIS #21048304 Report a problem | ||
| 9/8/2021 | Price change | $409,900-2.4%$288/sqft |
Source: MARIS #21048304 Report a problem | ||
| 7/16/2021 | Listed for sale | $419,900$295/sqft |
Source: MARIS #21048304 Report a problem | ||
Public tax history
| Year | Property taxes | Tax assessment |
|---|---|---|
| 2025 | $3,298 -18.2% | $61,900 -9.4% |
| 2024 | $4,033 +1.6% | $68,330 |
| 2023 | $3,971 +0.3% | $68,330 +16.9% |
| 2022 | $3,961 +10.9% | $58,450 |
| 2021 | $3,574 -2.8% | $58,450 +1.1% |
| 2020 | $3,677 +214.3% | $57,840 |
| 2019 | $1,170 +101% | $57,840 +613.2% |
| 2018 | $582 | $8,110 |
Find assessor info on the county website
Monthly payment
Est. payment
Payment breakdown
Explore the cost of this home by adjusting the details. Changes won't be saved.Climate risks
Neighborhood: 63122
Nearby schools
GreatSchools rating
- 9/10North Glendale Elementary SchoolGrades: K-5Distance: 1.7 mi
- 8/10Nipher Middle SchoolGrades: 6-8Distance: 0.9 mi
- 9/10Kirkwood Sr. High SchoolGrades: 9-12Distance: 2.4 mi
Schools provided by the listing agent
- Elementary: North Glendale Elem.
- Middle: Nipher Middle
- High: Kirkwood Sr. High
Source: MARIS. This data may not be complete. We recommend contacting the local school district to confirm school assignments for this home.
- $579,8002 bd3 ba2.5k sqft750 Windberry Ct, Saint Louis, MO 63122Off Market
- $524,9003 bd3 ba1.4k sqft750 Windberry Ct, Saint Louis, MO 63122Off Market
- $447,5002 bd2 ba1.4k sqft738 Windberry, Saint Louis, MO 63122Off Market
- $449,2002 bd2 ba1.4k sqft734 Windberry Ct, Saint Louis, MO 63122Off Market
- $412,0002 bd2 ba1.4k sqft738 Windberry Ct LOT 9, Saint Louis, MO 63122For Sale
- $284,000-- bd-- ba-- sqft810 Melshire Ave, Saint Louis, MO 63122Off Market
- $433,6002 bd3 ba1.4k sqft758 Windberry Ct #6, Saint Louis, MO 63122Off Market
- $443,0002 bd3 ba2.5k sqft762 Windberry Ct #5, Saint Louis, MO 63122Off Market
A local agent can set up tours, give advice and negotiate with sellers.
A local lender can help you make sure your offer is ready when you are.
Similar homes
- $412,0002 bd2 ba1.4k sqft738 Windberry Ct Lot 9, Saint Louis, MO 63122For Sale

 MLS ID #26034602, Carol Butler, Gladys Manion, Inc.. MARIS
 - $267,0002 bd2 ba1.8k sqft1042 Brooksgate Manor Dr, Saint Louis, MO 63122For Sale
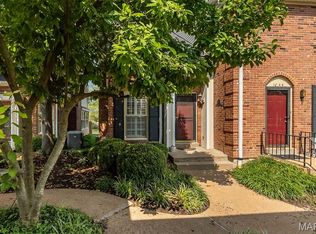 MLS ID #26046519, Cindy Coronado, Coldwell Banker Realty - Gundaker. MARIS
 - $440,0002 bd2 ba1.4k sqft7564 Wydown Blvd APT 1B, Saint Louis, MO 63105For Sale
 MLS ID #26042936, Melissa L Anderson, Redfin Corporation. MARIS
 - $400,0004 bd3 ba1.4k sqft12112 Greenwalk Dr, Saint Louis, MO 63146For Sale
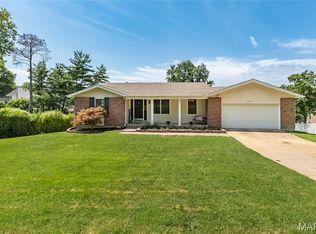 MLS ID #26044793, Jeanne B Hunsaker, Compass Realty Group. MARIS
 - $435,0003 bd4 ba1.5k sqft408 Bethany Ct, Valley Park, MO 63088For SaleMLS ID #26044503, Haley D Spencer, Realty Executives of St. Louis. MARIS
- $375,0003 bd2 ba1.5k sqft5106 Georgine Dr, Imperial, MO 63052For SaleMLS ID #26026496, Haley D Spencer, Realty Executives of St. Louis. MARIS
- $375,0003 bd2 ba1.4k sqft5127 Towne South Rd, Saint Louis, MO 63128For SaleMLS ID #26040927, Maria Timp, STL Rental Services and Sales. MARIS
- $425,0003 bd3 ba1.9k sqft303 Fox Briar Ln, Ballwin, MO 63021For SaleMLS ID #26040976, Cortney J Estes, Coldwell Banker Realty - Gundaker. MARIS
- $350,0003 bd2 ba1.8k sqft416 Richarz Dr, Fenton, MO 63026For SaleMLS ID #26038355, Daniel W Swanson, RE/MAX Results. MARIS
- $385,0003 bd2 ba1.6k sqft4335 Northpoint Cir, Saint Louis, MO 63129For SaleMLS ID #26026882, Ryan D Miller, Keller Williams Chesterfield. MARIS
- $475,0003 bd4 ba2k sqft9461 Vandervoort Ct, Crestwood, MO 63126For SaleMLS ID #26029051, Leah Myers, Keller Williams Realty St. Louis. MARIS
- $357,9003 bd3 ba1.8k sqft1731 Preston Centre Dr, Fenton, MO 63026For SaleMLS ID #26043157, Katie A Colombo, Janet McAfee Inc.. MARIS
- $375,0003 bd2 ba1.2k sqft457 Timber Valley Trl, Fenton, MO 63026For SaleMLS ID #26041376, Deborah A Londoff, Coldwell Banker Realty - Gundaker. MARIS
- $429,9993 bd2 ba1.5k sqft1310 Timber Creek Ln, Imperial, MO 63052For SaleMLS ID #26036785, Vivian Li, Nettwork Global. MARIS
- $411,9003 bd2 ba1.7k sqft2 Maple At Grove At Grants Trail Mnrs, Saint Louis, MO 63123New ConstructionMLS ID #25071447, Pamela Chyba, ListWithFreedom.com Inc. MARIS
- $424,9873 bd3 ba1.7k sqft1657 Winding Meadows Dr, Fenton, MO 63026New ConstructionMARIS
- $542,5002 bd2 ba1.4k sqft6451 Clayton Rd APT 208, Saint Louis, MO 63117For SaleMLS ID #26029658, Beth Manlin, Dielmann Sotheby's International Realty. MARIS
- $275,0002 bd3 ba1.4k sqft1429 Tahoe Valley Ct, Ballwin, MO 63021For SaleMLS ID #26046033, Connie Eads, Keller Williams Realty St. Louis. MARIS
- $379,0004 bd3 ba1.9k sqft367 Napoli Ct, Ballwin, MO 63021For SaleMLS ID #26037629, Connie Eads, Keller Williams Realty St. Louis. MARIS
- $375,0002 bd2 ba1.9k sqft1848 Ridgeview Circle Dr, Ballwin, MO 63021For SaleMLS ID #26023003, Katherine Lovegren, Berkshire Hathaway HomeServices Select Properties. MARIS
