Nestled at the end of a cul-de-sac in the desirable Tallyn’s Reach community, this 5 bedroom, 3.5 bath home blends luxurious finishes with comfortable functionality. On the main level, soaring ceilings showcase the home's natural light and beautiful views, while the spacious kitchen, with granite counters and stainless appliances, opens to a large deck for seamless indoor-outdoor entertaining. The walk-out basement adds two additional bedrooms and a full bath, plus a roomy recreation area ideal for gatherings, workouts, or media time. Throughout, designer finishes, built-ins, and thoughtful touches elevate every space, and the expansive lot provides abundant outdoor opportunities while the community’s proximity to parks, trails, playgrounds, and recreational spaces delivers a lifestyle of ease, activity, and connection. The home is located within the award-winning Cherry Creek School District.. Included 100-Day Home Warranty with buyer activation
Pending
Price cut: $10K (7/9)
$684,000
7469 S Biloxi Court, Aurora, CO 80016
5beds
3,477sqft
:
Get pre-qualified$4,337/mo
Single Family Residence
Built in 2005
5,663 Square Feet Lot
$-- Zestimate®
$197/sqft
$110/mo HOA
What's special
Designer finishesWalk-out basementBeautiful viewsStainless appliancesGranite countersSpacious kitchenSoaring ceilings
- 72 days |
- 318 |
- 7 |
Zillow last checked:
Listing updated:
Listed by:
Tara Jones 720-594-2727 homes@opendoor.com,
Opendoor Brokerage LLC,
Chifei Sheih 720-650-6878,
Opendoor Brokerage LLC
Source: REcolorado as distributed by MLS GRID,MLS#: 9361457
Facts & features
Interior
Bedrooms & bathrooms
- Bedrooms: 5
- Bathrooms: 4
- Full bathrooms: 3
- 1/2 bathrooms: 1
- Main level bathrooms: 1
Bedroom
- Level: Upper
Bedroom
- Level: Upper
Bedroom
- Level: Upper
Bedroom
- Level: Basement
Bedroom
- Level: Basement
Bathroom
- Level: Upper
Bathroom
- Level: Upper
Bathroom
- Level: Main
Bathroom
- Level: Basement
Heating
- Forced Air, Natural Gas
Cooling
- Central Air
Appliances
- Included: Dishwasher, Microwave, Oven
Features
- Kitchen Island, Quartz Counters
- Flooring: Carpet, Laminate, Tile
- Basement: Partial
- Number of fireplaces: 1
Interior area
- Total structure area: 3,477
- Total interior livable area: 3,477 sqft
- Finished area above ground: 2,332
- Finished area below ground: 1,145
Property
Parking
- Total spaces: 2
- Parking features: Garage - Attached
- Attached garage spaces: 2
Features
- Levels: Two
- Stories: 2
Lot
- Size: 5,663 Square Feet
- Features: Level
Details
- Parcel number: 034475516
- Special conditions: Standard
Construction
Type & style
- Home type: SingleFamily
- Property subtype: Single Family Residence
Materials
- Other, Stone, Vinyl Siding, Wood Siding
- Roof: Composition
Condition
- Year built: 2005
Utilities & green energy
- Sewer: Public Sewer
- Utilities for property: Natural Gas Available
Community & HOA
Community
- Subdivision: Tallyns Reach Sub 11th Flg
HOA
- Has HOA: Yes
- HOA fee: $270 quarterly
- HOA name: Tallyn's Reach Authority
- HOA phone: 800-310-6552
- Second HOA fee: $237 annually
- Second HOA name: Tallyn's Reach Master Association, Inc
- Second HOA phone: 800-310-6552
Location
- Region: Aurora
Financial & listing details
- Price per square foot: $197/sqft
- Tax assessed value: $731,300
- Annual tax amount: $5,850
- Date on market: 5/28/2026
- Listing terms: Cash,Conventional,VA Loan
- Exclusions: Alarm And Kwikset Lock Do Not Convey.
- Ownership: Corporation/Trust
- Electric utility on property: Yes
Estimated market value
Not available
Estimated sales range
Not available
Not available
Price history
| Date | Event | Price |
|---|---|---|
| 7/17/2026 | Pending sale | $684,000$197/sqft |
Source:  REcolorado as distributed by MLS GRID #9361457 Report a problem REcolorado as distributed by MLS GRID #9361457 Report a problem | ||
| 7/9/2026 | Price change | $684,000-1.4%$197/sqft |
Source: REcolorado as distributed by MLS GRID #9361457 Report a problem | ||
| 6/25/2026 | Price change | $694,000-2.9%$200/sqft |
Source: REcolorado as distributed by MLS GRID #9361457 Report a problem | ||
| 6/11/2026 | Price change | $715,000-2.1%$206/sqft |
Source: REcolorado as distributed by MLS GRID #9361457 Report a problem | ||
| 5/28/2026 | Listed for sale | $730,000+2.1%$210/sqft |
Source: REcolorado as distributed by MLS GRID #9361457 Report a problem | ||
| 5/19/2026 | Sold | $715,000+25.9%$206/sqft |
Source: Public Record Report a problem | ||
| 9/18/2020 | Sold | $568,000$163/sqft |
Source: Public Record Report a problem | ||
| 7/31/2020 | Pending sale | $568,000$163/sqft |
Source: Coldwell Banker Residential 26 #2871232 Report a problem | ||
| 7/29/2020 | Price change | $568,000-2%$163/sqft |
Source: Coldwell Banker Residential 26 #2871232 Report a problem | ||
| 7/11/2020 | Price change | $579,500-3.2%$167/sqft |
Source: Coldwell Banker Residential 26 #2871232 Report a problem | ||
| 6/3/2020 | Listed for sale | $598,850+81.5%$172/sqft |
Source: Coldwell Banker Residential 26 #2871232 Report a problem | ||
| 11/4/2008 | Sold | $330,000-7%$95/sqft |
Source: Public Record Report a problem | ||
| 9/12/2008 | Price change | $355,000-3.8%$102/sqft |
Source: Real-a-Save #655504 Report a problem | ||
| 7/16/2008 | Price change | $369,000-4.2%$106/sqft |
Source: Real-a-Save #655504 Report a problem | ||
| 5/15/2008 | Listed for sale | $385,000+13.8%$111/sqft |
Source: Real-a-Save #655504 Report a problem | ||
| 6/17/2005 | Sold | $338,390$97/sqft |
Source: Public Record Report a problem | ||
Public tax history
| Year | Property taxes | Tax assessment |
|---|---|---|
| 2025 | $5,768 +10.3% | $45,706 -7.1% |
| 2024 | $5,229 +11.3% | $49,198 -7.9% |
| 2023 | $4,699 -0.2% | $53,396 +34% |
| 2022 | $4,707 | $39,844 -2.8% |
| 2021 | -- | $40,991 +4.3% |
| 2020 | $4,985 +13.4% | $39,318 |
| 2019 | $4,396 | -- |
| 2018 | $4,396 +0.8% | $34,258 |
| 2017 | $4,359 | $34,258 +6.1% |
| 2016 | -- | $32,286 +4.8% |
| 2015 | -- | $30,805 +21.4% |
| 2014 | -- | $25,377 +0.8% |
| 2013 | $3,367 | $25,180 |
| 2012 | -- | $25,180 |
| 2011 | $3,598 +1.7% | $25,180 -11.1% |
| 2010 | $3,539 +2.2% | $28,330 |
| 2009 | $3,465 | $28,330 +2.9% |
| 2008 | -- | $27,542 |
| 2007 | -- | $27,542 -5.6% |
| 2006 | -- | $29,165 +341.1% |
| 2005 | -- | $6,612 |
Find assessor info on the county website
Monthly payment
Est. payment
Payment breakdown
Explore the cost of this home by adjusting the details. Changes won't be saved.Climate risks
Neighborhood: Tallyn's Reach
Nearby schools
GreatSchools rating
- 7/10Coyote Hills Elementary SchoolGrades: PK-5Distance: 0.7 mi
- 6/10Infinity Middle SchoolGrades: 6-8Distance: 2.8 mi
- 8/10Cherokee Trail High SchoolGrades: 9-12Distance: 1.9 mi
Schools provided by the listing agent
- Elementary: Coyote Hills
- Middle: Infinity
- High: Cherokee Trail
- District: Cherry Creek 5
Source: REcolorado as distributed by MLS GRID. This data may not be complete. We recommend contacting the local school district to confirm school assignments for this home.
- $772,1005 bd4 ba4.3k sqft7473 S Biloxi Ct, Aurora, CO 80016Off Market
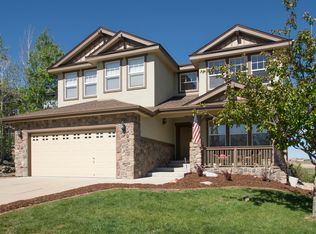
- $770,1004 bd4 ba3.8k sqft7467 S Biloxi Ct, Aurora, CO 80016Off Market
- $726,0004 bd4 ba3.3k sqft7477 S Biloxi Ct, Aurora, CO 80016Off Market
- $725,0004 bd4 ba3.6k sqft7463 S Biloxi Ct, Aurora, CO 80016Sold
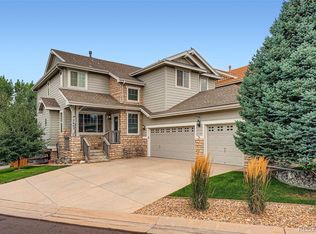
- $716,0005 bd4 ba3.4k sqft7459 S Biloxi Ct, Aurora, CO 80016Sold
- $695,0003 bd4 ba4.1k sqft7479 S Biloxi Ct, Aurora, CO 80016Sold
- $621,2003 bd2 ba3.7k sqft7483 S Biloxi Ct, Aurora, CO 80016Off Market
- $716,0004 bd3 ba4.2k sqft7478 S Biloxi Ct, Aurora, CO 80016Sold
A local agent can set up tours, give advice and negotiate with sellers.
Similar homes
- $650,0004 bd3 ba3k sqft7244 S Scottsburg Way, Aurora, CO 80016For Sale

 MLS ID #4992175, Nancy Tan, Brokers Guild Homes. REcolorado as distributed by MLS GRID
 - $719,9005 bd3 ba3.4k sqft7768 S Old Hammer Way, Aurora, CO 80016For Sale
 MLS ID #7426899, Jesalyn Garcia, Denver Home Brokers Llc. REcolorado as distributed by MLS GRID
 - $778,5005 bd5 ba3.9k sqft27746 E Frost Place, Aurora, CO 80016For Sale
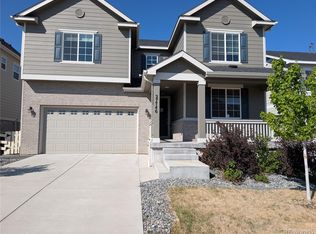 MLS ID #6031180, Jeff Molenda, Key Real Estate Group LLC. REcolorado as distributed by MLS GRID
 - $629,0004 bd3 ba3.8k sqft3908 S Malta Court, Aurora, CO 80013For Sale
 MLS ID #4534466, Ryan Han, Metroplex Real Estate. REcolorado as distributed by MLS GRID
 - $625,0005 bd4 ba2.5k sqft18937 E Crestridge Circle, Aurora, CO 80015For SaleMLS ID #2364675, Neil Macey, Denver Equities. REcolorado as distributed by MLS GRID
- $651,0003 bd3 ba2.9k sqft20890 E Sussex Court, Parker, CO 80138For SaleMLS ID #5253109, Tara Jones, Opendoor Brokerage LLC. REcolorado as distributed by MLS GRID
- $724,9004 bd3 ba3.5k sqft15854 E Otero Circle, Englewood, CO 80112For SaleMLS ID #5339730, Vladimir Hamanovich, Step Up Realty. REcolorado as distributed by MLS GRID
- $559,0004 bd4 ba2.6k sqft21924 E Lake Avenue, Aurora, CO 80015For SaleMLS ID #7667370, Katherine Prewitt, Cashew Real Estate LLC. REcolorado as distributed by MLS GRID
- $665,0004 bd3 ba2.6k sqft11590 Ridgeview Court, Parker, CO 80138For SaleMLS ID #6578126, Haley Swank, Madison & Company Properties. REcolorado as distributed by MLS GRID
- $685,0005 bd4 ba2.6k sqft6218 S Cherry Circle, Centennial, CO 80121For SaleMLS ID #3178416, Del Elmagbari, SBC Real Estate Advisors. REcolorado as distributed by MLS GRID
- $649,9995 bd4 ba2.8k sqft1921 Fringe Court, Castle Rock, CO 80109For SaleMLS ID #8464522, Christopher Raichart, RE/MAX Synergy. REcolorado as distributed by MLS GRID
- $590,0004 bd3 ba3k sqft19173 E Hampden Dr, Aurora, CO 80013For Sale
 MLS ID #4946796, Aaron Hirsch, The Way Home Realty. elevateMLS
 - $525,0003 bd3 ba1.9k sqft3933 S Quemoy Way, Aurora, CO 80018For SaleMLS ID #4934796, Pavel Demchenko, LoKation. REcolorado as distributed by MLS GRID
- $620,0004 bd4 ba3.1k sqft247 N Coolidge Way, Aurora, CO 80018For SaleMLS ID #6606630, Veronica Trotta, Real Broker, LLC DBA Real. REcolorado as distributed by MLS GRID
- $578,0003 bd3 ba3.1k sqft16359 E Phillips Drive, Englewood, CO 80112For SaleMLS ID #2478274, Carrie Hill, Rocky Mountain Real Estate Inc. REcolorado as distributed by MLS GRID
- $575,0005 bd4 ba3.3k sqft15678 E Quincy Lane, Aurora, CO 80015For SaleMLS ID #3039895, Matt S. Mansfield, RE/MAX Professionals. REcolorado as distributed by MLS GRID
- $550,0003 bd3 ba1.9k sqft4149 S Rome Street, Aurora, CO 80018For SaleMLS ID #9732806, Tara Jones, Opendoor Brokerage LLC. REcolorado as distributed by MLS GRID
- $619,0004 bd3 ba3.4k sqft7730 S Joplin Way, Englewood, CO 80112For SaleMLS ID #6178309, Uyanga Khulan, eXp Realty, LLC. REcolorado as distributed by MLS GRID
- $650,0003 bd4 ba3k sqft9624 Crosspointe Drive, Littleton, CO 80130For SaleMLS ID #2202987, Tara Jones, Opendoor Brokerage LLC. REcolorado as distributed by MLS GRID
- $559,0005 bd3 ba2.5k sqft3398 S Halifax Way, Aurora, CO 80013For SaleMLS ID #6570481, Kennedy Kirschbaum, Orchard Brokerage LLC. REcolorado as distributed by MLS GRID
