Serendipity. A fortunate discovery. An unexpected treasure. Some homes are purchased. Others are discovered. Tucked beneath a canopy of mature hardwoods and approached by a winding drive, 7470 Quail Run Lane offers something increasingly rare: a true sense of arrival. Towering trees, abundant wildlife, and the gentle flow of Crump Creek create a setting that feels miles away from it all, yet remains just minutes from Hanover High School, shopping, dining and interstates. Built in 2006 and situated on nearly five private acres, this custom home offers more than 4,200 square feet of thoughtfully designed living space surrounded by mature woodland, wetlands, and creek frontage. The flexible floor plan includes a private attached suite with secondary kitchen, living room, bedroom, full bath, laundry, office nook, and patio making it ideal for multigenerational living, extended guests, or a private work-from-home setup. Inside, hardwood floors, detailed trim work, and abundant natural light create a warm, inviting atmosphere. The main kitchen features white cabinetry, granite countertops, stainless appliances, breakfast bar seating, and a sunny breakfast area overlooking the landscape. The adjoining family room offers a gas fireplace and peaceful wooded views.Upstairs, the spacious primary suite includes a large en-suite bath with dual vanities, soaking tub, and separate shower. Two additional bedrooms share a hall bath, while a huge bonus room and flex space provide endless possibilities. Outside, enjoy morning coffee on the deck, evenings aside the built-in fireplace on the expansive paver patio, or quiet walks along garden paths leading to a charming shed and woodland retreat. A side-entry three-car garage adds convenience and storage. For nearly two decades, this has been a place to gather, celebrate, recharge, and reconnect. If you've been searching for more than a house, if you've been searching for a sense of place,you may have just discovered it. Your next chapter begins here! No HOA.
Pending
$824,999
7470 Quail Run Ln, Mechanicsville, VA 23116
4beds
4,210sqft
:
Get pre-qualified$4,999/mo
Single Family Residence
Built in 2006
4.99 Acres Lot
$826,300 Zestimate®
$196/sqft
$-- HOA
What's special
- 33 days |
- 383 |
- 25 |
Likely to sell faster than
Zillow last checked:
Listing updated:
Listed by:
Stephanie Williams 804-387-9690,
Virginia Capital Realty 804-545-6300
Source: CVRMLS,MLS#: 2615943 Originating MLS: Central Virginia Regional MLS
Originating MLS: Central Virginia Regional MLSFacts & features
Interior
Bedrooms & bathrooms
- Bedrooms: 4
- Bathrooms: 4
- Full bathrooms: 3
- 1/2 bathrooms: 1
Primary bedroom
- Description: Hardwoods, Amazing views, Crown moulding
- Level: Second
- Dimensions: 21.0 x 18.8
Bedroom 2
- Description: Spacious, Carpet, Large Closet, Ceiling Fan
- Level: Second
- Dimensions: 12.0 x 16.8
Bedroom 3
- Description: Spacious, Carpet, Large Closet, Ceiling Fan
- Level: Second
- Dimensions: 15.1 x 11.1
Bedroom 4
- Description: In-Law Bedroom, Vaulted, Private Rear Yard Views
- Level: First
- Dimensions: 15.5 x 11.4
Additional room
- Description: Office, Flex Room, knee wall storage
- Level: Second
- Dimensions: 13.2 x 16.8
Additional room
- Description: In Law BreakfastDining Area
- Level: First
- Dimensions: 12.8 x 13.7
Additional room
- Description: In Law Family Room, Vaulted, LVP, Open Concept
- Level: First
- Dimensions: 0 x 0
Additional room
- Description: In Law Entrance or Office Niche
- Level: First
- Dimensions: 6.10 x 11.8
Dining room
- Description: Hardwoods, Crown, Chair, Light/Bright
- Level: First
- Dimensions: 16.11 x 13.0
Family room
- Description: Beauthiful Views, Crown, 9ft ceilings Hardwoods
- Level: First
- Dimensions: 15.3 x 21.8
Foyer
- Description: Hardwoods, 9ft Ceilings, Crown Moulding
- Level: First
- Dimensions: 19.8 x 9.0
Other
- Description: Shower
- Level: First
Other
- Description: Tub & Shower
- Level: Second
Half bath
- Level: First
Kitchen
- Description: White Cabinetry, Black Granite, Gleeming Hardwoods
- Level: First
- Dimensions: 22.0 x 12.2
Kitchen
- Description: In-Law, Ample Cabinetry, Beautiful Yard Views
- Level: First
- Dimensions: 9.11 x 10.9
Kitchen
- Description: In-Law, loads of cabinetry, Counter height bar, LV
- Level: First
- Dimensions: 0 x 0
Laundry
- Description: Loads of storage, Mud-Room, LVP
- Level: First
- Dimensions: 18.1 x 5.6
Laundry
- Description: In-Law Utility Closet,Full Size Laundry Station
- Level: First
- Dimensions: 0 x 0
Office
- Description: 9ft ceilings, loads of lighting, Ceiling Fan
- Level: First
- Dimensions: 15.8 x 13.0
Recreation
- Description: Huge Game Room, Dry Bar, Loads of Storage
- Level: Second
- Dimensions: 22.8 x 26.1
Heating
- Electric, Forced Air, Heat Pump, Propane, Zoned
Cooling
- Heat Pump, Zoned
Appliances
- Included: Dryer, Dishwasher, Electric Cooking, Microwave, Propane Water Heater, Refrigerator, Tankless Water Heater, Washer
Features
- Bedroom on Main Level, Ceiling Fan(s), Cathedral Ceiling(s), Fireplace, Granite Counters, High Ceilings, Pantry, Recessed Lighting
- Flooring: Carpet, Ceramic Tile, Vinyl, Wood
- Doors: Insulated Doors, Storm Door(s)
- Windows: Thermal Windows
- Basement: Crawl Space
- Attic: Walk-up
- Number of fireplaces: 2
- Fireplace features: Gas, Vented
Interior area
- Total interior livable area: 4,210 sqft
- Finished area above ground: 4,210
- Finished area below ground: 0
Video & virtual tour
Property
Parking
- Total spaces: 3
- Parking features: Attached, Direct Access, Garage, Garage Door Opener, Guest, Oversized
- Attached garage spaces: 3
Features
- Levels: Two
- Stories: 2
- Patio & porch: Rear Porch, Patio, Deck
- Exterior features: Deck, Storage, Shed
- Pool features: None
- Fencing: Electric,Fenced
- Waterfront features: Creek, Stream
Lot
- Size: 4.99 Acres
- Features: Dead End
Details
- Parcel number: 8717158379
- Zoning description: A1
- Other equipment: Generator
Construction
Type & style
- Home type: SingleFamily
- Architectural style: Two Story,Transitional
- Property subtype: Single Family Residence
Materials
- Brick Veneer, Drywall, Frame, Vinyl Siding
- Roof: Asphalt,Composition
Condition
- Resale
- New construction: No
- Year built: 2006
Utilities & green energy
- Sewer: Septic Tank
- Water: Well
Community & HOA
Community
- Subdivision: None
Location
- Region: Mechanicsville
Financial & listing details
- Price per square foot: $196/sqft
- Tax assessed value: $763,600
- Annual tax amount: $6,185
- Date on market: 6/28/2026
- Ownership: Individuals
- Ownership type: Sole Proprietor
Estimated market value
$826,300
$785,000 - $868,000
$4,683/mo
Price history
| Date | Event | Price |
|---|---|---|
| 7/3/2026 | Pending sale | $824,999$196/sqft |
Source:  CVRMLS #2615943 Report a problem CVRMLS #2615943 Report a problem | ||
| 6/25/2026 | Listed for sale | $824,999+53.2%$196/sqft |
Source: CVRMLS #2615943 Report a problem | ||
| 6/28/2006 | Sold | $538,379+742.5%$128/sqft |
Source: Public Record Report a problem | ||
| 6/14/2004 | Sold | $63,900$15/sqft |
Source: Public Record Report a problem | ||
Public tax history
| Year | Property taxes | Tax assessment |
|---|---|---|
| 2025 | $5,830 | $719,700 |
| 2024 | $5,830 +4.8% | $719,700 +4.8% |
| 2023 | $5,561 +10.6% | $686,500 +10.6% |
| 2022 | $5,029 | $620,900 +11.1% |
| 2021 | -- | $558,900 |
| 2020 | $4,527 +10.7% | $558,900 +4.4% |
| 2019 | $4,091 | $535,300 +6% |
| 2018 | $4,091 +5% | $505,100 +5% |
| 2017 | $3,895 | $480,900 |
| 2016 | $3,895 | $480,900 |
| 2015 | $3,895 | $480,900 |
| 2014 | $3,895 +0.3% | $480,900 |
| 2013 | $3,884 -4.4% | -- |
| 2012 | $4,061 -8.9% | -- |
| 2011 | $4,459 | -- |
| 2010 | $4,459 -0.7% | -- |
| 2009 | $4,490 +1.3% | -- |
| 2008 | $4,432 | -- |
| 2007 | $4,432 +1047.6% | -- |
| 2006 | $386 | -- |
| 2005 | $386 | -- |
| 2004 | -- | -- |
| 2003 | $257 | -- |
| 2002 | $257 | -- |
| 2001 | $257 | -- |
Find assessor info on the county website
Monthly payment
Est. payment
Payment breakdown
Explore the cost of this home by adjusting the details. Changes won't be saved.Climate risks
Neighborhood: 23116
Nearby schools
GreatSchools rating
- 10/10Rural Point Elementary SchoolGrades: PK-5Distance: 1.9 mi
- 9/10Oak Knoll Middle SchoolGrades: 6-8Distance: 1.1 mi
- 7/10Hanover High SchoolGrades: 9-12Distance: 1.2 mi
Schools provided by the listing agent
- Elementary: Rural Point
- Middle: Oak Knoll
- High: Hanover
Source: CVRMLS. This data may not be complete. We recommend contacting the local school district to confirm school assignments for this home.
- $837,0004 bd3 ba3.4k sqft7474 Quail Run Ln, Mechanicsville, VA 23116Off Market
- $366,2002 bd1 ba750 sqft10224 Turtle Creek Ln, Mechanicsville, VA 23116Off Market
- $494,1003 bd2 ba2.3k sqft7511 Quail Run Ln, Mechanicsville, VA 23116Off Market
- $665,1004 bd2 ba2.4k sqft10275 Turtle Creek Ln, Mechanicsville, VA 23116Off Market
- $644,2003 bd1 ba1k sqft7947 Toms Dr, Mechanicsville, VA 23116Off Market
- $514,2004 bd4 ba2.8k sqft7496 Quail Run Ln, Mechanicsville, VA 23116Off Market
- $716,0005 bd4 ba3.4k sqft10250 Turtle Creek Ln, Mechanicsville, VA 23116Off Market
- $957,5004 bd3 ba3.8k sqft7488 Quail Run Ln, Mechanicsville, VA 23116Off Market
A local agent can set up tours, give advice and negotiate with sellers.
Similar homes
- $999,9953 bd4 ba4.9k sqft8524 Culley Dr, Mechanicsville, VA 23116For Sale
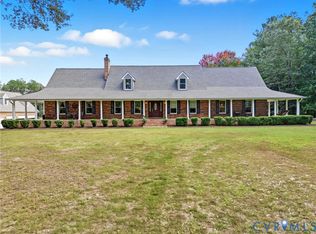 MLS ID #2607135, Susan Compton, LPT Realty, LLC. CVRMLS
 - $739,0005 bd4 ba3.1k sqft6009 Swans Ln, Mechanicsville, VA 23111For Sale
 MLS ID #2620454, Erik Colley, ERA Woody Hogg & Assoc. CVRMLS
 - $649,9954 bd4 ba3k sqft8169 Lyman Ct, Mechanicsville, VA 23116For Sale
 MLS ID #2618850, G Giambanco, Real Broker LLC. CVRMLS
 - $499,9504 bd3 ba2.4k sqft11048 Sugarloaf Dr, Mechanicsville, VA 23116For Sale
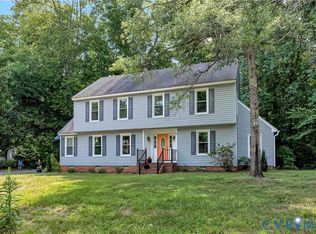 MLS ID #2616609, Mike Chenault, Hometown Realty. CVRMLS
 - $769,9505 bd4 ba3.9k sqft12439 N Oaks Dr, Ashland, VA 23005For SaleMLS ID #2613130, Jamie Younger, Long & Foster REALTORS. CVRMLS
- $799,0005 bd4 ba3.4k sqft12668 Greenwood Rd, Glen Allen, VA 23059For SaleMLS ID #2617646, Alyssa Devereaux, Compass. CVRMLS
- $775,0004 bd4 ba3.2k sqft9118 Colonnade Cir, Ashland, VA 23005For SaleMLS ID #2618278, Donnell Cobb, Redfin Corporation. CVRMLS
- $859,9004 bd3 ba3k sqft13155 Greenwood Creek Dr, Ashland, VA 23005For SaleMLS ID #2620070, Thomas Hennerty, Netrealtynow.com. CVRMLS
- $495,0004 bd3 ba2.1k sqft9016 Laurel Branch Cir, Mechanicsville, VA 23116For SaleMLS ID #2619354, Sonya Boatwright, Rashkind Saunders & Co.. CVRMLS
- $849,9505 bd4 ba3.8k sqft8321 Roden Dr, Mechanicsville, VA 23111For SaleMLS ID #2615325, Shannon Murray, Keller Williams Realty. CVRMLS
- $929,9504 bd4 ba4.5k sqft13300 W Patrick Henry Rd, Montpelier, VA 23047For SaleMLS ID #2620519, Nate Simon, Samson Properties. CVRMLS
- $515,0004 bd3 ba2.2k sqft8238 Ellerson Green Pl, Mechanicsville, VA 23116For SaleMLS ID #2616123, Kim Atkinson, Shaheen Ruth Martin & Fonville. CVRMLS
- $769,9505 bd4 ba3.9k sqft12439 W Oaks Dr, Ashland, VA 23005For SaleMLS ID #2613130, Jamie Younger. Long & Foster Broker Feed
- $825,0005 bd5 ba3.7k sqft5317 Lemoore Dr, Glen Allen, VA 23059For SaleMLS ID #2617415, Zachary Fauver, Samson Properties. CVRMLS
- $799,9505 bd4 ba4k sqft11028 Slenderleaf Dr, Glen Allen, VA 23060For SaleMLS ID #2618314, Larry Zacharias, RE/MAX Commonwealth. CVRMLS
- $568,5004 bd3 ba2.8k sqft8222 Eagle Creek Pl, Mechanicsville, VA 23116For SaleMLS ID #2531498, Charlene Mitchell, Weichert Home Run Realty. CVRMLS
- $725,0004 bd3 ba3.5k sqft11401 Hunton Ridge Ln, Glen Allen, VA 23059For SaleMLS ID #2614664, Connie Rodriguez, ERA Woody Hogg & Assoc. CVRMLS
- $699,9504 bd3 ba2.3k sqft2134 Ettington Ln, Mechanicsville, VA 23111For SaleMLS ID #2617240, Chuck Jenkins, Long & Foster REALTORS. CVRMLS
- $799,9004 bd3 ba3k sqft5102 Park Meadows Ct, Glen Allen, VA 23059For SaleMLS ID #2617129, Claire Dee, National Land Realty. CVRMLS
- $650,0003 bd3 ba3.1k sqft3162 Black Creek Dr, Mechanicsville, VA 23111For SaleMLS ID #2616787, Susan Compton, LPT Realty, LLC. CVRMLS
