Welcome home to this stunning,one of a kind 2018-built open-concept ranch set on 7.9 sprawling acres! The main level offers 2 bedrooms, including a primary suite with a flexible bonus space perfect as a sitting area/ office/nursery. New LVP flooring. Chefs kitchen with new coffee bar &butler's pantry. New custom laundry room w/cubbies/locker area. The exposed walkout LL adds 2 more bedrooms PLUS a 5th bonus room ideal as a guest room/office/flex space & kitchenette. A spiral staircase connects the deck to the LL patio, both are perfect for breathtaking sunsets. A 32x30 (960 SF) outbuilding with a concrete floor offers 100-amp panel where chickens and sheep roam. 2 pastures w/ electric fence. LOW town taxes! A spacious back patio completes this fabulous homestead. Expect to be impressed!
Contingent
$950,000
7475 Kevin DRIVE, West Bend, WI 53090
4beds
4,100sqft
Single Family Residence
Built in 2018
7.9 Acres Lot
$925,500 Zestimate®
$232/sqft
$-- HOA
What's special
- 24 days
- 790
- 90
Zillow last checked:
Listing updated:
Listed by:
Noel Dedrick 414-467-7652,
Dedrick Homes
Source: WIREX MLS,MLS#: 1979500 Originating MLS: Metro MLS
Originating MLS: Metro MLSFacts & features
Interior
Bedrooms & bathrooms
- Bedrooms: 4
- Bathrooms: 3
- Full bathrooms: 3
- Main level bedrooms: 2
Primary bedroom
- Level: Main
- Area: 320
- Dimensions: 16 x 20
Bedroom 2
- Level: Main
- Area: 121
- Dimensions: 11 x 11
Bedroom 3
- Level: Lower
- Area: 240
- Dimensions: 16 x 15
Bedroom 4
- Level: Lower
- Area: 180
- Dimensions: 12 x 15
Bathroom
- Features: Master Bedroom Bath: Walk-In Shower, Master Bedroom Bath
Family room
- Level: Lower
- Area: 493
- Dimensions: 29 x 17
Kitchen
- Level: Main
- Area: 216
- Dimensions: 18 x 12
Living room
- Level: Main
- Area: 432
- Dimensions: 24 x 18
Heating
- Natural Gas, Forced Air
Cooling
- Central Air
Appliances
- Included: Dishwasher, Dryer, Freezer, Microwave, Other, Range, Refrigerator, Washer
Features
- High Speed Internet, Pantry, Cathedral/vaulted ceiling, Walk-In Closet(s), Kitchen Island
- Basement: Finished,Full,Full Size Windows,Radon Mitigation System,Walk-Out Access,Exposed
Interior area
- Total structure area: 4,100
- Total interior livable area: 4,100 sqft
- Finished area above ground: 2,696
- Finished area below ground: 1,404
Property
Parking
- Total spaces: 2.5
- Parking features: Garage Door Opener, Attached, 2 Car, 1 Space
- Attached garage spaces: 2.5
Features
- Levels: One
- Stories: 1
- Patio & porch: Deck, Patio
Lot
- Size: 7.9 Acres
- Features: Horse Allowed
Details
- Additional structures: Pole Barn
- Parcel number: T2 050600F
- Zoning: R4
- Horses can be raised: Yes
Construction
Type & style
- Home type: SingleFamily
- Architectural style: Ranch
- Property subtype: Single Family Residence
Materials
- Other, Vinyl Siding
Condition
- 6-10 Years
- New construction: No
- Year built: 2018
Utilities & green energy
- Sewer: Septic Tank
- Water: Well
- Utilities for property: Cable Available
Community & HOA
Location
- Region: West Bend
- Municipality: Barton
Financial & listing details
- Price per square foot: $232/sqft
- Tax assessed value: $308,300
- Annual tax amount: $3,935
- Date on market: 9/10/2026
- Inclusions: Kit Refrigerator(2024);stove(2018);dishwasher(2024);microwave(2024); Custom Remote Controlled Blinds, Curtains As Shown; Washer; Dryer; Beverage Fridge Ll; Chest Freezer; Shelving In 2 Storage Rooms & Garage; Garage Refrigerator; Kids Play Area W/Deck; 2 Dressers (1 In Primary Ba, 1 In Primary Wic)
- Exclusions: Sellers Personal Property (That Is Not Listed As Included)
Estimated market value
$925,500
$879,000 - $972,000
$4,076/mo
Price history
| Date | Event | Price |
|---|---|---|
| 9/23/2026 | Contingent | $950,000$232/sqft |
Source:  WIREX MLS #1979500 Report a problem WIREX MLS #1979500 Report a problem | ||
| 9/10/2026 | Listed for sale | $950,000+94.3%$232/sqft |
Source: WIREX MLS #1979500 Report a problem | ||
| 1/6/2021 | Sold | $489,000-1.2%$119/sqft |
Source: Public Record Report a problem | ||
| 10/29/2020 | Listed for sale | $494,900$121/sqft |
Source: LaGalbo Realty, LLC. #1716727 Report a problem | ||
Public tax history
| Year | Property taxes | Tax assessment |
|---|---|---|
| 2025 | $3,936 +6.1% | $308,300 +0% |
| 2024 | $3,710 +14.6% | $308,200 +3.1% |
| 2023 | $3,238 -4.8% | $299,000 |
| 2022 | $3,402 -6% | $299,000 |
| 2021 | $3,620 +12.1% | $299,000 +12.9% |
| 2020 | $3,229 -0.2% | $264,800 +0.1% |
| 2019 | $3,236 +84.1% | $264,600 +79.8% |
| 2018 | $1,758 +189.1% | $147,200 +189.2% |
| 2017 | $608 | $50,900 |
Find assessor info on the county website
Monthly payment
Est. payment
Payment breakdown
Explore the cost of this home by adjusting the details. Changes won't be saved.Climate risks
Neighborhood: 53090
Nearby schools
Schools provided by the listing agent
- District: West Bend
Source: WIREX MLS. This data may not be complete. We recommend contacting the local school district to confirm school assignments for this home.

Similar homes
- $635,0003 bd3 ba2k sqft7446 Werner ROAD, West Bend, WI 53090Active
 MLS ID #1977856, Daniel Burgeson. WIREX MLS
 - $505,9004 bd3 ba2.1k sqft1680 Great Forest DRIVE, West Bend, WI 53090Active
 MLS ID #1979112, Colleen Prostek. WIREX MLS
 - $999,9995 bd4 ba3.3k sqftW130N11907 Harvest RIDGE, Germantown, WI 53022Active
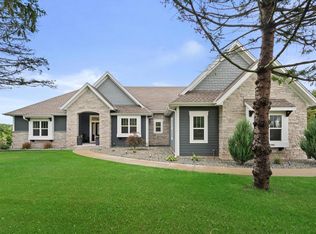 MLS ID #1982778, Antwon Guidry. WIREX MLS
 - $484,9003 bd3 ba2.2k sqft215 Quail CIRCLE, West Bend, WI 53090Active
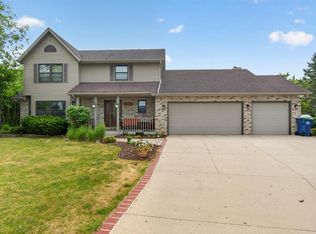 MLS ID #1983048, Jim Emmer. WIREX MLS
