Discover the timeless appeal of 748 N Arlington AVE in INDIANAPOLIS, IN. This charming 1930 single-family residence, spanning 1068 square feet AND 1068 Basement, offers a unique opportunity to own a piece of history with ample space for contemporary living. The single-story layout provides effortless flow and accessibility throughout the home. With two comfortable bedrooms, this residence offers versatile living arrangements, perfect for a growing family or a dedicated home office. The single full bathroom is thoughtfully appointed, ensuring comfort and convenience. Situated on a generous 8015 square foot lot, there is abundant outdoor space for relaxation, entertaining, or cultivating a personal garden retreat. This property presents an inviting canvas for creating your ideal home environment.
Active
Price cut: $8K (7/17)
$239,900
748 N Arlington Ave, Indianapolis, IN 46219
2beds
2,136sqft
:
Get pre-qualified$1,631/mo
Residential, Single Family Residence
Built in 1930
7,840 Square Feet Lot
$235,200 Zestimate®
$112/sqft
$-- HOA
What's special
Two comfortable bedroomsSingle-story layoutPersonal garden retreat
- 49 days |
- 896 |
- 56 |
Likely to sell faster than
Zillow last checked:
Listing updated:
Listed by:
Kellie Ryan 765-480-5758,
Highgarden Real Estate
Source: MIBOR as distributed by MLS GRID,MLS#: 22107496
Facts & features
Interior
Bedrooms & bathrooms
- Bedrooms: 2
- Bathrooms: 1
- Full bathrooms: 1
- Main level bathrooms: 1
- Main level bedrooms: 2
Primary bedroom
- Level: Main
- Area: 156 Square Feet
- Dimensions: 13x12
Bedroom 2
- Level: Main
- Area: 144 Square Feet
- Dimensions: 12x12
Dining room
- Level: Main
- Area: 169 Square Feet
- Dimensions: 13x13
Kitchen
- Features: Tile-Ceramic
- Level: Main
- Area: 143 Square Feet
- Dimensions: 13x11
Living room
- Level: Main
- Area: 180 Square Feet
- Dimensions: 15x12
Heating
- Forced Air, Natural Gas
Cooling
- Central Air
Appliances
- Included: Gas Oven, Refrigerator, Gas Water Heater, Electric Oven, Water Heater, Dishwasher
Features
- Hardwood Floors, Eat-in Kitchen
- Flooring: Hardwood
- Basement: Daylight,Unfinished,Interior Entry
- Number of fireplaces: 1
- Fireplace features: Living Room
Interior area
- Total structure area: 2,136
- Total interior livable area: 2,136 sqft
- Finished area below ground: 0
Property
Parking
- Total spaces: 1
- Parking features: Detached, Attached
- Attached garage spaces: 1
Features
- Levels: One
- Stories: 1
- Fencing: Fenced,Gate
- Has view: Yes
- View description: Neighborhood
Lot
- Size: 7,840 Square Feet
Details
- Parcel number: 491003224043000701
- Horse amenities: None
Construction
Type & style
- Home type: SingleFamily
- Architectural style: Traditional
- Property subtype: Residential, Single Family Residence
Materials
- Brick
- Foundation: Block
Condition
- New construction: No
- Year built: 1930
Utilities & green energy
- Water: Public
Community & HOA
Community
- Subdivision: Woodford
HOA
- Has HOA: No
Location
- Region: Indianapolis
Financial & listing details
- Price per square foot: $112/sqft
- Tax assessed value: $203,500
- Annual tax amount: $2,592
- Date on market: 6/10/2026
- Cumulative days on market: 51 days
Estimated market value
$235,200
$223,000 - $247,000
$1,545/mo
Price history
| Date | Event | Price |
|---|---|---|
| 7/17/2026 | Price change | $239,900-3.2%$112/sqft |
Source:  MIBOR as distributed by MLS GRID #22107496 Report a problem MIBOR as distributed by MLS GRID #22107496 Report a problem | ||
| 6/26/2026 | Price change | $247,900-0.8%$116/sqft |
Source: MIBOR as distributed by MLS GRID #22107496 Report a problem | ||
| 6/10/2026 | Listed for sale | $249,900+16.2%$117/sqft |
Source: MIBOR as distributed by MLS GRID #22107496 Report a problem | ||
| 11/30/2021 | Listing removed | -- |
Source: MIBOR as distributed by MLS GRID #21823206 Report a problem | ||
| 11/4/2021 | Listed for sale | $215,000+4.9%$101/sqft |
Source: MIBOR as distributed by MLS GRID #21823206 Report a problem | ||
| 6/15/2021 | Sold | $205,000$96/sqft |
Source: MIBOR as distributed by MLS GRID #21778702 Report a problem | ||
| 4/16/2021 | Pending sale | $205,000$96/sqft |
Source: MIBOR as distributed by MLS GRID #21778702 Report a problem | ||
| 4/16/2021 | Listed for sale | $205,000+64%$96/sqft |
Source: MIBOR as distributed by MLS GRID #21778702 Report a problem | ||
| 5/10/2004 | Sold | $125,000$59/sqft |
Source: MIBOR as distributed by MLS GRID #2408364 Report a problem | ||
Public tax history
| Year | Property taxes | Tax assessment |
|---|---|---|
| 2025 | $2,592 +0.7% | $203,500 -7.2% |
| 2024 | $2,575 +12.8% | $219,300 |
| 2023 | $2,283 +30.1% | $219,300 +12.9% |
| 2022 | $1,754 +10.6% | $194,300 +25.8% |
| 2021 | $1,587 -1.6% | $154,500 +10.3% |
| 2020 | $1,613 +4.1% | $140,100 |
| 2019 | $1,550 -3% | $140,100 +4.6% |
| 2018 | $1,598 +21.5% | $134,000 -9.9% |
| 2017 | $1,315 -20.8% | $148,700 +18% |
| 2016 | $1,660 +4.5% | $126,000 -15.3% |
| 2014 | $1,589 +2.3% | $148,800 +18.3% |
| 2013 | $1,553 | $125,800 -11% |
| 2012 | $1,553 | $141,400 +18.4% |
| 2011 | -- | $119,400 -1.7% |
| 2010 | $1,250 -4.8% | $121,500 -3.6% |
| 2009 | $1,314 | $126,000 +1.5% |
| 2007 | -- | $124,100 +6.6% |
| 2006 | -- | $116,400 +23% |
| 2005 | -- | $94,600 |
| 2004 | -- | $94,600 |
| 2003 | -- | $94,600 +144.4% |
| 2002 | -- | $38,700 +200% |
| 2001 | -- | $12,900 |
| 2000 | -- | $12,900 |
Find assessor info on the county website
Monthly payment
Est. payment
Payment breakdown
Explore the cost of this home by adjusting the details. Changes won't be saved.Climate risks
Neighborhood: Irvington
Nearby schools
GreatSchools rating
- 4/10George W. Julian School 57Grades: PK-5Distance: 0.7 mi
- 5/10Arlington Community Middle SchoolGrades: 6-8Distance: 4.8 mi
- 1/10Arsenal Technical High SchoolGrades: 9-12Distance: 3.7 mi
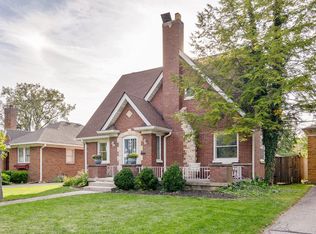
- $323,1003 bd2 ba2k sqft754 N Arlington Ave, Indianapolis, IN 46219Off Market
- $290,6003 bd2 ba1k sqft744 N Arlington Ave, Indianapolis, IN 46219Off Market
- $354,9003 bd0 ba1.7k sqft756 N Arlington Ave, Indianapolis, IN 46219Off Market
- $267,2002 bd1 ba2.5k sqft736 N Arlington Ave, Indianapolis, IN 46219Off Market

- $289,0003 bd3 ba3.5k sqft770 N Arlington Ave, Indianapolis, IN 46219Sold
- $285,2003 bd-- ba1.6k sqft726 N Arlington Ave, Indianapolis, IN 46219Off Market
- $203,0002 bd-- ba1.1k sqft737 N Campbell Ave, Indianapolis, IN 46219Off Market
- $340,0003 bd2 ba2.1k sqft776 N Arlington Ave, Indianapolis, IN 46219Sold
A local agent can set up tours, give advice and negotiate with sellers.
Similar homes
- $250,0002 bd1 ba1.9k sqft5325 E 10th St, Indianapolis, IN 46219Active
 MLS ID #22101607, Mark Fox, The Fox Group Real Estate. MIBOR as distributed by MLS GRID
 - $195,0003 bd2 ba1.7k sqft415 S Arlington Ave, Indianapolis, IN 46219Active
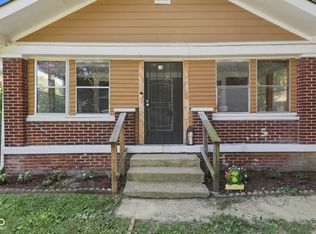 MLS ID #22116440, Andrew Sullivan, Keller Williams Indpls Metro N. MIBOR as distributed by MLS GRID
 - $227,9002 bd1 ba1.7k sqft444 S Catherwood Ave, Indianapolis, IN 46219Active
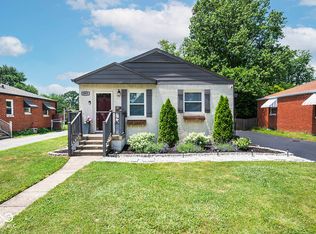 MLS ID #22095124, Alysea Ragland, F.C. Tucker Company. MIBOR as distributed by MLS GRID
 - $190,0004 bd1 ba1.6k sqft316 S Kenmore Rd, Indianapolis, IN 46219Active
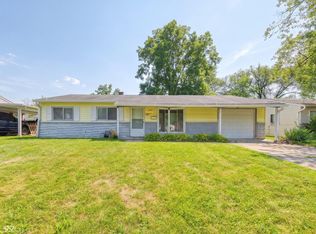 MLS ID #22116048, Jessica Bischoff, JRB Group. MIBOR as distributed by MLS GRID
 - $224,5003 bd3 ba2k sqft5012 University Ave, Indianapolis, IN 46201ActiveMLS ID #22105045, Don Harrington, F.C. Tucker Company. MIBOR as distributed by MLS GRID
- $239,9994 bd3 ba2.1k sqft9115 E Washington St, Indianapolis, IN 46229ActiveMLS ID #22102107, Kristal Munoz, REMAX ONE. MIBOR as distributed by MLS GRID
- $215,9002 bd1 ba1.4k sqft1164 N Gladstone Ave, Indianapolis, IN 46201ActiveMLS ID #22109758, Aaron Gourdouze, Redfin Corporation. MIBOR as distributed by MLS GRID
- $204,9002 bd1 ba1.8k sqft921 N Linwood Ave, Indianapolis, IN 46201ActiveMLS ID #22109088, Luis Coronel, Realty of America LLC. MIBOR as distributed by MLS GRID
- $185,0003 bd1 ba1k sqft7847 E Brennan Rd, Indianapolis, IN 46219ActiveMLS ID #22115766, Rosa Molina, Casas Investments LLC. MIBOR as distributed by MLS GRID
- $275,0003 bd2 ba2.3k sqft3934 N Kenwood Ave, Indianapolis, IN 46208ActiveMLS ID #22109813, Daniel Fisher, @properties. MIBOR as distributed by MLS GRID
- $174,9002 bd2 ba2.3k sqft4930 Orion Ave, Indianapolis, IN 46201ActiveMLS ID #22115044, Diana Elmore, Realty World-Turtle Crk Realty. MIBOR as distributed by MLS GRID
- $229,0003 bd1 ba2.1k sqft7046 W 100 N, Greenfield, IN 46140ActiveMLS ID #22111750, Marla Bird, Bird Team Realty Group. MIBOR as distributed by MLS GRID
- $238,0003 bd1 ba1.9k sqft6312 Jackson St, Indianapolis, IN 46241ActiveMLS ID #22114050, Edgar Ibanez, Libertad Real Estate Co., LLC. MIBOR as distributed by MLS GRID
- $215,0003 bd1 ba1.4k sqft3455 S Sadlier Dr, Indianapolis, IN 46239ActiveMLS ID #22107258, Suzanne Mayfield, CENTURY 21 Scheetz. MIBOR as distributed by MLS GRID
- $199,0002 bd1 ba1.6k sqft1303 E Castle Ave, Indianapolis, IN 46227ActiveMLS ID #22115849, Trisha Benefield, REALTY WORLD-Harbert Company. MIBOR as distributed by MLS GRID
- $240,0004 bd1 ba1.6k sqft6935 Westlake Rd, Indianapolis, IN 46214ActiveMLS ID #22111547, Cynthia Fay, F.C. Tucker Company. MIBOR as distributed by MLS GRID
- $215,0002 bd1 ba2k sqft2709 Napoleon St, Indianapolis, IN 46203ActiveMLS ID #22102797, Jake Deputy, Trueblood Real Estate. MIBOR as distributed by MLS GRID
- $193,0003 bd2 ba2.6k sqft3424 N Grant Ave, Indianapolis, IN 46218ActiveMLS ID #22107697, Jessica Bischoff, JRB Group. MIBOR as distributed by MLS GRID
- $243,0002 bd1 ba1.6k sqft4723 Evanston Ave, Indianapolis, IN 46205ActiveMLS ID #22077390, Amy Barbar, F.C. Tucker Company. MIBOR as distributed by MLS GRID
- $269,9003 bd1 ba1.9k sqft331 N 14th Ave, Beech Grove, IN 46107ActiveMLS ID #22108918, Mahlon Butler, United Real Estate Indpls. MIBOR as distributed by MLS GRID
