Beautifully maintained and move-in ready with a new roof, this spacious Lawrenceville home offers exceptional value and a versatile floor plan designed for today's lifestyle. The main level features hardwood floors, abundant natural light, formal living and dining spaces, a welcoming family room, and a bright kitchen with breakfast area and ample cabinetry. Upstairs, the oversized primary suite includes a tray ceiling, dual vanities, soaking tub, and separate shower, along with generously sized secondary bedrooms. The finished terrace level provides flexible space for a home office, gym, media room, playroom, or hobby area. Enjoy year-round outdoor living from the screened porch and expansive deck overlooking a private, wooded backyard. Conveniently located near shopping, dining, parks, and major commuter routes. Lovingly maintained by its owners and featuring a recently installed roof, this home delivers the space, condition, and value today's buyers are looking for. Home is currently furnished and furniture can convey with property at buyer's request.
Active
$425,000
749 Sunny Field Ln, Lawrenceville, GA 30043
4beds
4,118sqft
:
Get pre-qualified$2,700/mo
Single Family Residence, Residential
Built in 1998
0.28 Acres Lot
$420,300 Zestimate®
$103/sqft
$-- HOA
What's special
Private wooded backyardHardwood floorsExpansive deckWelcoming family roomAbundant natural lightRecently installed roofGenerously sized secondary bedrooms
- 55 days |
- 804 |
- 53 |
Zillow last checked:
Listing updated:
Listed by:
DAVID BLANTON,
Keller Williams Realty Atlanta Partners 678-992-3817
Source: FMLS GA,MLS#: 7787478
Facts & features
Interior
Bedrooms & bathrooms
- Bedrooms: 4
- Bathrooms: 4
- Full bathrooms: 3
- 1/2 bathrooms: 1
Rooms
- Room types: Attic, Basement, Bathroom, Bedroom, Dining Room, Workshop, Master Bedroom, Master Bathroom, Library
Primary bedroom
- Features: Oversized Master
- Level: Oversized Master
Bedroom
- Features: Oversized Master
Primary bathroom
- Features: Double Vanity, Separate Tub/Shower, Soaking Tub
Dining room
- Features: Seats 12+, Separate Dining Room
Kitchen
- Features: Cabinets White, Eat-in Kitchen, Pantry Walk-In, View to Family Room
Heating
- Forced Air
Cooling
- Central Air
Appliances
- Included: Dishwasher, Disposal, Refrigerator, Microwave, Gas Water Heater, Gas Range, Washer
- Laundry: Laundry Room, Upper Level
Features
- Bookcases, Tray Ceiling(s), Walk-In Closet(s), Crown Molding, Double Vanity, Entrance Foyer, Entrance Foyer 2 Story
- Flooring: Carpet, Ceramic Tile, Hardwood, Tile
- Windows: Double Pane Windows
- Basement: Daylight,Finished,Full,Unfinished,Walk-Out Access,Interior Entry
- Attic: Pull Down Stairs
- Number of fireplaces: 1
- Fireplace features: Masonry
- Common walls with other units/homes: No Common Walls
Interior area
- Total structure area: 4,118
- Total interior livable area: 4,118 sqft
- Finished area above ground: 2,495
- Finished area below ground: 380
Video & virtual tour
Property
Parking
- Total spaces: 4
- Parking features: Garage
- Garage spaces: 2
Accessibility
- Accessibility features: None
Features
- Levels: Two
- Stories: 2
- Patio & porch: Deck, Screened
- Exterior features: Private Yard
- Pool features: None
- Spa features: None
- Fencing: None
- Has view: Yes
- View description: Neighborhood
- Waterfront features: None
- Body of water: None
Lot
- Size: 0.28 Acres
- Dimensions: 80 x 150 x 80 x 150
- Features: Back Yard, Cleared, Front Yard, Rectangular Lot, Landscaped, Private
Details
- Additional structures: Outbuilding
- Parcel number: R7014 072
- Other equipment: None
- Horse amenities: None
Construction
Type & style
- Home type: SingleFamily
- Architectural style: Colonial,Traditional
- Property subtype: Single Family Residence, Residential
Materials
- Wood Siding
- Foundation: Concrete Perimeter, Slab
- Roof: Composition
Condition
- Resale
- New construction: No
- Year built: 1998
Details
- Builder name: Majestic Builders
Utilities & green energy
- Electric: 220 Volts in Laundry, 110 Volts, 220 Volts
- Sewer: Public Sewer
- Water: Public
- Utilities for property: Cable Available, Electricity Available, Underground Utilities, Sewer Available, Water Available, Natural Gas Available, Phone Available
Green energy
- Energy efficient items: Insulation, Windows
- Energy generation: None
Community & HOA
Community
- Features: Street Lights, Near Shopping, Near Schools, Restaurant, Park
- Security: Carbon Monoxide Detector(s), Smoke Detector(s)
- Subdivision: The Fielding Plantation
HOA
- Has HOA: No
Location
- Region: Lawrenceville
Financial & listing details
- Price per square foot: $103/sqft
- Tax assessed value: $472,600
- Annual tax amount: $1,221
- Date on market: 5/31/2026
- Cumulative days on market: 55 days
- Listing terms: Cash,Conventional,FHA,VA Loan
- Electric utility on property: Yes
- Road surface type: Asphalt
Estimated market value
$420,300
$399,000 - $441,000
$3,387/mo
Price history
| Date | Event | Price |
|---|---|---|
| 6/12/2026 | Listed for sale | $425,000+149.6%$103/sqft |
Source:  GAMLS #10784702 Report a problem GAMLS #10784702 Report a problem | ||
| 10/9/1998 | Sold | $170,300$41/sqft |
Source: Agent Provided Report a problem | ||
Public tax history
| Year | Property taxes | Tax assessment |
|---|---|---|
| 2025 | $1,221 +0.1% | $189,040 +1.1% |
| 2024 | $1,220 +14.5% | $187,000 +13.4% |
| 2023 | $1,066 -9.8% | $164,880 |
| 2022 | $1,181 +1.1% | $164,880 +37.4% |
| 2021 | $1,167 +0.2% | $119,960 +13.1% |
| 2020 | $1,165 +8.3% | $106,040 +7.5% |
| 2019 | $1,076 | $98,600 |
| 2018 | $1,076 -1.6% | $98,600 +8.8% |
| 2016 | $1,093 -1.9% | $90,600 +29.4% |
| 2015 | $1,114 | $70,000 +2.6% |
| 2014 | $1,114 +1.3% | $68,200 |
| 2013 | $1,100 | $68,200 |
| 2012 | -- | $68,200 |
| 2011 | -- | $68,200 -16.9% |
| 2010 | -- | $82,040 |
| 2009 | -- | $82,040 -14.2% |
| 2007 | -- | $95,640 +25.9% |
| 2006 | -- | $75,960 |
| 2005 | -- | $75,960 +8% |
| 2004 | $946 -3.7% | $70,312 -4.7% |
| 2003 | $982 -49.8% | $73,760 |
| 2002 | $1,954 -3.7% | $73,760 |
| 2001 | $2,029 | $73,760 |
Find assessor info on the county website
Monthly payment
Est. payment
Payment breakdown
Explore the cost of this home by adjusting the details. Changes won't be saved.Climate risks
Neighborhood: 30043
Nearby schools
GreatSchools rating
- 8/10Dyer Elementary SchoolGrades: PK-5Distance: 1.7 mi
- 9/10Twin Rivers Middle SchoolGrades: 6-8Distance: 3.7 mi
- 7/10Mountain View High SchoolGrades: 9-12Distance: 4 mi
Schools provided by the listing agent
- Elementary: Dyer
- Middle: Twin Rivers
- High: Mountain View
Source: FMLS GA. This data may not be complete. We recommend contacting the local school district to confirm school assignments for this home.
- $433,3003 bd3 ba3.3k sqft739 Sunny Field Ln, Lawrenceville, GA 30043Off Market
- $444,0005 bd4 ba3.1k sqft759 Sunny Field Ln, Lawrenceville, GA 30043Off Market

- $8,0004 bd3 ba2.5k sqft729 Sunny Field Ln, Lawrenceville, GA 30043For Rent

- $437,6004 bd3 ba3k sqft769 Sunny Field Ln, Lawrenceville, GA 30043Off Market
- $382,1003 bd3 ba2.1k sqft848 Pamela Mill Ct, Lawrenceville, GA 30043Off Market
- $425,0003 bd3 ba2.1k sqft724 Sunny Field Ln, Lawrenceville, GA 30043Sold
- $367,3003 bd3 ba1.9k sqft719 Sunny Field Ln, Lawrenceville, GA 30043Off Market
- $367,0003 bd2 ba2.2k sqft779 Sunny Field Ln, Lawrenceville, GA 30043Off Market
A local agent can set up tours, give advice and negotiate with sellers.
Similar homes
- $450,0005 bd4 ba2.3k sqft244 Hardin Home Way, Lawrenceville, GA 30043For Sale
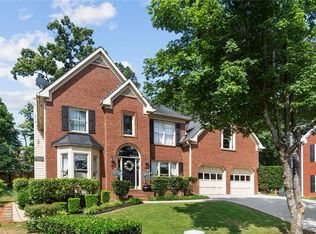
 MLS ID #7784353, KEVIN DUNCAN, EXP Realty, LLC.. FMLS GA
 - $510,0004 bd3 ba3.7k sqft2116 Gatwick Dr, Lawrenceville, GA 30043For Sale
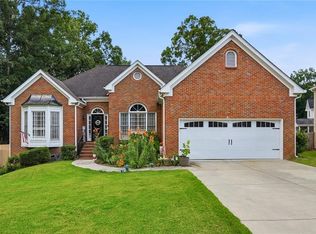 MLS ID #7802284, Eric Becraft, Georgia Premier Realty Team Inc.. FMLS GA
 - $599,9006 bd4 ba4.2k sqft1200 Whitehawk Trl, Lawrenceville, GA 30043For Sale
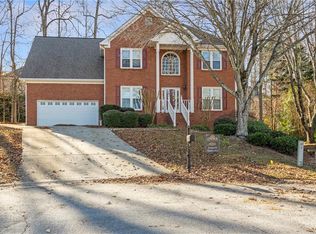 MLS ID #7810712, DALLWON SUH, Choice Realty. FMLS GA
 - $420,0004 bd3 ba3.2k sqft855 Tibwin Pl, Lawrenceville, GA 30045For Sale
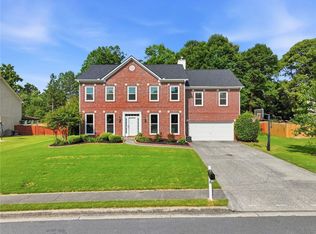 MLS ID #7796409, BEVERLY RENEE HART, Berkshire Hathaway HomeServices Georgia Properties. FMLS GA
 - $514,8885 bd4 ba2.9k sqft381 Ashbourne Trl, Lawrenceville, GA 30043Active
 MLS ID #10783246, Kim Vickery, Chapman Hall Realtors Professionals. GAMLS
 - $415,0005 bd3 ba3.7k sqft458 Padens Valley Ct, Lawrenceville, GA 30044For SaleMLS ID #7737925, Joe Huggins, Orchard Brokerage LLC. FMLS GA
- $395,0005 bd2 ba2.2k sqft2804 Dock Side Ct, Lawrenceville, GA 30045ActiveMLS ID #10794237, Jill Medina, Extol Realty. GAMLS
- $470,0004 bd4 ba3.5k sqft630 Battersea Dr, Lawrenceville, GA 30044For SaleMLS ID #7768143, Donna Krieger, Keller Williams Realty Atlanta Partners. FMLS GA
- $395,0005 bd3 ba3.5k sqft1540 Millhaven Dr, Auburn, GA 30011For SaleMLS ID #7797718, Dyan Edwards, Atlanta Communities. FMLS GA
- $444,9005 bd3 ba4.3k sqft2128 Cluster Ln, Grayson, GA 30017ActiveMLS ID #10734724, Shaneka McAndrews, Keller Williams Realty. GAMLS
- $429,0004 bd3 ba2.5k sqft2615 Hamilton Parc Ln, Buford, GA 30519For SaleMLS ID #7787105, Andy Do, Dream Homes Realty Atlanta, LLC. FMLS GA
- $485,0004 bd3 ba2.8k sqft2640 Peregrine Ct, Suwanee, GA 30024For SaleMLS ID #7772712, Rhonda Hardy, JNC Property Group. FMLS GA
- $589,9005 bd4 ba4.3k sqft1500 Hampton Hollow Dr, Lawrenceville, GA 30043For SaleMLS ID #7724064, ALAN DANIEL, Real Broker, LLC. FMLS GA
- $529,9005 bd4 ba4.8k sqft1430 Boundary Blvd, Suwanee, GA 30024ActiveMLS ID #10809603, Tamara Gaither, Homeland Realty Group. GAMLS
- $399,0004 bd4 ba2.3k sqft4737 Fellsridge Dr, Stone Mountain, GA 30083ActiveMLS ID #10811411, Chelsea Perry, Elite Realty Group United. GAMLS
- $490,9884 bd4 ba3.4k sqft2932 Sunset View Cir, Suwanee, GA 30024ActiveMLS ID #10768651, Jacquelyn Struble, Virtual Properties Realty.com. GAMLS
- $389,0003 bd3 ba2.2k sqft719 Flowers Xing, Lawrenceville, GA 30044For SaleMLS ID #7790464, SUSAN MORRISON THOMPSON, Virtual Properties Realty.com. FMLS GA
- $494,5004 bd3 ba3.2k sqft3265 Bethesda Park Ct, Lawrenceville, GA 30044ActiveMLS ID #10789976, Yelena V Grinchuk, Chapman Hall Realtors. GAMLS
- $435,0004 bd3 ba2.1k sqft2192 Pilgrim Mill Cir, Cumming, GA 30041Active Under ContractMLS ID #10766703, Dodie Hamrick, Atlanta Communities. GAMLS
- $500,0005 bd4 ba3k sqft3460 Drayton Manor Run, Lawrenceville, GA 30046For SaleMLS ID #7763507, Hafiz Uddin, Keller Williams North Atlanta. FMLS GA
