**New price! This stunning end-unit brick townhome in sought-after Kingstowne has been transformed from top to bottom — and the upgrades list is extensive! Bathrooms were renovated in December 2025 with new vanities, floor-to-ceiling tile, elongated toilets, and all-new fixtures. The kitchen shines with granite counters, resurfaced cabinets with new hardware, a stainless steel double sink, a new backsplash, and brand-new stainless steel appliances. Brand-new Bruce hardwood floors run through the living and dining rooms, all staircase treads and upper level hallway; new luxury vinyl plank covers the lower-level family room and laundry. Fresh paint inside and out, new blinds on all 10 windows, new lighting fixtures throughout, and new brushed nickel door hardware on 15 doors complete the transformation. Big-ticket items are done and under warranty: GAF Timberline HD architectural shingle roof (lifetime warranty), Amana 2.5-ton HVAC system with lifetime warranty on outdoor unit, Payne gas furnace with new ductwork, 50-gallon water heater, and Plygem aluminum siding. A brand-new 13-month home warranty (effective May 2026, $75 service call) covering appliances, HVAC, plumbing, electrical, washer/dryer, and more conveys to the buyer at settlement. As an end unit, this home enjoys windows on three sides, a bay window in the dining room, a 3-foot bumpout, and a yard that is significantly larger than interior units. Step outside to a recently stained deck and flagstone patio — perfect for entertaining. The fenced rear yard offers privacy, while the brick front elevation and premium corner lot add curb appeal. Three levels of thoughtful design: the entry level features a tiled foyer, half bath, wood-burning fireplace in the family room, laundry with washer/dryer, and sliding glass door to the patio. The main level offers an open living room, dining area with french door to the deck, and the updated kitchen. Upstairs, the owner's suite has a renovated bath and walk-in closet; two additional bedrooms share an equally renovated hall bath. Pull-down attic stairs with lighting provide bonus storage. Commuter's dream: 1.3 miles to Franconia-Springfield Metro, under 0.5 miles to bus stops, under 10 miles to Reagan Airport. Kingstowne amenities include pools, trails, fitness centers, tennis courts, and community centers. Original ownership shows in this meticulously cared for home!
Under contract
Price cut: $10K (6/3)
$709,995
7496 Gadsby Sq, Alexandria, VA 22315
3beds
1,801sqft
:
Get pre-qualified$4,719/mo
Townhouse
Built in 1994
2,890 Square Feet Lot
$705,600 Zestimate®
$394/sqft
$132/mo HOA
What's special
Brick front elevationPlygem aluminum sidingRecently stained deckRenovated hall bathStunning end-unit brick townhomeStainless steel double sinkNew lighting fixtures throughout
- 93 days |
- 632 |
- 24 |
Zillow last checked:
Listing updated:
Listed by:
Trista Haugen 703-927-5805,
Coldwell Banker Realty 7034717220
Source: Bright MLS,MLS#: VAFX2307022
Facts & features
Interior
Bedrooms & bathrooms
- Bedrooms: 3
- Bathrooms: 3
- Full bathrooms: 2
- 1/2 bathrooms: 1
- Main level bathrooms: 1
Rooms
- Room types: Living Room, Dining Room, Kitchen, Sun/Florida Room, Laundry, Recreation Room, Bathroom 1
Bathroom 1
- Level: Lower
Dining room
- Level: Main
Kitchen
- Level: Main
Laundry
- Level: Lower
Living room
- Level: Main
Recreation room
- Features: Fireplace - Other
- Level: Lower
Other
- Level: Main
Heating
- Forced Air, Natural Gas
Cooling
- Central Air, Electric
Appliances
- Included: Dishwasher, Disposal, Exhaust Fan, Oven/Range - Gas, Refrigerator, Gas Water Heater
- Laundry: Main Level, Laundry Room
Features
- Dining Area, Floor Plan - Traditional, Kitchen - Table Space, Primary Bath(s), Vaulted Ceiling(s)
- Flooring: Carpet, Ceramic Tile, Hardwood, Luxury Vinyl
- Doors: Insulated, Six Panel, Sliding Glass
- Windows: Bay/Bow, Double Pane Windows, Screens
- Has basement: No
- Number of fireplaces: 1
- Fireplace features: Glass Doors, Mantel(s), Wood Burning
Interior area
- Total structure area: 1,801
- Total interior livable area: 1,801 sqft
- Finished area above ground: 1,801
- Finished area below ground: 0
Property
Parking
- Total spaces: 1
- Parking features: Garage Faces Front, Garage Door Opener, Inside Entrance, Attached, Driveway
- Attached garage spaces: 1
- Has uncovered spaces: Yes
Accessibility
- Accessibility features: None
Features
- Levels: Three
- Stories: 3
- Patio & porch: Deck
- Pool features: None
- Fencing: Back Yard
Lot
- Size: 2,890 Square Feet
- Features: Corner Lot, Landscaped, Premium
Details
- Additional structures: Above Grade, Below Grade
- Parcel number: 0913 15 0178
- Zoning: 304
- Special conditions: Standard
Construction
Type & style
- Home type: Townhouse
- Architectural style: Colonial
- Property subtype: Townhouse
Materials
- Aluminum Siding, Brick
- Foundation: Slab
- Roof: Architectural Shingle
Condition
- Excellent
- New construction: No
- Year built: 1994
- Major remodel year: 2025
Utilities & green energy
- Sewer: Other
- Water: Public
- Utilities for property: Cable Available
Community & HOA
Community
- Security: Smoke Detector(s)
- Subdivision: Kingstowne
HOA
- Has HOA: Yes
- Amenities included: Community Center, Recreation Facilities, Tennis Court(s), Tot Lots/Playground
- Services included: Recreation Facility, Trash
- HOA fee: $132 monthly
- HOA name: KINGSTOWNE RESIDENTIAL OWNERS CORP
Location
- Region: Alexandria
Financial & listing details
- Price per square foot: $394/sqft
- Tax assessed value: $666,060
- Annual tax amount: $7,605
- Date on market: 5/1/2026
- Listing agreement: Exclusive Right To Sell
- Listing terms: Cash,Conventional,FHA,VA Loan
- Inclusions: Garage Tools
- Exclusions: Window Curtains
- Ownership: Fee Simple
Estimated market value
$705,600
$670,000 - $741,000
$3,315/mo
Price history
| Date | Event | Price |
|---|---|---|
| 7/16/2026 | Contingent | $709,995$394/sqft |
Source:  Bright MLS #VAFX2307022 Report a problem Bright MLS #VAFX2307022 Report a problem | ||
| 6/3/2026 | Price change | $709,995-1.4%$394/sqft |
Source: Bright MLS #VAFX2307022 Report a problem | ||
| 5/1/2026 | Listed for sale | $720,000+3.2%$400/sqft |
Source: Bright MLS #VAFX2307022 Report a problem | ||
| 2/27/2026 | Listing removed | $697,500$387/sqft |
Source: Bright MLS #VAFX2268758 Report a problem | ||
| 2/16/2026 | Price change | $697,500-0.3%$387/sqft |
Source: Bright MLS #VAFX2268758 Report a problem | ||
| 12/23/2025 | Price change | $699,900+1.4%$389/sqft |
Source: Bright MLS #VAFX2268758 Report a problem | ||
| 10/27/2025 | Price change | $690,000-1.4%$383/sqft |
Source: Bright MLS #VAFX2268758 Report a problem | ||
| 9/24/2025 | Listed for sale | $699,900+0.7%$389/sqft |
Source: Bright MLS #VAFX2268758 Report a problem | ||
| 9/6/2025 | Listing removed | $695,000$386/sqft |
Source: Bright MLS #VAFX2257280 Report a problem | ||
| 7/31/2025 | Listed for sale | $695,000+21.9%$386/sqft |
Source: Bright MLS #VAFX2257280 Report a problem | ||
| 3/24/2021 | Listing removed | -- |
Source: Owner Report a problem | ||
| 12/15/2020 | Listing removed | $570,000$316/sqft |
Source: Owner Report a problem | ||
| 11/11/2020 | Listed for sale | $570,000+211.4%$316/sqft |
Source: Owner Report a problem | ||
| 9/6/2017 | Listing removed | $2,500$1/sqft |
Source: Owner Report a problem | ||
| 7/4/2017 | Listed for rent | $2,500+2%$1/sqft |
Source: Owner Report a problem | ||
| 3/31/2016 | Listing removed | $2,450$1/sqft |
Source: Jobin Realty #FX9564942 Report a problem | ||
| 2/18/2016 | Listed for rent | $2,450$1/sqft |
Source: Jobin Realty #FX9564942 Report a problem | ||
| 3/1/1994 | Sold | $183,050-50.5%$102/sqft |
Source: Public Record Report a problem | ||
| 11/19/1993 | Sold | $370,000$205/sqft |
Source: Public Record Report a problem | ||
Public tax history
| Year | Property taxes | Tax assessment |
|---|---|---|
| 2025 | $7,605 +4% | $657,870 +4.2% |
| 2024 | $7,314 +1.6% | $631,310 -1% |
| 2023 | $7,196 +12% | $637,700 +13.5% |
| 2022 | $6,427 | $562,020 +3.4% |
| 2021 | -- | $543,580 +10% |
| 2020 | $5,850 +1.3% | $494,320 +1.3% |
| 2019 | $5,774 +3.7% | $487,880 +3.7% |
| 2018 | $5,567 +3.3% | $470,380 +1.3% |
| 2017 | $5,390 +5.3% | $464,290 +5.1% |
| 2016 | $5,117 +3.8% | $441,710 |
| 2015 | $4,929 +4.8% | $441,710 +4.5% |
| 2014 | $4,705 | $422,510 +3.4% |
| 2013 | -- | $408,800 +3.1% |
| 2012 | -- | $396,330 |
| 2011 | -- | $396,330 +1.3% |
| 2010 | -- | $391,210 -5% |
| 2009 | -- | $411,640 -8.1% |
| 2008 | -- | $447,950 -1.3% |
| 2007 | -- | $453,840 +81.9% |
| 2003 | -- | $249,530 +19% |
| 2002 | -- | $209,690 +18.1% |
| 2001 | -- | $177,490 |
Find assessor info on the county website
Monthly payment
Est. payment
Payment breakdown
Explore the cost of this home by adjusting the details. Changes won't be saved.Climate risks
Neighborhood: Franconia
Nearby schools
GreatSchools rating
- 6/10Lane Elementary SchoolGrades: PK-6Distance: 0.3 mi
- 6/10Hayfield SecondaryGrades: 7-12Distance: 0.7 mi
Schools provided by the listing agent
- District: Fairfax County Public Schools
Source: Bright MLS. This data may not be complete. We recommend contacting the local school district to confirm school assignments for this home.
- $648,9003 bd3 ba1.5k sqft7494 Gadsby Sq, Alexandria, VA 22315Off Market
- $642,8003 bd2 ba1.5k sqft7492 Gadsby Sq, Alexandria, VA 22315Off Market
- $628,2002 bd2 ba1.5k sqft7490 Gadsby Sq, Alexandria, VA 22315Off Market
- $672,2003 bd4 ba1.5k sqft7488 Gadsby Sq, Alexandria, VA 22315Off Market
- $727,3003 bd3 ba1.6k sqft7400 Heatherfield Ln, Alexandria, VA 22315Off Market
- $710,0003 bd4 ba2.3k sqft7402 Heatherfield Ln, Alexandria, VA 22315Sold
- $734,1003 bd4 ba2.2k sqft7404 Heatherfield Ln, Alexandria, VA 22315Off Market
- $693,7002 bd4 ba2.2k sqft7468 Gillingham Row, Alexandria, VA 22315Off Market
A local agent can set up tours, give advice and negotiate with sellers.
Similar homes
- $649,0003 bd4 ba2k sqft7483 Digby Grn, Alexandria, VA 22315For Sale

 MLS ID #VAFX2327226, Lindsey Emami, Samson Properties. Bright MLS
 - $749,9003 bd4 ba2k sqft5201 Ballycastle Cir, Alexandria, VA 22315For Sale
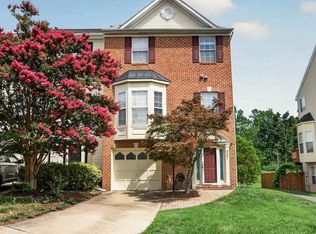 MLS ID #VAFX2331298, Muayyad Nour, Realty ONE Group Capital. Bright MLS
 - $759,9003 bd4 ba2k sqft5556 Jowett Ct, Alexandria, VA 22315For Sale
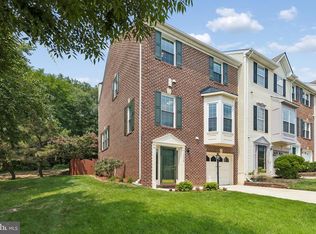 MLS ID #VAFX2331594, Bonita Harris, Weichert, REALTORS. Bright MLS
 - $598,0002 bd3 ba1.6k sqft6636 Rockleigh Way, Alexandria, VA 22315For Sale
 MLS ID #VAFX2326926, Suzanne Parisi, Century 21 Redwood Realty. Bright MLS
 - $750,0003 bd4 ba2.6k sqft7001 Fieldhurst Ct, Alexandria, VA 22315For SaleMLS ID #VAFX2322360, Ray Gernhart, Samson Properties. Bright MLS
- $715,0004 bd4 ba2.6k sqft6717 Royal Thomas Way, Alexandria, VA 22315For SaleMLS ID #VAFX2318858, Cindy Schneider, Long & Foster Real Estate, Inc.. Bright MLS
- $579,9993 bd3 ba1.3k sqft6426 Silver Ridge Cir, Alexandria, VA 22315For SaleMLS ID #VAFX2318800, Michael Gallagher, Redfin Corporation. Bright MLS
- $615,0003 bd3 ba1.6k sqft6033 Hydrangea Dr, Alexandria, VA 22310For SaleMLS ID #VAFX2329348, Zabrine Stair, Compass. Bright MLS
- $725,0003 bd4 ba1.8k sqft6416 Fleetside Ct, Alexandria, VA 22310For SaleMLS ID #VAFX2308012, Warren Kluth, Long & Foster Real Estate, Inc.. Bright MLS
- $765,0003 bd4 ba2.2k sqft6138 Cinnamon Ct, Alexandria, VA 22310For SaleMLS ID #VAFX2312678, Denise Buck, RE/MAX Allegiance. Bright MLS
- $699,9004 bd4 ba2.5k sqft7204 Gentian Ct, Springfield, VA 22152For SaleMLS ID #VAFX2330892, Mike Tikkala, Samson Properties. Bright MLS
- $725,0003 bd4 ba2.5k sqft6125 Wellington Commons Dr, Alexandria, VA 22310For SaleMLS ID #VAFX2323686, Nikki Lagouros, Berkshire Hathaway HomeServices PenFed Realty. Bright MLS
- $600,0002 bd4 ba2k sqft5914 Langton Dr, Alexandria, VA 22310For SaleMLS ID #VAFX2331562, Hunter Dyson, Coldwell Banker Realty - Washington. Bright MLS
- $635,0004 bd4 ba2k sqftTownes Of Hillwood, Alexandria, VA 22304For SaleMLS ID #VAAX2064432, James Nellis, EXP Realty, LLC. Bright MLS
- $729,9003 bd4 ba2.3k sqft9630 Masey McQuire Ct, Lorton, VA 22079For SaleMLS ID #VAFX2330672, Azhar Sultan, Samson Properties. Bright MLS
- $739,9003 bd3 ba1.8k sqft4659 Lambert Dr, Alexandria, VA 22311For SaleMLS ID #VAAX2063378, Joshua Waxman, Long & Foster Real Estate, Inc.. Bright MLS
- $799,0003 bd4 ba2.2k sqft401 Stanton Pl, Alexandria, VA 22304For SaleMLS ID #VAAX2063468, Rob Bouknight, Douglas Elliman of Metro DC, LLC - McLean. Bright MLS
- $615,0003 bd3 ba1.8k sqft6317 Buffie Ct, Burke, VA 22015For SaleMLS ID #VAFX2325946, Khaneisha Pagan, KW Metro Center. Bright MLS
- $849,9003 bd4 ba1.6k sqft3298 Mount Vernon Ave, Alexandria, VA 22305For SaleMLS ID #VAAX2064786, Morgan Willemsen, Long & Foster Real Estate, Inc.. Bright MLS
- $825,0003 bd4 ba2.1k sqft5094 Grimm Dr, Alexandria, VA 22304For SaleMLS ID #VAAX2062614, Irina Babb, Samson Properties. Bright MLS
