Welcome to your private retreat in the beautifully maintained Black Forest community! Nestled on more than 2 acres in a peaceful, no-HOA neighborhood known for its pride of ownership, this property offers the space, privacy, and freedom you've been looking for. Numerous recent improvements include a new roof (December 2024), new furnace (January 2025), new stove, updated lighting, kitchen faucet, security cameras, fencing, and a refreshed gravel driveway with added drainage. Enjoy outdoor living with a pool accented by charming bistro lights and a refurbished pool gate. The property also features a chicken coop with a protected chicken run—perfect for those looking to enjoy a little homestead lifestyle. Additional updates include new upstairs bathroom flooring and toilet, Lifeproof basement flooring and new basement ceiling tiles. The septic system was pumped in August 2026, with caps added to the access points for convenient future maintenance. With more than 2 private acres, thoughtful updates, and the freedom of no HOA, this property is full of opportunity. Come see why Black Forest is a community where neighbors take pride in their homes and surroundings!
Pending
$622,800
75 Black Forest Dr, Dallas, GA 30132
5beds
3,632sqft
Single Family Residence, Residential
Built in 2003
2.08 Acres Lot
$616,100 Zestimate®
$171/sqft
$-- HOA
What's special
Refurbished pool gateNew roofNew stoveNew furnaceLifeproof basement flooringUpdated lightingSecurity cameras
- 47 days
- 964
- 100
Likely to sell faster than
Zillow last checked:
Listing updated:
Listed by:
Kristina Bouterse,
Oak Square Realty LLC 404-458-8407
Source: FMLS GA,MLS#: 7827138
Facts & features
Interior
Bedrooms & bathrooms
- Bedrooms: 5
- Bathrooms: 4
- Full bathrooms: 3
- 1/2 bathrooms: 1
- Main level bathrooms: 1
- Main level bedrooms: 1
Rooms
- Room types: Attic, Basement, Bonus Room, Family Room, Office
Other
- Description: Full stairs leading to large attic above garage.
- Level: Upper
Heating
- Central, Natural Gas
Cooling
- Ceiling Fan(s), Central Air, Electric
Appliances
- Included: Dishwasher, Disposal, Gas Oven, Gas Range, Gas Water Heater, Refrigerator
- Laundry: Laundry Room, Main Level, Mud Room, Sink
Features
- Crown Molding, Double Vanity, Entrance Foyer, High Ceilings 9 ft Lower, High Ceilings 9 ft Main, High Speed Internet, Recessed Lighting, Walk-In Closet(s)
- Flooring: Carpet, Ceramic Tile, Hardwood
- Windows: Double Pane Windows
- Basement: Exterior Entry,Finished,Finished Bath,Full,Interior Entry,Walk-Out Access
- Attic: Pull Down Stairs,Permanent Stairs
- Number of fireplaces: 1
- Fireplace features: Factory Built, Living Room
- Common walls with other units/homes: No Common Walls
Interior area
- Total structure area: 3,632
- Total interior livable area: 3,632 sqft
- Finished area above ground: 2,565
- Finished area below ground: 1,067
Video & virtual tour
Property
Parking
- Total spaces: 6
- Parking features: Driveway, Garage, Garage Faces Side, Kitchen Level, Level Driveway, RV Access/Parking, Electric Vehicle Charging Station(s)
- Garage spaces: 2
- Has uncovered spaces: Yes
Accessibility
- Accessibility features: None
Features
- Levels: Three Or More
- Patio & porch: Covered, Front Porch, Wrap Around
- Exterior features: Private Yard
- Has private pool: Yes
- Pool features: Fenced, In Ground, Private, Vinyl
- Spa features: None
- Fencing: Back Yard,Wood
- Has view: Yes
- View description: Rural, Trees/Woods
- Waterfront features: None
- Body of water: None
Lot
- Size: 2.08 Acres
- Features: Back Yard, Open Lot, Private, Wooded
Details
- Additional structures: Other
- Parcel number: 047674
- Other equipment: None
- Horse amenities: None
Construction
Type & style
- Home type: SingleFamily
- Architectural style: Farmhouse,Traditional
- Property subtype: Single Family Residence, Residential
Materials
- Brick 3 Sides, Vinyl Siding
- Foundation: Brick/Mortar, Concrete Perimeter
- Roof: Composition,Shingle
Condition
- Resale
- New construction: No
- Year built: 2003
Utilities & green energy
- Electric: 110 Volts, 220 Volts in Laundry
- Sewer: Septic Tank
- Water: Public
- Utilities for property: Cable Available, Electricity Available, Natural Gas Available, Phone Available, Water Available
Green energy
- Energy efficient items: None
- Energy generation: None
Community & HOA
Community
- Features: Near Schools, Near Shopping, Street Lights
- Security: Smoke Detector(s)
- Subdivision: Black Forest
HOA
- Has HOA: No
Location
- Region: Dallas
Financial & listing details
- Price per square foot: $171/sqft
- Tax assessed value: $591,630
- Annual tax amount: $5,887
- Date on market: 8/27/2026
- Cumulative days on market: 37 days
- Electric utility on property: Yes
- Road surface type: Asphalt
Estimated market value
$616,100
$585,000 - $647,000
$3,194/mo
Price history
| Date | Event | Price |
|---|---|---|
| 10/9/2026 | Pending sale | $622,800$171/sqft |
Source:  FMLS GA #7827138 Report a problem FMLS GA #7827138 Report a problem | ||
| 8/28/2026 | Listed for sale | $622,800+3.8%$171/sqft |
Source: FMLS GA #7827138 Report a problem | ||
| 12/13/2024 | Sold | $600,000-2.4%$165/sqft |
Source:  GAMLS #10369163 Report a problem GAMLS #10369163 Report a problem | ||
| 9/14/2024 | Pending sale | $615,000$169/sqft |
Source: FMLS GA #7440932 Report a problem | ||
| 8/31/2024 | Listed for sale | $615,000+7%$169/sqft |
Source: FMLS GA #7440932 Report a problem | ||
| 3/24/2022 | Sold | $575,000-0.8%$158/sqft |
Source: Public Record Report a problem | ||
| 2/16/2022 | Pending sale | $579,900$160/sqft |
Source: FMLS GA #6960197 Report a problem | ||
| 2/15/2022 | Contingent | $579,900$160/sqft |
Source: FMLS GA #6960197 Report a problem | ||
| 2/15/2022 | Pending sale | $579,900$160/sqft |
Source: FMLS GA #6960197 Report a problem | ||
| 2/9/2022 | Contingent | $579,900$160/sqft |
Source: FMLS GA #6960197 Report a problem | ||
| 1/30/2022 | Listed for sale | $579,900$160/sqft |
Source: FMLS GA #6960197 Report a problem | ||
| 1/27/2022 | Pending sale | $579,900$160/sqft |
Source: FMLS GA #6960197 Report a problem | ||
| 10/21/2021 | Price change | $579,900-1.7%$160/sqft |
Source: FMLS GA #6960197 Report a problem | ||
| 10/7/2021 | Listed for sale | $589,900+280.6%$162/sqft |
Source: GAMLS #9050572 Report a problem | ||
| 10/11/2017 | Sold | $155,000+3.3%$43/sqft |
Source:  FMLS GA #5909075 Report a problem FMLS GA #5909075 Report a problem | ||
| 10/26/2009 | Sold | $150,100+7.9%$41/sqft |
Source: Public Record Report a problem | ||
| 7/24/2009 | Sold | $139,159$38/sqft |
Source: Public Record Report a problem | ||
Public tax history
| Year | Property taxes | Tax assessment |
|---|---|---|
| 2025 | $5,887 +14.1% | $236,652 +14.6% |
| 2024 | $5,162 +1.6% | $206,484 +4.6% |
| 2023 | $5,080 -22.2% | $197,368 -12.9% |
| 2022 | $6,531 +30.2% | $226,592 +32.7% |
| 2021 | $5,016 +8.1% | $170,740 +9.6% |
| 2020 | $4,639 +152.5% | $155,820 +24.2% |
| 2018 | $1,837 -46.6% | $125,456 +10.2% |
| 2017 | $3,442 +250.2% | $113,820 -7.1% |
| 2016 | $983 | $122,520 +1% |
| 2015 | $983 | $121,320 +15.2% |
| 2014 | -- | $105,320 +58.2% |
| 2013 | $1,192 | $66,560 |
| 2012 | -- | -- |
| 2011 | -- | -- |
| 2010 | -- | -- |
| 2009 | -- | $88,920 -14.7% |
| 2008 | -- | $104,196 -4.7% |
| 2007 | -- | $109,292 +0.1% |
| 2006 | -- | $109,204 +1.4% |
| 2005 | -- | $107,692 +0.9% |
| 2004 | -- | $106,724 |
Find assessor info on the county website
Monthly payment
Est. payment
Payment breakdown
Explore the cost of this home by adjusting the details. Changes won't be saved.Climate risks
Neighborhood: 30132
Nearby schools
Schools provided by the listing agent
- Elementary: Northside - Paulding
- Middle: Lena Mae Moses
- High: North Paulding
Source: FMLS GA. This data may not be complete. We recommend contacting the local school district to confirm school assignments for this home.
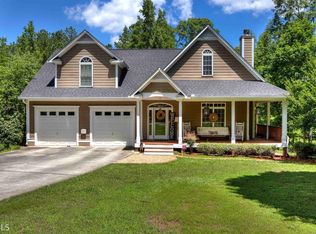
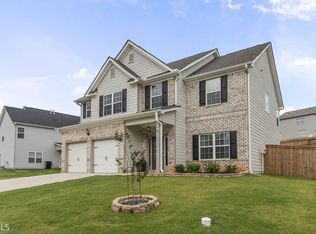
Similar homes
- $590,0004 bd3 ba3.5k sqft76 Star Wars Path, Dallas, GA 30132Active

 MLS ID #10822814, Christopher Kocopi, Porch Property Group, LLC. GAMLS
 - $630,0004 bd3 ba2.4k sqft284 Braswell Mountain Rd, Dallas, GA 30132New Construction
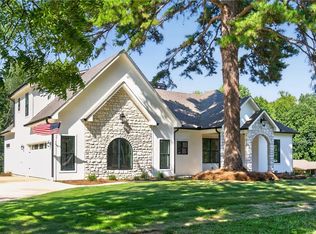
 MLS ID #7834196, Brent Wheeling, Valor RE, LLC. FMLS GA
 - $599,0006 bd5 ba3.4k sqft233 Mountain Ashe Ln, Dallas, GA 30132Active
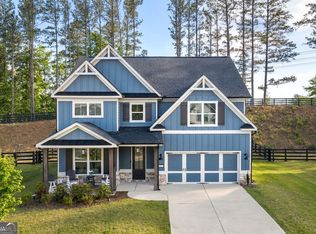 MLS ID #10829387, Allise Raad, Harry Norman Realtors. GAMLS
 - $535,0005 bd3 ba3.1k sqft34 Alder Lndg N, Dallas, GA 30132For Sale
 MLS ID #7784214, April D Graber, Premier West Realty, Inc. FMLS GA
 - $575,0004 bd4 ba2.7k sqft90 Riverwalk Manor Dr, Dallas, GA 30132New ConstructionMLS ID #7852029, Whitney Barker, Artisan Realty of Georgia. FMLS GA
- $625,0004 bd4 ba3.3k sqft5419 Macland Rd, Powder Springs, GA 30127For SaleMLS ID #7812202, PAIGE WALDEN, Johnny Walker Realty. FMLS GA
- $614,9005 bd5 ba5.1k sqft26 Riverview Trl, Euharlee, GA 30145ActiveMLS ID #10857990, Lisa E Lewis, Century 21 Results. GAMLS
- $625,0004 bd4 ba3.9k sqft1255 Wincrest Ct NW, Kennesaw, GA 30152ActiveMLS ID #10833131, Team JB & Co., Keller Williams Realty. GAMLS
- $599,9004 bd3 ba2.2k sqft4155 Burnt Hickory Rd NW, Marietta, GA 30064ActiveMLS ID #10869718, Wilson Property Partners, Bolst. GAMLS
- $485,0004 bd3 ba3k sqft90 Floating Leaf Way, Dallas, GA 30132For SaleMLS ID #7832735, CAREY COX, Johnny Walker Realty. FMLS GA
- $650,0004 bd3 ba1.9k sqft681 Pumpkinvine Rd, Acworth, GA 30101ActiveMLS ID #10832462, Rosmy Pereira, Villa Realty Group LLC. GAMLS
- $692,2254 bd4 ba3.2k sqft19 Landin Valley Way, Dallas, GA 30132New ConstructionMLS ID #7852133, Whitney Barker, Artisan Realty of Georgia. FMLS GA
- $589,9005 bd4 ba4k sqft88 Carolyn Path, Rockmart, GA 30153ActiveMLS ID #10851022, Zachary Barnes, Atlantic Real Estate Brokers. GAMLS
- $662,5005 bd4 ba3.5k sqft4782 Lewis Rd, Powder Springs, GA 30127ActiveMLS ID #10795560, Mikel D Muffley, Weichert Realtors - The Collective. GAMLS
- $449,9005 bd3 ba2.8k sqft676 Bentleaf Dr, Dallas, GA 30132For SaleMLS ID #7768397, RYAN SHEA, First United Realty of Ga, Inc.. FMLS GA
- $599,9005 bd5 ba3.8k sqft92 River Walk Pkwy, Kingston, GA 30145ActiveMLS ID #10812464, Karen M Lance, Atlanta Communities. GAMLS
- $574,5005 bd3 ba2.9k sqft2775 Saddlebrook Way NW, Marietta, GA 30064ActiveMLS ID #10843898, Eric Pugmire, BHHS Georgia Properties. GAMLS
- $450,0004 bd2 ba2.1k sqft157 Oakley Way, Dallas, GA 30132For SaleMLS ID #7805204, Kim Eilers, Atlanta Fine Homes Sotheby's International. FMLS GA
- $587,9004 bd3 ba2.4k sqft425 Rc Thompson Rd, Dallas, GA 30157ActiveMLS ID #10835516, Carolyn Fern, BHHS Georgia Properties. GAMLS
