Welcome to 75 Edward Circle, a custom one-owner classic contemporary situated on a quiet cul-de-sac in desirable Wyndham Hills. Offering more than 4,000 sf of living space across three levels, the flexible floor plan includes primary suite options on the first and second floors. The first-floor suite, with a private entrance and recently added bath, offers excellent potential for guest quarters. Designed with entertaining in mind, the home features spacious rooms, an open kitchen, and private deck overlooking a professionally landscaped 1.10-acre lot. The finished walkout lower level adds even more living and recreation space, complete with a ¾ bath and sauna. Quality architecture, generous spaces, and a versatile layout provide a great foundation for your own unique personalization!
Pending
$839,000
75 Edward Cir, Lewisburg, PA 17837
5beds
3,591sqft
Single Family Residence
Built in 1989
1.1 Acres Lot
$798,600 Zestimate®
$234/sqft
$-- HOA
What's special
Flexible floor planQuiet cul-de-sacVersatile layoutGenerous spacesSpacious roomsOpen kitchen
- 51 days
- 90
- 1
Zillow last checked:
Listing updated:
Listed by:
SABRA LEIGH KARR 570-523-3244,
VILLAGER REALTY, INC. - LEWISB 570-523-3244
Source: CSVBOR,MLS#: C-2227
Facts & features
Interior
Bedrooms & bathrooms
- Bedrooms: 5
- Bathrooms: 5
- Full bathrooms: 3
- 3/4 bathrooms: 2
- Main level bedrooms: 1
Primary bedroom
- Description: Carpet, WIC
- Level: First
- Area: 268.92 Square Feet
- Dimensions: 16.20 x 16.60
Primary bedroom
- Description: SPACIOUS! Deck
- Level: Second
- Area: 386.06 Square Feet
- Dimensions: 19.90 x 19.40
Bedroom 3
- Level: Second
- Area: 172.5 Square Feet
- Dimensions: 11.50 x 15.00
Bedroom 4
- Level: Second
- Area: 147.76 Square Feet
- Dimensions: 13.30 x 11.11
Bedroom 5
- Level: Second
- Area: 196.84 Square Feet
- Dimensions: 13.30 x 14.80
Primary bathroom
- Description: Nearly new! Walk in shower/tub combo
- Level: First
- Area: 93.01 Square Feet
- Dimensions: 7.10 x 13.10
Primary bathroom
- Description: WIC, jetted tub, tile
- Level: Second
- Area: 240.3 Square Feet
- Dimensions: 17.80 x 13.50
Bathroom
- Description: Tile floor, cool sink!
- Level: First
- Area: 77.49 Square Feet
- Dimensions: 12.30 x 6.30
Bathroom
- Description: Two room
- Level: Second
Bathroom
- Description: Tile
- Level: Basement
- Area: 38.07 Square Feet
- Dimensions: 8.10 x 4.70
Breakfast room
- Level: First
- Area: 76.14 Square Feet
- Dimensions: 8.10 x 9.40
Dining room
- Description: HW Floors
- Level: First
- Area: 171.6 Square Feet
- Dimensions: 13.00 x 13.20
Family room
- Description: Wood fireplace, built-ins, wet bar
- Level: First
- Area: 384.75 Square Feet
- Dimensions: 17.10 x 22.50
Foyer
- Description: Two-story, tile
- Level: First
- Area: 91.12 Square Feet
- Dimensions: 13.40 x 6.80
Kitchen
- Description: Granite, tile backsplash, island
- Level: First
- Area: 313.13 Square Feet
- Dimensions: 17.30 x 18.10
Laundry
- Description: Mud Room
- Level: First
- Area: 143.82 Square Feet
- Dimensions: 10.20 x 14.10
Living room
- Level: First
- Area: 241.5 Square Feet
- Dimensions: 16.10 x 15.00
Rec room
- Description: Propane stove, sauna, kitchenette
- Level: Basement
- Area: 914.05 Square Feet
- Dimensions: 29.11 x 31.40
Storage room
- Description: Safe, workshop
- Level: Basement
- Area: 452.61 Square Feet
- Dimensions: 14.10 x 32.10
Utility room
- Level: Basement
- Area: 107.69 Square Feet
- Dimensions: 12.10 x 8.90
Heating
- Heat Pump
Cooling
- Central Air
Appliances
- Included: Dishwasher, Microwave, Refrigerator, Stove/Range
- Laundry: Laundry Hookup
Features
- Ceiling Fan(s), Walk-In Closet(s)
- Flooring: Hardwood
- Windows: Window Treatments, Insulated Windows
- Basement: Block,Heated,Walk Out/Daylight
- Has fireplace: Yes
Interior area
- Total structure area: 3,591
- Total interior livable area: 3,591 sqft
- Finished area above ground: 3,591
- Finished area below ground: 500
Property
Parking
- Total spaces: 2
- Parking features: 2 Car, Garage Door Opener
- Has attached garage: Yes
Features
- Levels: Two
- Stories: 2
- Patio & porch: Porch, Deck
- Spa features: Bath
Lot
- Size: 1.1 Acres
- Dimensions: 1.10 Acres
- Topography: No
Details
- Parcel number: 002043001.12500
- Zoning: R-1
Construction
Type & style
- Home type: SingleFamily
- Property subtype: Single Family Residence
Materials
- Brick, Cedar
- Foundation: None
- Roof: Shingle
Condition
- Year built: 1989
Utilities & green energy
- Electric: 200+ Amp Service
- Sewer: Public Sewer
- Water: Public
Community & HOA
Community
- Features: Paved Streets, Undergrnd Utilities
- Security: Security System
- Subdivision: Wyndham Hills
Location
- Region: Lewisburg
Financial & listing details
- Price per square foot: $234/sqft
- Tax assessed value: $325,300
- Annual tax amount: $9,726
- Date on market: 8/19/2026
Estimated market value
$798,600
$759,000 - $839,000
$3,893/mo
Price history
| Date | Event | Price |
|---|---|---|
| 9/9/2026 | Pending sale | $839,000$234/sqft |
Source: CSVBOR #C-2227 Report a problem | ||
| 8/19/2026 | Listed for sale | $839,000$234/sqft |
Source: CSVBOR #C-2227 Report a problem | ||
Public tax history
| Year | Property taxes | Tax assessment |
|---|---|---|
| 2025 | $9,528 +0.2% | $325,300 |
| 2024 | $9,512 +5.6% | $325,300 |
| 2023 | $9,011 +12.1% | $325,300 +11.9% |
| 2022 | $8,038 -2.3% | $290,700 |
| 2021 | $8,224 +178.4% | $290,700 |
| 2020 | $2,954 -40.6% | $290,700 |
| 2019 | $4,974 +1.8% | $290,700 |
| 2018 | $4,887 | $290,700 |
| 2017 | -- | $290,700 |
| 2016 | -- | $290,700 |
| 2015 | -- | $290,700 |
| 2014 | -- | $290,700 |
| 2013 | -- | $290,700 |
| 2012 | -- | $290,700 |
| 2011 | -- | $290,700 |
| 2010 | -- | $290,700 |
Find assessor info on the county website
Monthly payment
Est. payment
Payment breakdown
Explore the cost of this home by adjusting the details. Changes won't be saved.Climate risks
Neighborhood: 17837
Nearby schools
Schools provided by the listing agent
- District: Lewisburg
Source: CSVBOR. This data may not be complete. We recommend contacting the local school district to confirm school assignments for this home.
Similar homes
- $685,9004 bd4 ba3.2k sqft70 Fairway Dr, Lewisburg, PA 17837For Sale
 MLS ID #C-1656, CONNIE K MAY, BERKSHIRE HATHAWAY HOMESERVICES HODRICK REALTY-LEWS. CSVBOR
 - $765,0006 bd6 ba3k sqft369 Stadium Blvd, Lewisburg, PA 17837For Sale
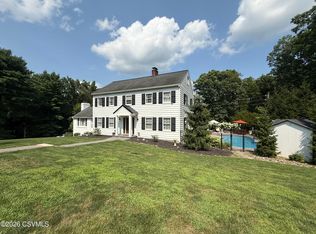 MLS ID #C-1927, JULIE ANN WILLIAMS, Iron Valley Real Estate North Central PA. CSVBOR
 - $795,0004 bd3 ba2.8k sqft237 Hardscrabble Ln, Lewisburg, PA 17837New Construction
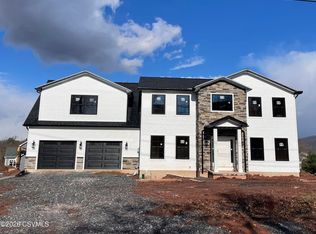 MLS ID #20-101390, CONNIE K MAY, BERKSHIRE HATHAWAY HOMESERVICES HODRICK REALTY-LEWS. CSVBOR
 - $739,9004 bd3 ba3.1k sqft300 Sunnyside Dr, Lewisburg, PA 17837For Sale
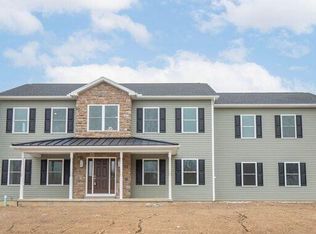 MLS ID #20-99913, LISE MARGARET BARRICK, RE/MAX BRIDGES. CSVBOR
 - $650,0004 bd2 ba2.3k sqft275 Rakers Ln, Dornsife, PA 17823Auction
 MLS ID #PANU2003664, Chet Lapp, William Penn Real Estate Assoc. Bright MLS
