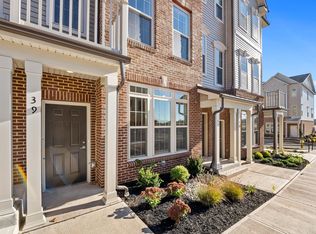
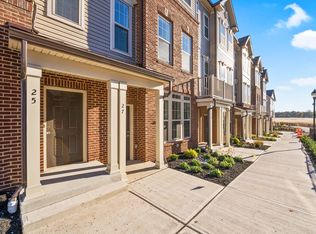
convenience without sacrificing lifestyle. Enjoy an easy stroll to vibrant downtown Somerville, where an exciting mix of restaurants, caf s, shops, entertainment, and community events awaits. Inside, the home offers a spacious and versatile layout while remaining impeccably maintained, this condo truly feels brand new. A rare opportunity to enjoy modern living in an unbeatable location with everything Somerville has to offer right outside your door!
Active
$689,000
75 Robeson St, Somerville Boro, NJ 08876
3beds
--sqft
Townhouse
Built in 2022
0.39 Acres Lot
$-- Zestimate®
$--/sqft
$289/mo HOA
What's special
Impeccably maintainedSpacious and versatile layout
- 3 days
- 148
- 9
Zillow last checked:
Listing updated:
Listed by:
Lisa S. Hatch 646-420-2104,
Prominent Properties Sir,
Annemarie Cahill
Source: GSMLS,MLS#: 4051599
Facts & features
Interior
Bedrooms & bathrooms
- Bedrooms: 3
- Bathrooms: 3
- Full bathrooms: 2
- 1/2 bathrooms: 1
Primary bedroom
- Description: Full Bath, Walk-In Closet
Bedroom 1
- Level: Third
- Area: 352
- Dimensions: 16 x 22
Bedroom 2
- Area: 150
- Dimensions: 10 x 15
Bedroom 3
- Level: Third
- Area: 121
- Dimensions: 11 x 11
Primary bathroom
- Features: Stall Shower
Family room
- Level: Third
- Area: 198
- Dimensions: 11 x 18
Kitchen
- Features: Kitchen Island
- Level: Second
- Area: 198
- Dimensions: 11 x 18
Living room
- Level: Second
- Area: 180
- Dimensions: 10 x 18
Heating
- 1 Unit, Forced Air, Natural Gas
Cooling
- 1 Unit, Central Air
Appliances
- Included: Carbon Monoxide Detector, Dishwasher, Dryer, Kitchen Exhaust Fan, Microwave, Range/Oven-Gas, Refrigerator, Washer, Electric Water Heater
- Laundry: Laundry Room, Level 3
Features
- Bathroom, Utility Room, Walkout
- Flooring: Carpet, Tile, Wood
- Windows: Shades
- Basement: None
- Has fireplace: No
- Common walls with other units/homes: 2+ Common Walls,Townhouse-Interior
Property
Parking
- Total spaces: 1
- Parking features: On Street, Built-In Garage, Underground
- Attached garage spaces: 1
- Has uncovered spaces: Yes
Features
- Levels: Multi Floor Unit
- Patio & porch: Deck
- Exterior features: Curbs
Lot
- Size: 0.39 Acres
- Dimensions: .39
Details
- Parcel number: 2718001230004000020006C0403
Construction
Type & style
- Home type: Townhouse
- Property subtype: Townhouse
- Attached to another structure: Yes
Materials
- Aluminum Siding, Brick
- Roof: Asphalt Shingle
Condition
- Year built: 2022
Utilities & green energy
- Gas: Gas In Street
- Sewer: Public Sewer
- Water: Public
- Utilities for property: Underground Utilities, Gas In Street, Cable Available, Fiber Optic Available, Garbage Included
Community & HOA
Community
- Security: Carbon Monoxide Detector
- Subdivision: Summit Station
HOA
- Has HOA: Yes
- Services included: Maintenance-Common Area, Maintenance Structure, Sewer, Snow Removal, Trash
- HOA fee: $289 monthly
Location
- Region: Somerville
Financial & listing details
- Tax assessed value: $443,800
- Annual tax amount: $11,914
- Date on market: 9/9/2026
- Exclusions: No Exclusions. TV's included.
- Ownership type: Condominium
Estimated market value
Not available
Estimated sales range
Not available
$3,919/mo
Price history
| Date | Event | Price |
|---|---|---|
| 9/9/2026 | Listed for sale | $689,000+15.4% |
Source:  GSMLS #4051599 Report a problem GSMLS #4051599 Report a problem | ||
| 6/10/2022 | Sold | $597,250 |
Source:  All Jersey MLS #2205205R Report a problem All Jersey MLS #2205205R Report a problem | ||
| 2/2/2022 | Price change | $597,250-0.9% |
Source: All Jersey MLS #2205205R Report a problem | ||
| 1/4/2022 | Price change | $602,815+6.4% |
Source: All Jersey MLS #2205205R Report a problem | ||
| 10/25/2021 | Price change | $566,490-2% |
Source: All Jersey MLS #2205205R Report a problem | ||
| 10/10/2021 | Price change | $578,055+6.5% |
Source: All Jersey MLS #2205205R Report a problem | ||
| 10/1/2021 | Price change | $542,990+0.9% |
Source:  Pulte Report a problem Pulte Report a problem | ||
| 9/2/2021 | Price change | $537,990+0.9% |
Source: Pulte Report a problem | ||
| 7/20/2021 | Listed for sale | $532,990 |
Source: Pulte Report a problem | ||
Public tax history
Tax history is unavailable.
Monthly payment
Est. payment
Payment breakdown
Explore the cost of this home by adjusting the details. Changes won't be saved.Climate risks
Neighborhood: 08876
Nearby schools
Schools provided by the listing agent
- Elementary: Van Deveer
- Middle: Somerville
- High: Somerville
Source: GSMLS. This data may not be complete. We recommend contacting the local school district to confirm school assignments for this home.
Similar homes
- $565,0002 bd3 ba-- sqft1002 Station Rd, Somerville Boro, NJ 08876For Sale
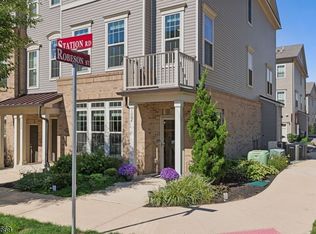 MLS ID #4051929, Elizabeth Novello, Prominent Properties Sir. GSMLS
 - $699,0003 bd3 ba1.6k sqft15 S Davenport St, Somerville Boro, NJ 08876For Sale
 MLS ID #4031109, Siu Y. Wong, Kl Sotheby's Int'l. Realty. GSMLS
 - $660,0002 bd3 ba1.6k sqft73 Robeson St, Somerville Boro, NJ 08876For Sale
 MLS ID #4040426, Cynthia Pagnotta, Coldwell Banker Realty. GSMLS
 - $649,9003 bd2 ba-- sqft384 Catherine St, Somerville Boro, NJ 08876For Sale
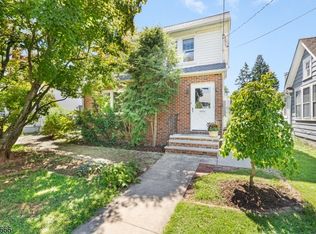 MLS ID #4051848, Zdenka Tichy, Bhhs Fox & Roach. GSMLS
 - $685,0003 bd4 ba2.3k sqft386 Waterview Rd, Bridgewater, NJ 08807For Sale
 MLS ID #2704176R, HELENA YOUSEFZADEH. All Jersey MLS
 - $744,9003 bd2 ba2.4k sqft99 Prospect St, Somerville, NJ 08876For SaleMLS ID #2703465R, STEWART DANIELS. All Jersey MLS
- $849,0006 bd6 ba2.1k sqft281 E Main St, Somerville, NJ 08876For SaleMLS ID #2617958R, STEWART DANIELS. All Jersey MLS
