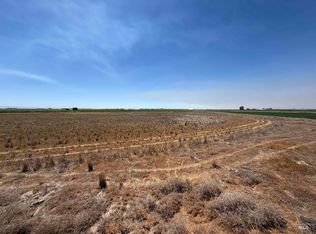
Acreage, flexibility, and incredible buyer incentives! Welcome to this beautiful 5 bedroom, 3 bathroom home situated on 2.14 acres just outside of Paul. Enjoy the freedom of country living with no CCRs and no HOA, included water shares, and an impressive 4-car garage. To make this opportunity even better, the seller is offering a home warranty, providing added value and peace of mind from day one. Bring your animals, plant a garden, park your RV, or create the outdoor setup you've always dreamed of—all with the space and flexibility that acreage living provides. The home offers a spacious and practical layout designed for everyday living, while the impressive 4-car garage provides plenty of room for vehicles, storage, hobbies, or your next project. From open country views to the ability to add a shop or customize the property to fit your needs, there is room here to make your vision a reality. If you've been waiting for space, freedom, and the benefits of country living—without sacrificing convenience—this is one you won't want to miss!
Pending
$590,000
75 S 1050 W, Paul, ID 83347
5beds
3baths
2,350sqft
Single Family Residence
Built in 2019
2.14 Acres Lot
$578,600 Zestimate®
$251/sqft
$-- HOA
What's special
Wide open views
- 148 days
- 67
- 3
Zillow last checked:
Listing updated:
Listed by:
Alma Noriega Main:208-678-9990,
H & L Real Estate Company
Source: IMLS,MLS#: 98986656
Facts & features
Interior
Bedrooms & bathrooms
- Bedrooms: 5
- Bathrooms: 3
- Main level bathrooms: 2
- Main level bedrooms: 4
Primary bedroom
- Level: Main
Bedroom 2
- Level: Main
Bedroom 3
- Level: Main
Bedroom 4
- Level: Main
Bedroom 5
- Level: Upper
Heating
- Forced Air
Cooling
- Central Air
Appliances
- Included: Electric Water Heater
Features
- Number of Baths Main Level: 2, Number of Baths Upper Level: 1
- Flooring: Carpet
- Has basement: No
- Has fireplace: Yes
- Fireplace features: Pellet Stove
Interior area
- Total structure area: 2,350
- Total interior livable area: 2,350 sqft
- Finished area above ground: 2,350
- Finished area below ground: 0
Property
Parking
- Total spaces: 3
- Parking features: Attached
- Attached garage spaces: 3
Features
- Levels: Two
Lot
- Size: 2.14 Acres
- Features: 1 - 4.99 AC, Manual Sprinkler System
Details
- Parcel number: RP09S22E280B16
Construction
Type & style
- Home type: SingleFamily
- Property subtype: Single Family Residence
Materials
- Foundation: Crawl Space
- Roof: Composition
Condition
- Year built: 2019
Utilities & green energy
- Sewer: Septic Tank
- Water: Well
Community & HOA
Location
- Region: Paul
Financial & listing details
- Price per square foot: $251/sqft
- Tax assessed value: $515,705
- Annual tax amount: $1,971
- Date on market: 5/16/2026
- Listing terms: Cash,Conventional,FHA,VA Loan
- Ownership: Fee Simple
Estimated market value
$578,600
$550,000 - $608,000
$3,043/mo
Price history
Price history is unavailable.
Public tax history
| Year | Property taxes | Tax assessment |
|---|---|---|
| 2025 | $1,971 -7.7% | $515,705 |
| 2024 | $2,136 +0.6% | $515,705 +5.5% |
| 2023 | $2,122 -4% | $488,915 +8.5% |
| 2022 | $2,211 +29.9% | $450,531 +37.3% |
| 2021 | $1,702 +370.3% | $328,246 +643% |
| 2020 | $362 +1798.8% | $44,180 +1964.5% |
| 2019 | $19 | $2,140 -9.1% |
| 2018 | $19 +93.9% | $2,354 +12.3% |
| 2017 | $10 | $2,097 |
| 2016 | $10 | -- |
| 2015 | -- | -- |
| 2014 | -- | -- |
| 2012 | -- | -- |
Find assessor info on the county website
Monthly payment
Est. payment
Payment breakdown
Explore the cost of this home by adjusting the details. Changes won't be saved.Climate risks
Neighborhood: 83347
Nearby schools
Schools provided by the listing agent
- Elementary: Paul
- Middle: West Minico
- High: Minico
- District: Minidoka County School District #331
Source: IMLS. This data may not be complete. We recommend contacting the local school district to confirm school assignments for this home.
Similar homes
- $479,9003 bd2 ba2.4k sqft918 W Baseline Rd, Paul, ID 83347Active
 MLS ID #98999943, Aleesha Cochran, Keller Williams Sun Valley Southern Idaho. IMLS
 - $599,5004 bd2 ba2.1k sqft842 W 400 S, Heyburn, ID 83336Active
 MLS ID #98996916, Sid Lezamiz, Lezamiz Real Estate Co.. IMLS
 - $550,0005 bd3 ba2.2k sqft23 N 950 E, Declo, ID 83323Active
 MLS ID #99002872, Eric Sanders, Rocky Mountain Real Estate Bro. IMLS
 - $490,0003 bd3 ba1.7k sqft193 S 500 W, Paul, ID 83347Active
 MLS ID #98980791, Christina Ambriz, Turn Key Realty. IMLS
