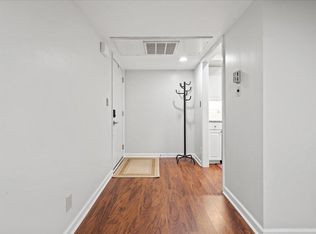
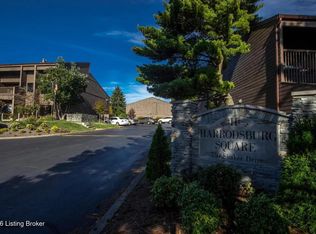
Looking for low maintenance easy living with all kinds of amenities? Look no further. This 3 bedroom 2 bath condo has a wonderful layout, updated bathrooms, expanded laundry room with a washer and dryer that convey, and fabulous outside spaces. Galley kitchen with a full appliance suite. Lots of closet space and storage, 3 walk-in closets current owner is using one of them as an office/workout space. Complex features a large in ground pool, a really nice clubhouse you can rent for $50 (pictures in listing), one assigned parking spot but plenty of guest parking around building 7. HOA fee is $611 and includes (hold on let me catch my breath) water, sewer, electric, deck and entryway's (per HOA regs), pool (sellers including their pool key), snow removal, mowing, parking lot repairs, public laundry and vending areas, an on site maintenance person and more. Refer to HOA website for full bylaws etc. The location is prime time with quick access to downtown, UK, Transy, New Circle Rd, hospitals, etc etc etc. You will be hard-pressed to find this kind of sq footage this well-maintained in LEX. Buyer to satisfy themselves in all aspects as it relates to HOA, sq footage, and intended use. Don't sleep on this one!
Pending
$222,500
750 Shaker Dr APT 707, Lexington, KY 40504
3beds
1,494sqft
:
Get pre-qualified$2,091/mo
Condominium
Built in 1972
-- sqft lot
$218,400 Zestimate®
$149/sqft
$611/mo HOA
What's special
Wonderful layoutReally nice clubhouseUpdated bathroomsOne assigned parking spot
- 39 days |
- 70 |
- 2 |
Zillow last checked:
Listing updated:
Listed by:
Sarah Thompson 502-803-0424,
Keys To Kentucky Realty
Source: Imagine MLS,MLS#: 26014138
Facts & features
Interior
Bedrooms & bathrooms
- Bedrooms: 3
- Bathrooms: 2
- Full bathrooms: 2
Primary bedroom
- Level: Second
Kitchen
- Level: First
Heating
- Heat Pump, Hot Water
Cooling
- Central Air
Appliances
- Included: Dryer, Dishwasher, Microwave, Refrigerator, Washer, Range
- Laundry: Electric Dryer Hookup, Washer Hookup
Features
- Walk-In Closet(s), Ceiling Fan(s)
- Flooring: Carpet, Vinyl
- Windows: Window Treatments, Blinds
- Has basement: No
- Has fireplace: No
Interior area
- Total structure area: 1,494
- Total interior livable area: 1,494 sqft
- Finished area above ground: 1,494
- Finished area below ground: 0
Property
Parking
- Parking features: Off Street
Features
- Levels: One and One Half
- Has private pool: Yes
- Pool features: In Ground
Lot
- Features: Landscaped, Secluded, Wooded
Details
- Parcel number: 14476528
Construction
Type & style
- Home type: Condo
- Architectural style: Contemporary
- Property subtype: Condominium
Materials
- Wood Siding
- Foundation: Slab
- Roof: Shingle
Condition
- Year built: 1972
Utilities & green energy
- Sewer: Public Sewer
- Water: Public
- Utilities for property: Cable Available, Electricity Connected, Sewer Connected, Water Connected
Community & HOA
Community
- Features: Pool
- Subdivision: Harrodsburg Square
HOA
- Has HOA: Yes
- Amenities included: Clubhouse, Recreation Room, Coin Laundry, Pool
- Services included: Insurance, Sewer, Trash, Water, Other, Snow Removal, Central Heating, Central Cooling, Maintenance Grounds
- HOA fee: $611 monthly
Location
- Region: Lexington
Financial & listing details
- Price per square foot: $149/sqft
- Tax assessed value: $185,000
- Annual tax amount: $2,288
- Date on market: 6/18/2026
Estimated market value
$218,400
$207,000 - $229,000
$1,754/mo
Price history
| Date | Event | Price |
|---|---|---|
| 6/27/2026 | Pending sale | $222,500$149/sqft |
Source:  Imagine MLS #26014138 Report a problem Imagine MLS #26014138 Report a problem | ||
| 6/18/2026 | Listed for sale | $222,500+20.3%$149/sqft |
Source: Imagine MLS #26014138 Report a problem | ||
| 10/27/2022 | Sold | $185,000+2.8%$124/sqft |
Source: Imagine MLS #22021253 Report a problem | ||
| 9/24/2022 | Pending sale | $179,990$120/sqft |
Source: Imagine MLS #22021253 Report a problem | ||
| 9/23/2022 | Listed for sale | $179,990$120/sqft |
Source: Imagine MLS #22021253 Report a problem | ||
Public tax history
| Year | Property taxes | Tax assessment |
|---|---|---|
| 2024 | $2,288 | $185,000 |
| 2023 | $2,288 +55.7% | $185,000 +60.9% |
| 2022 | $1,469 +13.6% | $115,000 +13.6% |
| 2021 | $1,293 | $101,200 |
| 2020 | $1,293 | $101,200 |
| 2019 | $1,293 | $101,200 |
| 2018 | $1,293 +12.8% | $101,200 +7.5% |
| 2017 | $1,146 +2.4% | $94,100 |
| 2015 | $1,119 | $94,100 |
| 2014 | $1,119 | $94,100 -5.9% |
| 2012 | $1,119 | $100,000 |
| 2011 | -- | -- |
| 2010 | -- | -- |
| 2009 | -- | -- |
| 2008 | -- | $100,000 |
| 2006 | -- | -- |
| 2005 | -- | -- |
| 2004 | -- | -- |
Find assessor info on the county website
Monthly payment
Est. payment
Payment breakdown
Explore the cost of this home by adjusting the details. Changes won't be saved.Climate risks
Neighborhood: Gardenside-Colony
Nearby schools
GreatSchools rating
- 5/10Picadome Elementary SchoolGrades: PK-5Distance: 0.3 mi
- 8/10Jessie M Clark Middle SchoolGrades: 6-8Distance: 2.6 mi
- 10/10Lafayette High SchoolGrades: 9-12Distance: 0.6 mi
Schools provided by the listing agent
- Elementary: Picadome
- Middle: Jessie Clark
- High: Lafayette
Source: Imagine MLS. This data may not be complete. We recommend contacting the local school district to confirm school assignments for this home.
- $200,9002 bd2 ba1k sqft750 Shaker Dr APT 520, Lexington, KY 40504Off Market
- $209,0003 bd2 ba1.4k sqft750 Shaker Dr APT 1012, Lexington, KY 40504Sold
- $180,0002 bd2 ba1k sqft750 Shaker Dr APT 516, Lexington, KY 40504Sold
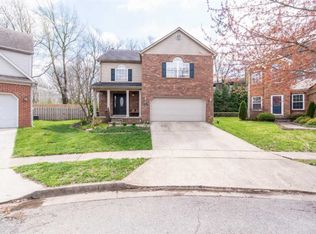
- $408,3003 bd3 ba2k sqft1756 Chandler Ln, Lexington, KY 40504Off Market
- $190,1002 bd2 ba1k sqft750 Shaker Dr APT 509, Lexington, KY 40504Sold
- $187,0002 bd2 ba1k sqft750 Shaker Dr APT 524, Lexington, KY 40504Sold
- $125,0001 bd1 ba795 sqft750 Shaker Dr APT 1002, Lexington, KY 40504Sold
- $134,6001 bd1 ba795 sqft750 Shaker Dr APT 103, Lexington, KY 40504Off Market
A local agent can set up tours, give advice and negotiate with sellers.
Similar homes
- $220,0003 bd2 ba1k sqft209 Simpson Ave Building 3-201, Lexington, KY 40504For Sale

 MLS ID #26011740, Heather Flanagan, Keller Williams Legacy Group. Imagine MLS
 - $230,0003 bd2 ba1k sqft251 Simpson Ave APT 319, Lexington, KY 40504For Sale
 MLS ID #26012906, Jesse Sizemore, CENTURY 21 Advantage Realty. Imagine MLS
 - $189,0002 bd2 ba1k sqft750 Shaker Dr APT 515, Lexington, KY 40504For Sale
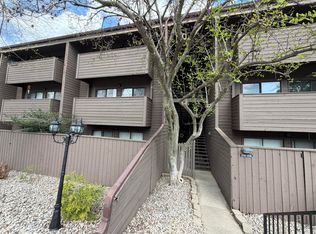 MLS ID #26007208, Mark Manzo, ERA Select Real Estate. Imagine MLS
 - $244,9003 bd1 ba1k sqft205 Mandalay Rd, Lexington, KY 40504For Sale
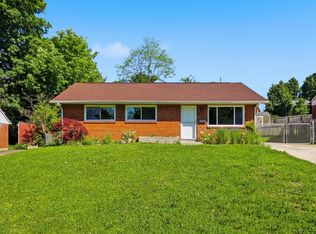 MLS ID #26011080, Susy Esquivel, Allied Realty. Imagine MLS
 - $240,0003 bd1 ba1k sqft215 Mandalay Rd, Lexington, KY 40504For SaleMLS ID #26013299, Julie Dotson Salsman, Big Blue Realty. Imagine MLS
- $233,5002 bd2 ba1.1k sqft600 Vincent Way APT 3305, Lexington, KY 40503For SaleMLS ID #26018332, W. Craig Johnson, Silvestri Real Estate, LLC. Imagine MLS
- $260,0003 bd1 ba1k sqft1895 Dunkirk Dr, Lexington, KY 40504For SaleMLS ID #26016226, Chris Oster, The Brokerage. Imagine MLS
- $210,0002 bd2 ba1.1k sqft857 Malabu Dr APT 7202, Lexington, KY 40502For SaleMLS ID #26011588, Kristin Ray, Lifstyl Real Estate. Imagine MLS
- $219,0002 bd2 ba1.4k sqft2312 Remington Way APT 3310, Lexington, KY 40511For SaleMLS ID #26013343, Abby A Jones, Bluegrass Sotheby's International Realty. Imagine MLS
- $250,0003 bd3 ba1.8k sqft1415 Ridgecrest Dr, Lexington, KY 40517For SaleMLS ID #26017225, Wesley Porter, RE/MAX Creative Realty. Imagine MLS
- $215,0002 bd2 ba1.2k sqft857 Malabu Dr APT 4002, Lexington, KY 40502For SaleMLS ID #26001341, Elizabeth L Herrington, Bluegrass Sotheby's International Realty. Imagine MLS
- $220,0003 bd1 ba1k sqft345 Larkwood Dr, Lexington, KY 40509For SaleMLS ID #26011715, Susy Esquivel, Allied Realty. Imagine MLS
- $279,0003 bd2 ba1.2k sqft3341 Featherston Dr, Lexington, KY 40515For SaleMLS ID #26019417, Kristine Cassata, Indigo & Co. Imagine MLS
- $235,0003 bd2 ba1.2k sqft232 Warnock St, Lexington, KY 40508For SaleMLS ID #26005105, Bob Sophiea, eXp Realty, LLC. Imagine MLS
- $206,0003 bd1 ba1.1k sqft829 Carneal Rd, Lexington, KY 40505For SaleMLS ID #26007180, Ashley Whitworth, Christies International Real Estate Bluegrass. Imagine MLS
- $264,9002 bd2 ba1.3k sqft600 Vincent Way APT 3310, Lexington, KY 40503For SaleMLS ID #26013778, Kitty G Lane, Bluegrass Sotheby's International Realty. Imagine MLS
- $250,0003 bd3 ba1.9k sqft500 Laketower Dr Unit 51, Lexington, KY 40502For SaleMLS ID #26006193, Katie Feola, The Agency. Imagine MLS
- $195,0001 bd1 ba805 sqft101 S Hanover Ave APT 8D, Lexington, KY 40502For SaleMLS ID #26016139, David W Humes, Christies International Real Estate Bluegrass. Imagine MLS
- $285,0003 bd2 ba1.1k sqft101 Clover Valley Dr, Lexington, KY 40511For SaleMLS ID #26014754, Traci M Long, Trueblood Real Estate KY LLC. Imagine MLS
- $234,5002 bd1 ba1.3k sqft488 Larkwood Dr, Lexington, KY 40509For SaleMLS ID #26011955, Sari Antle A Larson, United Real Estate Bluegrass. Imagine MLS
