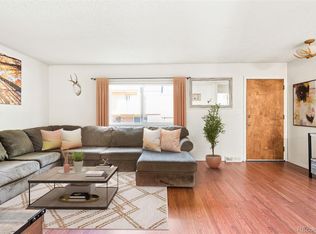
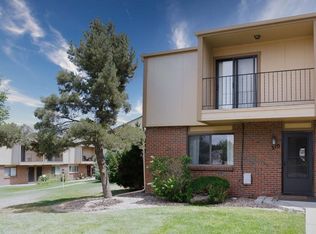
Welcome Home to this Sleek Townhome - Updated throughout with a Warm Contemporary flare! Spanning three levels of Living Space, this desirable floor plan offers 2 Primary Ensuite Bedrooms on the Upper Level, each with their own private Balcony & Walk-in Closets! The Stylish Main Level is Comfy Living & Entertaining alike, with a Large, light-filled Living Room, Fully Remodeled Kitchen - featuring White Shaker Cabinets, Quartz Countertops, Stainless Steel Appliances, a Kitchen Island & Spacious Dining area that overlooks the Private Patio - perfect for additional Outdoor Living! There is also a half-bath & laundry area conveniently located on the Main Level. Step down to the Finished Basement to a Huge Family Room - perfect for Movie Nights & Game Days, as well as a 3rd Non Conforming Bedroom - perfect for a Home Office, Gym, or other Flex Space. Additional Updates in the home include LVP Flooring on the Main & Upper Levels, Updated Lighting, Fixtures, Tile, Doors, & Paint throughout. The Exterior of the Home has been recently updated by the HOA - to include a new Roof in 2025, Exterior Paint in 2026 as well as completely rebuilding all Carports in 2026. New Asphalt is planned (and already budgeted) for later this year. Don't miss the 7.7 Acre Open Space directly across the street, which the City of Lakewood has purchased and is slated to break ground in 2027, on a new Neighborhood Park! Conveniently located along the 6th Ave corridor - this home is just minutes to Red Rocks, Downtown Denver & the Light Rail Station. Schedule your Showing Today & Check out the Virtual Tour: https://view.appraisalsnowmedia.com/750_tabor_st-9845
Pending
$429,900
750 Tabor Street #24, Lakewood, CO 80401
3beds
2,057sqft
Townhouse
Built in 1972
-- sqft lot
$-- Zestimate®
$209/sqft
$434/mo HOA
What's special
- 34 days
- 185
- 0
Zillow last checked:
Listing updated:
Listed by:
Carlos Romero 303-910-0850 CarlosSelling5280@gmail.com,
RE/MAX Synergy
Source: REcolorado as distributed by MLS GRID,MLS#: 4436225
Facts & features
Interior
Bedrooms & bathrooms
- Bedrooms: 3
- Bathrooms: 3
- Full bathrooms: 2
- 1/2 bathrooms: 1
- Main level bathrooms: 1
Bedroom
- Features: Primary Suite
- Level: Upper
Bedroom
- Level: Upper
Bedroom
- Description: Non-Conforming
- Level: Basement
Bathroom
- Features: En Suite Bathroom, Primary Suite
- Level: Upper
Bathroom
- Features: En Suite Bathroom
- Level: Upper
Bathroom
- Level: Main
Dining room
- Level: Main
Family room
- Level: Basement
Kitchen
- Level: Main
Laundry
- Level: Main
Living room
- Level: Main
Heating
- Forced Air
Cooling
- Central Air
Appliances
- Included: Dishwasher, Disposal, Dryer, Gas Water Heater, Microwave, Range, Refrigerator, Washer
Features
- Kitchen Island, Primary Suite, Quartz Counters, Walk-In Closet(s)
- Flooring: Carpet, Tile, Vinyl
- Basement: Finished
- Common walls with other units/homes: 2+ Common Walls
Interior area
- Total structure area: 2,057
- Total interior livable area: 2,057 sqft
- Finished area above ground: 1,378
- Finished area below ground: 534
Video & virtual tour
Property
Parking
- Total spaces: 2
- Parking features: Carport
- Carport spaces: 2
Features
- Levels: Two
- Stories: 2
- Patio & porch: Patio
- Exterior features: Balcony
- Pool features: Outdoor Pool
Details
- Parcel number: 155541
- Special conditions: Standard
Construction
Type & style
- Home type: Townhouse
- Property subtype: Townhouse
- Attached to another structure: Yes
Materials
- Frame
- Roof: Composition
Condition
- Updated/Remodeled
- Year built: 1972
Utilities & green energy
- Sewer: Public Sewer
Community & HOA
Community
- Security: Carbon Monoxide Detector(s), Smart Locks, Smoke Detector(s)
- Subdivision: Mountain Crest
HOA
- Has HOA: Yes
- Amenities included: Clubhouse, Pool
- Services included: Reserve Fund, Insurance, Maintenance Grounds, Maintenance Structure, Sewer, Snow Removal, Trash, Water
- HOA fee: $434 monthly
- HOA name: West Work Managemwnt
- HOA phone: 303-747-5856
Location
- Region: Golden
Financial & listing details
- Price per square foot: $209/sqft
- Tax assessed value: $377,386
- Annual tax amount: $1,689
- Date on market: 8/20/2026
- Listing terms: Cash,Conventional,FHA,VA Loan
- Exclusions: Sellers Personal Property, Staging Furniture, Outdoor Planters
- Ownership: Individual
Estimated market value
Not available
Estimated sales range
Not available
Not available
Price history
| Date | Event | Price |
|---|---|---|
| 8/27/2026 | Pending sale | $429,900$209/sqft |
Source:  REcolorado as distributed by MLS GRID #4436225 Report a problem REcolorado as distributed by MLS GRID #4436225 Report a problem | ||
| 8/20/2026 | Listed for sale | $429,900+3.6%$209/sqft |
Source: REcolorado as distributed by MLS GRID #4436225 Report a problem | ||
| 11/12/2025 | Sold | $415,000$202/sqft |
Source: REcolorado as distributed by MLS GRID #7197006 Report a problem | ||
| 10/14/2025 | Pending sale | $415,000$202/sqft |
Source: REcolorado as distributed by MLS GRID #7197006 Report a problem | ||
| 10/10/2025 | Listed for sale | $415,000+59%$202/sqft |
Source: REcolorado as distributed by MLS GRID #7197006 Report a problem | ||
| 8/14/2025 | Sold | $261,000$127/sqft |
Source: Public Record Report a problem | ||
Public tax history
| Year | Property taxes | Tax assessment |
|---|---|---|
| 2025 | $1,234 +0.5% | $23,587 +16.4% |
| 2024 | $1,227 +4.6% | $20,258 |
| 2023 | $1,174 -1.4% | $20,258 +3.2% |
| 2022 | $1,191 +15.8% | $19,624 -2.8% |
| 2021 | $1,028 | $20,188 +9.4% |
| 2020 | $1,028 +1.3% | $18,453 |
| 2019 | $1,015 +49.1% | $18,453 +27% |
| 2018 | $680 | $14,529 |
| 2017 | $680 -40.6% | $14,529 +12.3% |
| 2016 | $1,145 +100% | $12,943 |
| 2015 | $572 -42% | $12,943 +25.4% |
| 2014 | $987 -2.8% | $10,324 |
| 2013 | $1,016 +2% | $10,324 -3.7% |
| 2012 | $995 -1.2% | $10,722 |
| 2011 | $1,008 +0.1% | $10,722 -1.9% |
| 2010 | $1,007 -12.5% | $10,930 |
| 2009 | $1,151 +0.2% | $10,930 -12.3% |
| 2008 | $1,148 +0.8% | $12,460 |
| 2007 | $1,140 +2.3% | $12,460 +1.7% |
| 2006 | $1,114 +1% | $12,250 +3.4% |
| 2005 | $1,102 +9.1% | $11,850 |
| 2004 | $1,011 -6.4% | $11,850 |
| 2003 | $1,079 +1.5% | $11,850 -5% |
| 2002 | $1,063 +21.2% | $12,470 +32.7% |
| 2001 | $877 -0.9% | $9,400 |
| 2000 | $886 | $9,400 |
Find assessor info on the county website
Monthly payment
Est. payment
Payment breakdown
Explore the cost of this home by adjusting the details. Changes won't be saved.Climate risks
Neighborhood: Daniels-Welchester
Nearby schools
Schools provided by the listing agent
- Elementary: Welchester
- Middle: Bell
- High: Golden
- District: Jefferson County R-1
Source: REcolorado as distributed by MLS GRID. This data may not be complete. We recommend contacting the local school district to confirm school assignments for this home.


Similar homes
- $435,0003 bd3 ba1.7k sqft9342 W Utah Avenue, Lakewood, CO 80232For Sale
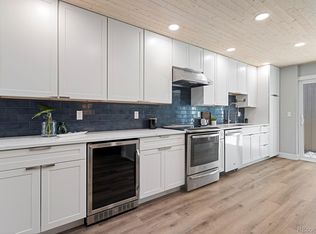
 MLS ID #1634508, Kendra Lanterman, West and Main Homes Inc. REcolorado as distributed by MLS GRID
 - $480,0003 bd2 ba1.4k sqft545 Ingalls Street, Lakewood, CO 80226For Sale
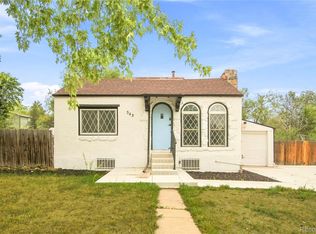 MLS ID #6690017, Kelsea Imanuel, Slifer Smith and Frampton Real Estate. REcolorado as distributed by MLS GRID
 - $443,9503 bd3 ba1.5k sqftHillcrest Terrace, Arvada, CO 80004New Construction
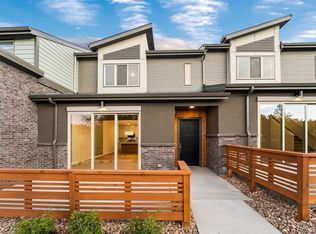 MLS ID #1661397, Lance Chayet, Hanover Realty. REcolorado as distributed by MLS GRID
 - $451,9503 bd3 ba1.5k sqftHillcrest Terrace, Arvada, CO 80004New ConstructionMLS ID #2392035, Lance Chayet, Hanover Realty. REcolorado as distributed by MLS GRID
- $399,9003 bd3 ba1.6k sqft6780 W 84th Circle #63, Arvada, CO 80003For SaleMLS ID #5824188, Dulce Anayasaenz, 8z Real Estate. REcolorado as distributed by MLS GRID
- $500,0002 bd3 ba2.8k sqft11780 W 66th Place #B, Arvada, CO 80004For SaleMLS ID #6339137, Laura Gilsdorf, Madison & Company Properties. REcolorado as distributed by MLS GRID
- $475,0002 bd2 ba2k sqft1562 S Spruce Street, Denver, CO 80231For SaleMLS ID #7158683, Lina Koval, Brokers Guild Real Estate. REcolorado as distributed by MLS GRID
- $419,9002 bd4 ba1.9k sqftColumbine Lakes, Littleton, CO 80123For SaleMLS ID #8692017, Shawntel Techaira, Engel and Volkers: Castle Rock & Castle Pines. REcolorado as distributed by MLS GRID
- $440,0003 bd2 ba1.4k sqft7921 Grant Street, Denver, CO 80229For SaleMLS ID #2466388, Wendy Wollert, Your Castle Real Estate Inc. REcolorado as distributed by MLS GRID
- $440,0003 bd2 ba2.1k sqft1769 Geneva Street, Aurora, CO 80010For SaleMLS ID #7666548, Jerad McMinamen, The Linear Group LLC. REcolorado as distributed by MLS GRID
- $489,9003 bd2 ba1.8k sqft3630 W Walsh Pl, Denver, CO 80219For Sale
 MLS ID #6141578, Shereen Bishop, The Cutting Edge. elevateMLS
 - $394,9004 bd4 ba2.2k sqft80 S Evanston Way, Aurora, CO 80012For SaleMLS ID #8557380, Raynaldo Fisher-Cano, Keller Williams Realty Urban Elite. REcolorado as distributed by MLS GRID
- $389,0003 bd3 ba1.3k sqftCharter at Dakota Station, Littleton, CO 80128For SaleMLS ID #4047478, Larry Simpson, Compass - Denver. REcolorado as distributed by MLS GRID
- $500,0002 bd3 ba1.3k sqft11241 W Quincy Place, Littleton, CO 80127For SaleMLS ID #2980735, Kim Kronenberger, RE/MAX Professionals. REcolorado as distributed by MLS GRID
- $530,0003 bd1 ba1.5k sqft6168 Lee Street, Arvada, CO 80004For SaleMLS ID #8051595, Steven Sumey, Guide Real Estate. REcolorado as distributed by MLS GRID
- $315,0004 bd3 ba1.5k sqft3816 S Yosemite Street #139, Denver, CO 80237For SaleMLS ID #4173644, Sandra Varney, Realty One Group Premier. REcolorado as distributed by MLS GRID
- $399,0002 bd3 ba1k sqft1422 Valentia Street, Denver, CO 80220For SaleMLS ID #3375532, Selma Murtic, West and Main Homes Inc. REcolorado as distributed by MLS GRID
- $389,0004 bd3 ba1.8k sqft11229 Holly Street, Denver, CO 80233For SaleMLS ID #9503340, Claudia Romero, Megastar Realty. REcolorado as distributed by MLS GRID
- $525,0004 bd2 ba1.8k sqft100 Xavier Street, Denver, CO 80219For SaleMLS ID #4651351, Brittany Sanderlin, Real Broker, LLC DBA Real. REcolorado as distributed by MLS GRID
- $499,0003 bd3 ba2.2k sqft2770 S Elmira Street #137, Denver, CO 80231For SaleMLS ID #1997640, Daniel Gurzhiev, Fixed Rate Real Estate, LLC. REcolorado as distributed by MLS GRID
