Welcome home to 4419 W Ponds Circle, located in the heart of Littleton’s Columbine Lakes Community. This tastefully remodeled home has been upgraded top to bottom, blending modern elegance with everyday comfort. Gorgeous laminate floors flow throughout the main spaces, while a thoughtfully added basement bathroom ensures convenience for everyone. The spacious, fully finished basement is a true extension of the home, featuring a cozy fireplace, perfect for relaxing, entertaining, or creating a second living area. Upstairs, you’ll find generously sized bedrooms that offer comfort, flexibility, and room to unwind.
A custom sliding glass door with a built-in doggy door adds a layer of everyday convenience, giving both you and your pets easy, independent access to the backyard. Step outside onto your new deck, privately enclosed within a fully fenced yard, ideal for morning coffee or evening entertaining. Your prime parking spot includes two covered parking stalls located right next to the unit, making coming home effortless.
Great location, directly across from one of the area’s top-rated schools and surrounded by scenic nature trails, perfect for walking, biking, or enjoying Colorado sunsets and the outdoors. Every detail has been considered to make this home move-in ready. This home offers style, space, location, and lifestyle all in one.
For sale
Price cut: $18.1K (6/24)
$449,900
4419 W Ponds Circle, Littleton, CO 80123
2beds
1,926sqft
:
Get pre-qualified$3,262/mo
Townhouse
Built in 1976
-- sqft lot
$-- Zestimate®
$234/sqft
$445/mo HOA
What's special
Cozy fireplaceFully fenced yardTwo covered parking stallsPrime parking spotSpacious fully finished basementGenerously sized bedroomsGorgeous laminate floors
- 123 days |
- 252 |
- 14 |
Zillow last checked:
Listing updated:
Listed by:
Shawntel Techaira 720-646-8503 shawntel.techaira@evrealestate.com,
Engel and Volkers: Castle Rock & Castle Pines
Source: REcolorado as distributed by MLS GRID,MLS#: 8692017
Facts & features
Interior
Bedrooms & bathrooms
- Bedrooms: 2
- Bathrooms: 4
- Full bathrooms: 2
- 1/2 bathrooms: 2
- Main level bathrooms: 1
Bedroom
- Level: Upper
Bedroom
- Features: Primary Suite
- Level: Upper
Bathroom
- Level: Main
Bathroom
- Features: Primary Suite
- Level: Upper
Bathroom
- Level: Upper
Bathroom
- Level: Basement
Dining room
- Level: Main
Kitchen
- Level: Main
Living room
- Level: Main
Heating
- Forced Air
Cooling
- Central Air
Appliances
- Included: Dishwasher, Dryer, Electric Water Heater, Oven, Refrigerator, Washer
- Laundry: In Unit
Features
- Open Floorplan, Primary Suite, Quartz Counters, Walk-In Closet(s)
- Flooring: Laminate
- Basement: Finished
- Has fireplace: Yes
- Fireplace features: Basement
- Common walls with other units/homes: End Unit,1 Common Wall
Interior area
- Total structure area: 1,926
- Total interior livable area: 1,926 sqft
- Finished area above ground: 1,296
- Finished area below ground: 630
Video & virtual tour
Property
Parking
- Total spaces: 2
- Parking features: Carport
- Carport spaces: 2
Features
- Levels: Two
- Stories: 2
- Patio & porch: Deck
- Exterior features: Private Yard
- Pool features: Indoor
- Fencing: Full
Details
- Parcel number: 207719110012
- Special conditions: Standard
Construction
Type & style
- Home type: Townhouse
- Property subtype: Townhouse
- Attached to another structure: Yes
Materials
- Brick, Concrete, Vinyl Siding
Condition
- Year built: 1976
Utilities & green energy
- Sewer: Public Sewer
- Water: Public
Community & HOA
Community
- Subdivision: Columbine Lakes
HOA
- Has HOA: Yes
- Amenities included: Clubhouse, Fitness Center, Parking, Pond Seasonal, Pool
- Services included: Maintenance Grounds, Snow Removal, Trash, Water
- HOA fee: $345 monthly
- HOA name: Columbine Lakes Townhouse Association
- HOA phone: 303-420-4433
- Second HOA fee: $100 monthly
- Second HOA name: Columbine Lakes Maintenance Association
- Second HOA phone: 303-420-4433
Location
- Region: Littleton
Financial & listing details
- Price per square foot: $234/sqft
- Tax assessed value: $400,300
- Annual tax amount: $3,229
- Date on market: 3/27/2026
- Listing terms: Cash,Conventional,FHA,VA Loan
- Exclusions: Seller's Personal Property
- Ownership: Individual
- Road surface type: Paved
Estimated market value
Not available
Estimated sales range
Not available
Not available
Price history
| Date | Event | Price |
|---|---|---|
| 6/24/2026 | Price change | $449,900-3.9%$234/sqft |
Source:  REcolorado as distributed by MLS GRID #8692017 Report a problem REcolorado as distributed by MLS GRID #8692017 Report a problem | ||
| 4/8/2026 | Price change | $468,000-1.5%$243/sqft |
Source: REcolorado as distributed by MLS GRID #8692017 Report a problem | ||
| 3/27/2026 | Listed for sale | $475,000+58.3%$247/sqft |
Source: REcolorado as distributed by MLS GRID #8692017 Report a problem | ||
| 4/3/2018 | Sold | $300,000+0.3%$156/sqft |
Source: Public Record Report a problem | ||
| 3/3/2018 | Pending sale | $299,000$155/sqft |
Source: Redefy #3420899 Report a problem | ||
| 2/27/2018 | Listed for sale | $299,000$155/sqft |
Source: Redefy #3420899 Report a problem | ||
| 2/19/2018 | Pending sale | $299,000$155/sqft |
Source: Redefy #3420899 Report a problem | ||
| 2/10/2018 | Price change | $299,000-1.3%$155/sqft |
Source: Redefy #3420899 Report a problem | ||
| 2/2/2018 | Listed for sale | $303,000+99.3%$157/sqft |
Source: Redefy #3420899 Report a problem | ||
| 3/2/2009 | Sold | $152,000-2.5%$79/sqft |
Source: Public Record Report a problem | ||
| 12/24/2008 | Price change | $155,950-5.2%$81/sqft |
Source: Listhub #707761 Report a problem | ||
| 10/16/2008 | Listed for sale | $164,500$85/sqft |
Source: Listhub #707761 Report a problem | ||
Public tax history
| Year | Property taxes | Tax assessment |
|---|---|---|
| 2025 | $2,855 +6.5% | $25,019 +2.3% |
| 2024 | $2,681 +7.7% | $24,468 -13.9% |
| 2023 | $2,489 0% | $28,426 +32.6% |
| 2022 | $2,490 | $21,434 -2.8% |
| 2021 | -- | $22,051 +2.2% |
| 2020 | $2,437 +34.9% | $21,586 |
| 2019 | $1,806 | $21,586 +27.4% |
| 2018 | $1,806 +8.1% | $16,949 |
| 2017 | $1,670 | $16,949 +12.7% |
| 2016 | -- | $15,036 |
| 2015 | -- | $15,036 +55.7% |
| 2014 | $1,538 | $9,655 -17.1% |
| 2013 | -- | $11,650 |
| 2012 | -- | $11,650 |
| 2011 | $1,295 +10.6% | $11,650 -7.7% |
| 2010 | $1,171 +77.8% | $12,620 |
| 2009 | $659 | $12,620 -7.5% |
| 2008 | -- | $13,644 |
| 2007 | -- | $13,644 +3.6% |
| 2006 | -- | $13,166 |
| 2005 | -- | $13,166 +5.3% |
| 2002 | $1,020 +6% | $12,500 +14.9% |
| 2001 | $962 | $10,880 |
Find assessor info on the county website
Monthly payment
Est. payment
Payment breakdown
Explore the cost of this home by adjusting the details. Changes won't be saved.Climate risks
Neighborhood: 80123
Nearby schools
GreatSchools rating
- 9/10Wilder Elementary SchoolGrades: K-5Distance: 0.1 mi
- 7/10Goddard Middle SchoolGrades: 6-8Distance: 1 mi
- 9/10Heritage High SchoolGrades: 9-12Distance: 2.3 mi
Schools provided by the listing agent
- Elementary: Wilder
- Middle: Goddard
- High: Heritage
- District: Littleton 6
Source: REcolorado as distributed by MLS GRID. This data may not be complete. We recommend contacting the local school district to confirm school assignments for this home.
- $1,300,7004 bd5 ba3.1k sqft4427 Christensen Cir, Littleton, CO 80123Off Market
- $1,163,8003 bd5 ba2.8k sqft4417 Christensen Cir, Littleton, CO 80123Off Market
- $1,385,6006 bd4 ba3.7k sqft4433 Christensen Cir, Littleton, CO 80123Off Market
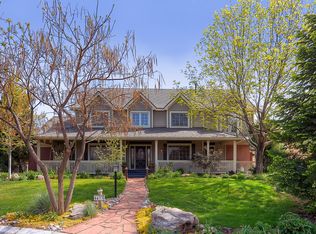
- $1,349,7004 bd5 ba3.2k sqft4407 Christensen Cir, Littleton, CO 80123Off Market
- $1,145,6004 bd3 ba3.5k sqft4437 Christensen Cir, Littleton, CO 80123Off Market
- $---- sqft6375 S Platte Canyon Rd, Littleton, CO 80123Off Market
- $1,299,0005 bd4 ba4.2k sqft4591 Christensen Cir, Littleton, CO 80123For Sale
- $1,189,2003 bd3 ba2.8k sqft4256 W Christensen Ln, Littleton, CO 80123Off Market
A local agent can set up tours, give advice and negotiate with sellers.
Similar homes
- $489,9003 bd3 ba1.9k sqftRed Oak, Littleton, CO 80123For Sale
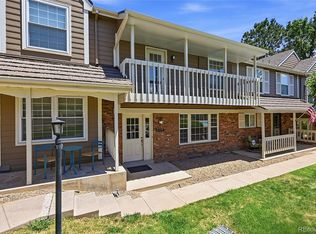
 MLS ID #3127773, Greg Dach, RE/MAX Professionals. REcolorado as distributed by MLS GRID
 - $525,0003 bd4 ba1.8k sqft2892 W Long Cir #G, Littleton, CO 80120For Sale

 MLS ID #1064746, Nikki Wiederaenders, Compass-Denver. IRES as distributed by MLS GRID
 - $415,0003 bd3 ba1.9k sqft6870 S Broadway, Centennial, CO 80122For Sale
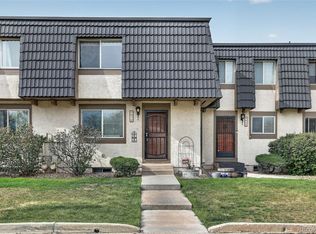 MLS ID #5503443, Lotte Radoor, Coldwell Banker Realty 56. REcolorado as distributed by MLS GRID
 - $500,0004 bd3 ba2.1k sqft11891 Elk Head Range Road, Littleton, CO 80127For Sale
 MLS ID #7602042, Kourtney Swift, LPT Realty. REcolorado as distributed by MLS GRID
 - $619,0003 bd2 ba1.6k sqft6995 W Rowland Avenue, Littleton, CO 80128For SaleMLS ID #3414001, Kelly Atchison, AXEN Realty. REcolorado as distributed by MLS GRID
- $449,5003 bd3 ba1.9k sqftSame, Golden, CO 80401For SaleMLS ID #3391807, Gaylene Preston, eXp Realty, LLC. REcolorado as distributed by MLS GRID
- $449,9993 bd3 ba1.6k sqft6450 W 44th Place #A6, Wheat Ridge, CO 80033For SaleMLS ID #2063440, Heather McGary, Brick and Ivy LLC. REcolorado as distributed by MLS GRID
- $539,0003 bd1 ba1k sqft1494 W Lake Avenue, Littleton, CO 80120For SaleMLS ID #5925466, Mary Anschutz, Compass - Denver. REcolorado as distributed by MLS GRID
- $369,9003 bd3 ba1.4k sqft6615 W 84th Way #98, Arvada, CO 80003For SaleMLS ID #9068437, Nicki Thompson, RE/MAX Alliance - Olde Town. REcolorado as distributed by MLS GRID
- $415,0003 bd4 ba1.6k sqft10742 Foxwood Court, Parker, CO 80138For SaleMLS ID #8777467, Griffin Ignelzi, Griffin Home Solutions, LLC. REcolorado as distributed by MLS GRID
- $485,0005 bd2 ba1.7k sqft1174 Olathe Street, Aurora, CO 80011For SaleMLS ID #6730912, Jaqueline Mendoza Barron, Compass - Denver. REcolorado as distributed by MLS GRID
- $599,1004 bd2 ba2.1k sqft3148 E Maplewood Avenue, Centennial, CO 80121For SaleMLS ID #6379000, Symantha Rodriguez, Compass - Denver. REcolorado as distributed by MLS GRID
- $409,0002 bd3 ba1k sqft1422 Valentia Street, Denver, CO 80220For SaleMLS ID #3375532, Selma Murtic, West and Main Homes Inc. REcolorado as distributed by MLS GRID
- $315,0002 bd2 ba1.6k sqft7250 Eastmoor Drive #125, Denver, CO 80237For SaleMLS ID #9851783, Allison Damico, Coldwell Banker Realty 54. REcolorado as distributed by MLS GRID
- $485,0003 bd2 ba1.2k sqft1251 S Seneca Way, Denver, CO 80223For SaleMLS ID #6456090, Cameron Smith, Milehimodern. REcolorado as distributed by MLS GRID
- $335,0003 bd2 ba1.8k sqft15176 E Jefferson Place, Aurora, CO 80014For SaleMLS ID #3843454, Kevin Root, Keller Williams Integrity Real Estate LLC. REcolorado as distributed by MLS GRID
- $575,0005 bd2 ba2.4k sqft7232 S Broadway, Centennial, CO 80122For SaleMLS ID #4172200, Melissa Delouth, Brokers Guild Homes. REcolorado as distributed by MLS GRID
- $375,0003 bd3 ba1.4k sqftCherry Creek Townhomes, Denver, CO 80237For SaleMLS ID #6741695, Ellen Smirnoff, Keller Williams DTC. REcolorado as distributed by MLS GRID
- $485,0004 bd2 ba1.4k sqft5133 W Dakota Avenue, Denver, CO 80219For SaleMLS ID #2607538, Jennifer Briseno, Success Realty Experts, LLC. REcolorado as distributed by MLS GRID
- $515,0003 bd3 ba2k sqft2767 S Bryant St, Denver, CO 80236For SaleMLS ID #1062884, Chris Sturgeon, Live West Realty. IRES as distributed by MLS GRID
