Welcome to Whitebirch Village! Enjoy serene golf course views and association access to Pelican Lake-one
of the clearest and sandiest lakes in the area. Residents have the privilege of access to Breezy Points
swimming pool, exercise room, hot tub and game room, plus 10% off food at the restaurants and on rooms
for guests. This beautiful townhouse offers low maintenance living all on one level. Vaulted ceilings,
an abundance of windows and an open floor plan create a bright and inviting space. This unit features a
walk in tub and handicap accessible shower. Relax in your living room while taking in peaceful golf
course views. The home also offers a gorgeous kitchen with ample cabinetry, a dream laundry room and a
large heated three-stall garage.
Active
$575,000
7500 Fairway Ln, Pequot Lakes, MN 56472
3beds
1,904sqft
(TH) Side x Side
Built in 2022
5,227 Square Feet Lot
$564,100 Zestimate®
$302/sqft
$430/mo HOA
What's special
Serene golf course viewsVaulted ceilingsOpen floor planWalk in tubLarge heated three-stall garageAn abundance of windowsDream laundry room
- 31 days |
- 206 |
- 2 |
Zillow last checked:
Listing updated:
Listed by:
Liesa Birkemeyer 218-513-6201,
LPT Realty, LLC.
Source: NorthstarMLS as distributed by MLS GRID,MLS#: 7096151
Facts & features
Interior
Bedrooms & bathrooms
- Bedrooms: 3
- Bathrooms: 2
- Full bathrooms: 1
- 3/4 bathrooms: 1
Bedroom
- Level: Main
- Area: 182 Square Feet
- Dimensions: 14x13
Bedroom 2
- Level: Main
- Area: 132 Square Feet
- Dimensions: 12x11
Bedroom 3
- Level: Main
- Area: 132 Square Feet
- Dimensions: 12x11
Dining room
- Level: Main
- Area: 105 Square Feet
- Dimensions: 15x7
Foyer
- Level: Main
- Area: 35 Square Feet
- Dimensions: 7x5
Kitchen
- Level: Main
- Area: 195 Square Feet
- Dimensions: 15x13
Laundry
- Level: Main
- Area: 96 Square Feet
- Dimensions: 16x6
Living room
- Level: Main
- Area: 306 Square Feet
- Dimensions: 18x17
Other
- Level: Main
- Area: 35 Square Feet
- Dimensions: 7x5
Heating
- Forced Air, Fireplace(s)
Cooling
- Central Air
Appliances
- Included: Air-To-Air Exchanger, Dishwasher, Dryer, Microwave, Range, Refrigerator, Washer
- Laundry: Main Level
Features
- Basement: None
- Number of fireplaces: 1
- Fireplace features: Gas, Living Room, Stone
Interior area
- Total structure area: 1,904
- Total interior livable area: 1,904 sqft
- Finished area above ground: 1,904
- Finished area below ground: 0
Property
Parking
- Total spaces: 3
- Parking features: Attached, Asphalt, Garage, Garage Door Opener, Heated Garage, Insulated Garage
- Attached garage spaces: 3
- Has uncovered spaces: Yes
- Details: Garage Dimensions (30x26)
Accessibility
- Accessibility features: Doors 36"+, Grab Bars In Bathroom, Hallways 42"+, No Stairs Internal, Other
Features
- Levels: One
- Stories: 1
- Patio & porch: Patio
- Waterfront features: Association Access, Lake Bottom(Sand)
Lot
- Size: 5,227 Square Feet
- Dimensions: 120 x 42
- Features: On Golf Course
Details
- Foundation area: 1904
- Parcel number: 10171414
- Zoning description: Residential-Single Family
Construction
Type & style
- Home type: Townhouse
- Property subtype: (TH) Side x Side
- Attached to another structure: Yes
Materials
- Roof: Age 8 Years or Less
Condition
- New construction: No
- Year built: 2022
Utilities & green energy
- Electric: 200+ Amp Service
- Gas: Natural Gas
- Sewer: City Sewer/Connected, City Sewer - In Street
- Water: Drilled, Shared System, Well
Community & HOA
Community
- Subdivision: Whitebirch Village Second Suppleme
HOA
- Has HOA: Yes
- Services included: Maintenance Structure, Hazard Insurance, Lawn Care, Maintenance Grounds, Professional Mgmt, Recreation Facility, Sanitation, Sewer, Shared Amenities, Snow Removal, Water
- HOA fee: $430 monthly
- HOA name: Breez Point International
- HOA phone: 218-562-7577
Location
- Region: Pequot Lakes
Financial & listing details
- Price per square foot: $302/sqft
- Annual tax amount: $4,308
- Date on market: 6/19/2026
- Cumulative days on market: 91 days
- Road surface type: Paved
Estimated market value
$564,100
$536,000 - $592,000
$2,457/mo
Price history
| Date | Event | Price |
|---|---|---|
| 6/19/2026 | Listed for sale | $575,000-1.7%$302/sqft |
Source:  NorthstarMLS as distributed by MLS GRID #7096151 Report a problem NorthstarMLS as distributed by MLS GRID #7096151 Report a problem | ||
| 6/9/2026 | Listing removed | $585,000$307/sqft |
Source: NorthstarMLS as distributed by MLS GRID #7037872 Report a problem | ||
| 4/8/2026 | Price change | $585,000-2.5%$307/sqft |
Source: NorthstarMLS as distributed by MLS GRID #7037872 Report a problem | ||
| 3/17/2026 | Listed for sale | $599,900$315/sqft |
Source: NorthstarMLS as distributed by MLS GRID #7037872 Report a problem | ||
Public tax history
Tax history is unavailable.
Monthly payment
Est. payment
Payment breakdown
Explore the cost of this home by adjusting the details. Changes won't be saved.Climate risks
Neighborhood: 56472
Nearby schools
GreatSchools rating
- 8/10Eagle View Elementary SchoolGrades: PK-4Distance: 1.3 mi
- 6/10Pequot Lakes Middle SchoolGrades: 5-8Distance: 3.6 mi
- 8/10Pequot Lakes Senior High SchoolGrades: 9-12Distance: 3.6 mi
- $630,0002 bd2 ba1.9k sqft30308 Suffolk Dr, Breezy Point, MN 56472Sold
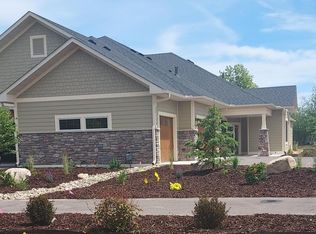
- $667,7003 bd3 ba5.1k sqft30310 Suffolk Dr, Breezy Point, MN 56472Off Market
- $600,0003 bd2 ba1.9k sqft7496 Fairway Ln, Pequot Lakes, MN 56472Sold

- $593,2002 bd2 ba5.1k sqft30276 Suffolk Dr, Breezy Point, MN 56472Off Market
- $709,400-- bd-- ba5.1k sqft30274 Suffolk Dr, Breezy Point, MN 56472Off Market
- $--1.01 AcresSuffolk Dr, Pequot Lakes, MN 56472Off Market
- $759,900-- bd-- ba5.1k sqft7480 Fairway Ln, Breezy Point, MN 56472Off Market
- $575,0003 bd2 ba1.9k sqft7466 Fairway Ln, Breezy Point, MN 56472Sold
A local agent can set up tours, give advice and negotiate with sellers.
A local lender can help you make sure your offer is ready when you are.
Similar homes
- $599,9002 bd2 ba1.7k sqft7258 Fairway Ln, Breezy Pt, MN 56472For Sale

 MLS ID #7099413, Jeremy Miller, Edina Realty, Inc.. NorthstarMLS as distributed by MLS GRID
 - $499,9005 bd3 ba2.6k sqft29683 Percheron Dr, Breezy Pt, MN 56472For Sale
 MLS ID #7078144, Karri Stodolka, RE/MAX Results - Nisswa. NorthstarMLS as distributed by MLS GRID
 - $669,9003 bd2 ba2k sqft8296 Eagle Ln, Breezy Point, MN 56472New Construction
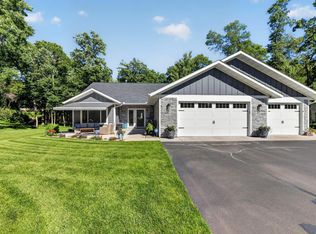 MLS ID #7102604, Michael Swanson, NextHome Horizons. NorthstarMLS as distributed by MLS GRID
 - $485,0004 bd3 ba2.8k sqft7630 Chickasaw Cir, Breezy Pt, MN 56472For Sale
 MLS ID #7094096, Christopher Cullen, Coldwell Banker Realty. NorthstarMLS as distributed by MLS GRID
 - $572,5004 bd2 ba2.4k sqft33486 Pierson Dr, Pequot Lakes, MN 56472For SaleMLS ID #7097411, Briana Williams, RE/MAX Advantage Plus. NorthstarMLS as distributed by MLS GRID
- $529,9002 bd2 ba1.6k sqft28669 County Road 4, Pequot Lakes, MN 56472For SaleMLS ID #7090682, Robert Birkeland, Larson Group Real Estate/Kelle. NorthstarMLS as distributed by MLS GRID
- $729,9003 bd2 ba2.3k sqft29661 Percheron Dr, Pequot Lakes, MN 56472New ConstructionMLS ID #7106661, Andrew Spilseth, Compass. NorthstarMLS as distributed by MLS GRID
- $529,0002 bd2 ba1k sqft9212 Edgewater Cir S APT 208, Pequot Lakes, MN 56472For SaleMLS ID #7110596, Amy Price, LPT Realty, LLC.. NorthstarMLS as distributed by MLS GRID
- $528,0003 bd2 ba1.7k sqft34424 Forest Knolls Rd, Pequot Lakes, MN 56472For SaleMLS ID #7101761, Briana Williams, RE/MAX Advantage Plus. NorthstarMLS as distributed by MLS GRID
- $545,0004 bd3 ba2.7k sqft9540 Lake Douglas Way, Breezy Pt, MN 56472For SaleMLS ID #7064893, Madeline Nelson, Larson Group Real Estate/Kelle. NorthstarMLS as distributed by MLS GRID
- $524,9005 bd3 ba2.6k sqft6334 Wilderness Rd #31, Pequot Lakes, MN 56472For SaleMLS ID #7004713, Chad Schwendeman, eXp Realty. NorthstarMLS as distributed by MLS GRID
- $459,9004 bd4 ba2.6k sqft5544 White Pine Dr #10, Pequot Lakes, MN 56472For SaleMLS ID #7106084, Briana Williams, RE/MAX Advantage Plus. NorthstarMLS as distributed by MLS GRID
- $385,0003 bd2 ba1.7k sqft4468 Griffin Cir, Pequot Lakes, MN 56472For SaleMLS ID #7096897, Matthew Stephens, Larson Group Real Estate/Kelle. NorthstarMLS as distributed by MLS GRID
- $399,0003 bd2 ba1.7k sqft4474 Griffin Cir, Pequot Lakes, MN 56472For SaleMLS ID #7087611, Bruce Larson, Larson Group Real Estate/Kelle. NorthstarMLS as distributed by MLS GRID
- $499,9002 bd1 ba1.1k sqft29308 County Road 4, Pequot Lakes, MN 56472For SaleMLS ID #6772118, Daniel Schueller, Your Home Sold Guaranteed Realty Exclusive. NorthstarMLS as distributed by MLS GRID
- $749,0003 bd2 ba1.9k sqft7868 Chickasaw Cir, Breezy Point, MN 56472New ConstructionMLS ID #6657924, Jeff Johnson, Breezy Point Real Estate. NorthstarMLS as distributed by MLS GRID
- $429,9003 bd2 ba1.8k sqft3671 Krist Ct, Pequot Lakes, MN 56472For SaleMLS ID #7102449, Chad Schwendeman, eXp Realty. NorthstarMLS as distributed by MLS GRID
- $339,0003 bd2 ba1.5k sqft9103 3rd Ave, Breezy Point, MN 56472For SaleMLS ID #7045460, Brad Wadsten, Edina Realty, Inc.. NorthstarMLS as distributed by MLS GRID
- $419,9005 bd3 ba2.7k sqft31643 Harvest Rd, Breezy Pt, MN 56472For SaleMLS ID #7039240, Jill Macnamara, RE/MAX Results - Nisswa. NorthstarMLS as distributed by MLS GRID
- $444,9003 bd2 ba1.7k sqft30949 Gopher Ln, Breezy Point, MN 56472New ConstructionMLS ID #7070741, Keith Schwankl, Positive Realty. NorthstarMLS as distributed by MLS GRID
