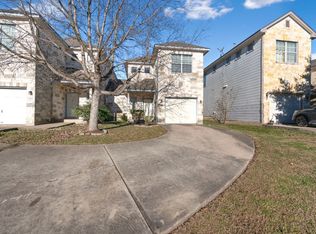
Welcome to this exceptional duplex in Austin Metro, offering a perfect combination of modern living, convenience, and outstanding investment potential. Ideally located just 9 miles north of Tesla Gigafactory , 9 miles south of the Domain, and minutes from Dell Children's Medical Center, Walter E. Long Metropolitan Park , Downtown Austin, and the city's thriving Tech Corridor, this property is positioned in one of Austin's most desirable growth areas. This well- designed duplex features an open-concept floor plan with a spacious living area that follows seamlessly into a fictional kitchen equipped with gas cooking , a dishwasher, and a refrigerator. The adjoining dining area opens through elegant French doors to private patio and fully fenced backyard, creating the perfect space for entering or relaxing outdoors. Upstairs, you'll find generously sized secondary bedrooms along with a spacious primary suit featuring a walk-in closet and a private en-suite bathroom. With two full bathrooms and a convenient half bath, the home offers comfort and functionality for everyday living. The property is also pet- friendly and zoned to rated Austin ISD schools.Whether you're looking to expand your investment portfolio or own a property in one of Austin's fastest - growing neighborhood, this duplex presents an exceptional opportunity with strong rental appeal, a prime location, and long-term value. Unit B is currently under lease for one year, providing immediate rental income. additionally the property continues receiving strong rental interest, with numerous inquiries from prospective tenants, highlighting the area's highly demand and making this an excellent opportunity for both investors and owner- occupants seeking supplemental rental income.
Active
Price cut: $20.1K (7/17)
$689,900
7502 Lazy Creek Dr, Austin, TX 78724
6beds
0baths
2,848sqft
:
Get pre-qualified$4,853/mo
Single Family Residence
Built in 2007
7,183 Square Feet Lot
$-- Zestimate®
$242/sqft
$-- HOA
What's special
Private patioGas cookingOpen-concept floor planAdjoining dining areaPrivate en-suite bathroomFully fenced backyardWalk-in closet
- 33 days |
- 91 |
- 0 |
Zillow last checked:
Listing updated:
Listed by:
Dinesh Dahal (817) 932-2649,
Fishtail Realty LC (817) 932-2649
Source: Unlock MLS,MLS#: 9041818
Facts & features
Interior
Bedrooms & bathrooms
- Bedrooms: 6
- Bathrooms: 0
Heating
- Central
Cooling
- Ceiling Fan(s), Central Air, Electric
Appliances
- Included: Dishwasher, Disposal, Free-Standing Gas Oven, Free-Standing Gas Range, RNGHD
Features
- Breakfast Bar, Ceiling Fan(s), Laminate Counters, Electric Dryer Hookup, Eat-in Kitchen, Entrance Foyer, Interior Steps, Open Floorplan, Pantry, Recessed Lighting, Walk-In Closet(s), Washer Hookup
- Flooring: Carpet, Tile, Vinyl
- Windows: Blinds, Double Pane Windows, Screens
Interior area
- Total interior livable area: 2,848 sqft
Property
Parking
- Total spaces: 2
- Parking features: Attached, Door-Multi, Driveway, Garage, Garage Door Opener, Garage Faces Front
- Attached garage spaces: 2
Accessibility
- Accessibility features: None
Features
- Levels: Two
- Stories: 2
- Patio & porch: Covered, Front Porch, Patio
- Exterior features: Private Yard
- Pool features: None
- Fencing: Back Yard, Fenced, Privacy, Wood
- Has view: Yes
- View description: None
- Waterfront features: None
Lot
- Size: 7,183 Square Feet
- Features: Back Yard, Front Yard, Landscaped, Level, Private
Details
- Additional structures: None
- Parcel number: 02253004090000
- Special conditions: Standard
Construction
Type & style
- Home type: SingleFamily
- Property subtype: Single Family Residence
Materials
- Foundation: Slab
- Roof: Composition, Shingle
Condition
- Resale
- New construction: No
- Year built: 2007
Details
- Builder name: Anupam Ghumire Fishtail realtor
Utilities & green energy
- Sewer: Public Sewer
- Water: Public
- Utilities for property: Cable Connected, Electricity Connected, Internet-Cable, Natural Gas Connected, Phone Connected, Sewer Connected, Water Connected
Community & HOA
Community
- Features: See Remarks
- Subdivision: Northridge Park Sec 02 Ph A-1
HOA
- Has HOA: No
Location
- Region: Austin
Financial & listing details
- Price per square foot: $242/sqft
- Tax assessed value: $537,404
- Annual tax amount: $8,277
- Date on market: 7/1/2026
- Listing terms: Cash,Conventional,FHA,Texas Vet,VA Loan
- Electric utility on property: Yes
Estimated market value
Not available
Estimated sales range
Not available
Not available
Price history
| Date | Event | Price |
|---|---|---|
| 7/17/2026 | Price change | $689,900-2.8%$242/sqft |
Source:  Unlock MLS #9041818 Report a problem Unlock MLS #9041818 Report a problem | ||
| 7/1/2026 | Listed for sale | $709,999+11.8%$249/sqft |
Source: Unlock MLS #9041818 Report a problem | ||
| 12/23/2021 | Sold | -- |
Source: Realty Austin solds #9642036_78724 Report a problem | ||
| 11/27/2021 | Pending sale | $635,000$223/sqft |
Source:  Realty Austin #9642036 Report a problem Realty Austin #9642036 Report a problem | ||
| 11/27/2021 | Contingent | $635,000$223/sqft |
Source: Unlock MLS #9642036 Report a problem | ||
| 10/29/2021 | Listed for sale | $635,000$223/sqft |
Source: Unlock MLS #9642036 Report a problem | ||
Public tax history
| Year | Property taxes | Tax assessment |
|---|---|---|
| 2025 | $10,998 -12% | $537,404 -14.8% |
| 2024 | $12,495 +1.9% | $630,462 -7% |
| 2023 | $12,263 -2.2% | $677,768 +6.8% |
| 2022 | $12,537 | $634,814 +63.4% |
| 2021 | -- | $388,420 +32.6% |
| 2020 | $6,023 +8.2% | $293,017 |
| 2019 | $5,569 +9% | $293,017 +8.2% |
| 2018 | $5,110 | $270,839 +7.9% |
| 2017 | $5,110 +23.3% | $251,081 +5.2% |
| 2016 | $4,143 | $238,629 +29.2% |
| 2015 | $4,143 | $184,728 -1% |
| 2014 | $4,143 | $186,573 -1.2% |
| 2013 | -- | $188,923 -1% |
| 2012 | -- | $190,776 -15.2% |
| 2011 | -- | $224,917 -1% |
| 2010 | -- | $227,110 -1% |
| 2009 | -- | $229,293 +0.9% |
| 2008 | -- | $227,323 +1415.5% |
| 2007 | -- | $15,000 |
Find assessor info on the county website
Monthly payment
Est. payment
Payment breakdown
Explore the cost of this home by adjusting the details. Changes won't be saved.Climate risks
Neighborhood: 78724
Nearby schools
GreatSchools rating
- 1/10Jordan Elementary SchoolGrades: PK-5Distance: 1.2 mi
- 1/10Dobie Middle SchoolGrades: 6-8Distance: 3 mi
- 2/10LBJ Early College High SchoolGrades: 9-12Distance: 0.1 mi
Schools provided by the listing agent
- Elementary: Jordan
- Middle: Dobie (Austin ISD)
- High: Lyndon B Johnson (Austin ISD)
- District: Austin ISD
Source: Unlock MLS. This data may not be complete. We recommend contacting the local school district to confirm school assignments for this home.
- $--3 bd3 ba1.4k sqft7502 Lazy Creek Dr UNIT B, Austin, TX 78724Off Market
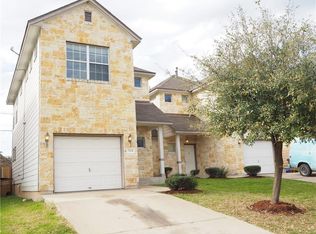
- $1,8993 bd2 ba2.8k sqft7502 Lazy Creek Dr #A, Austin, TX 78724For Rent

- $307,400-- bd2 ba1.1k sqft7500 Lazy Creek Dr, Austin, TX 78724Off Market
- $650,0006 bd6 ba2.8k sqft7504 Lazy Creek Dr, Austin, TX 78724For Sale
- $--3 bd2 ba1.5k sqft7504 Lazy Creek Dr #B, Austin, TX 78724Off Market
- $--3 bd2 ba1.5k sqft7504 Lazy Creek Dr #A, Austin, TX 78724Off Market
- $583,2556 bd6 ba2.8k sqft7506 Lazy Creek Dr, Austin, TX 78724Off Market
- $--3 bd2 ba1.4k sqft7506 Lazy Creek Dr #A, Austin, TX 78724Off Market
A local agent can set up tours, give advice and negotiate with sellers.
Similar homes
- $350,0005 bd3 ba2.6k sqft6121 Ronee Leah Dr, Austin, TX 78724Active

 MLS ID #7277693, Shane Scheffler, Berkshire Hathaway TX Realty. Unlock MLS
 - $649,9005 bd4 ba3.2k sqft3343 Pablo Cir, Round Rock, TX 78665Active
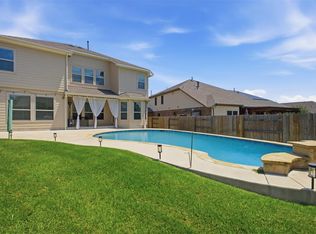 MLS ID #4829469, Patti Simon, Christies Intl Real Estate Lone Star. Unlock MLS
 - $575,0004 bd2 ba2.4k sqft13212 Humphrey Dr, Austin, TX 78729Active
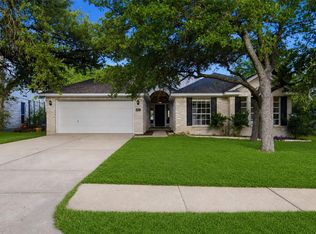 MLS ID #8128357, Molly Zurek, Pure Realty. Unlock MLS
 - $719,0004 bd3 ba2.9k sqft9013 Sautelle Ln, Austin, TX 78749Active
 MLS ID #8463395, Kozmo Khani, Diggs Realty. Unlock MLS
 - $685,0004 bd3 ba2.6k sqft5221 Rain Lily Dr, Austin, TX 78739ActiveMLS ID #6493854, Serene Aandahl, Kuper Sotheby's Int'l Realty. Unlock MLS
- $379,9004 bd3 ba2.4k sqft11508 Oltons Bluff Cv, Austin, TX 78754ActiveMLS ID #2086876, Charlie Aghadiuno, All City Real Estate Ltd. Co. Unlock MLS
- $635,0003 bd3 ba2.8k sqft11133 Sandstone Trl, Austin, TX 78750ActiveMLS ID #8899162, Ruth Hsu, Evergreen Properties. Unlock MLS
- $539,0004 bd3 ba2.8k sqft2225 Lou John St, Austin, TX 78727ActiveMLS ID #4942013, Mark Dong, All Side Realty. Unlock MLS
- $668,0004 bd3 ba3.5k sqft800 S Frontier Ln, Cedar Park, TX 78613ActiveMLS ID #6371085, Ruth Hsu, Evergreen Properties. Unlock MLS
- $550,0005 bd3 ba3.1k sqft10801 Sea Hero Ct, Austin, TX 78748ActiveMLS ID #5057645, Jessica Terry, Real Broker, LLC. Unlock MLS
- $389,0005 bd3 ba2.6k sqft11853 Gaelic Dr, Austin, TX 78754ActiveMLS ID #1273051, Theo Shayo, Legacy Realty LLC. Unlock MLS
- $499,9994 bd3 ba2.5k sqft16000 Canberra Trl, Austin, TX 78728ActiveMLS ID #9924072, Michael Frost, Compass RE Texas, LLC. Unlock MLS
- $738,5004 bd4 ba2.7k sqft9808 Ivalenes Hope Dr, Austin, TX 78717ActiveMLS ID #6186673, Siyuan Qiu, All Side Realty. Unlock MLS
- $614,9004 bd3 ba2.6k sqft301 Double Eagle Ranch Dr, Cedar Creek, TX 78612For SaleMLS ID #88077768, Lisa Wisnieski, CB&A, Realtors-Katy. HAR
- $739,9004 bd3 ba2.9k sqft8608 Alophia Dr, Austin, TX 78739ActiveMLS ID #5003172, Tiffany Avila, Central Metro Realty. Unlock MLS
- $599,0003 bd2 ba1.7k sqft1301 S Quinlan Park Rd, Austin, TX 78732ActiveMLS ID #8611098, Ashley Arthur, Compass RE Texas, LLC. Unlock MLS
- $349,9004 bd2 ba1.8k sqft11105 Ukaoma Way, Austin, TX 78754ActiveMLS ID #8445263, Jim Morelli, JAM Properties. Unlock MLS
- $535,0004 bd3 ba2.2k sqft14225 Canyon Trl, Austin, TX 78717ActiveMLS ID #7662011, Kirstin Cooney, Keller Williams Realty C. P.. Unlock MLS
- $659,0004 bd4 ba2.9k sqft2693 Mirasol Loop, Round Rock, TX 78681ActiveMLS ID #7755208, Sailesh Thakker, All City Real Estate Ltd. Co. Unlock MLS
- $424,9995 bd4 ba2.8k sqft670 Landon Samuel Loop, Pflugerville, TX 78660ActiveMLS ID #9858008, Trevor Loveless, eXp Realty, LLC. Unlock MLS
