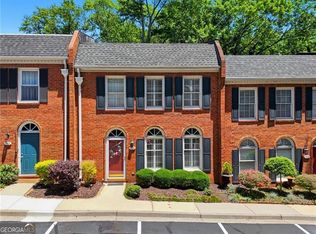
Enjoy an unbeatable location in the established Saint Charles Square community, just a short distance from Historic Roswell and the shops, dining, and entertainment of Canton Street. This well-maintained 2-bedroom, 2.5-bath townhome combines thoughtful updates with timeless charm. The main level features an updated kitchen, a spacious great room with a fireplace, a formal dining area, and a convenient half bath. A bright and inviting sunroom with skylights overlooks a peaceful natural setting, creating the perfect space to relax or entertain. Upstairs, the primary suite offers a walk-in closet and an updated bath featuring an oversized tiled shower, vanity, countertop, and tile flooring. The second bedroom functions as an additional private suite with its own full bath, walk-in closet, and an extra closet for added storage. Conveniently located near Downtown Roswell, Canton Street, and GA-400, this move-in ready home offers easy access to everything Roswell has to offer.
Active
$429,900
7505 Saint Charles Sq, Roswell, GA 30075
2beds
1,830sqft
:
Get pre-qualified$3,365/mo
Condominium, Residential, Townhouse
Built in 1989
1,829 Square Feet Lot
$423,300 Zestimate®
$235/sqft
$330/mo HOA
What's special
Updated kitchenFormal dining area
- 59 days |
- 489 |
- 15 |
Zillow last checked:
Listing updated:
Listed by:
The Curtin Team,
Keller Williams Rlty Consultants 678-287-4800,
Abby Schmit,
Keller Williams Rlty Consultants
Source: FMLS GA,MLS#: 7779984
Facts & features
Interior
Bedrooms & bathrooms
- Bedrooms: 2
- Bathrooms: 3
- Full bathrooms: 2
- 1/2 bathrooms: 1
Rooms
- Room types: Sun Room
Primary bedroom
- Features: Oversized Master, Roommate Floor Plan
- Level: Oversized Master, Roommate Floor Plan
Bedroom
- Features: Oversized Master, Roommate Floor Plan
Primary bathroom
- Features: Shower Only
Dining room
- Features: Seats 12+, Separate Dining Room
Kitchen
- Features: Breakfast Bar, Cabinets White, Kitchen Island, Pantry, Solid Surface Counters, View to Family Room
Heating
- Forced Air
Cooling
- Ceiling Fan(s), Central Air
Appliances
- Included: Dishwasher, Disposal, Electric Range, Microwave, Refrigerator
- Laundry: Main Level
Features
- Crown Molding, Entrance Foyer, Walk-In Closet(s)
- Flooring: Ceramic Tile, Hardwood, Luxury Vinyl
- Windows: Insulated Windows, Plantation Shutters, Skylight(s)
- Basement: None
- Attic: Pull Down Stairs
- Number of fireplaces: 1
- Fireplace features: Living Room
- Common walls with other units/homes: 2+ Common Walls,No One Above
Interior area
- Total structure area: 1,830
- Total interior livable area: 1,830 sqft
Video & virtual tour
Property
Parking
- Parking features: Parking Lot
Accessibility
- Accessibility features: None
Features
- Levels: Two
- Stories: 2
- Patio & porch: Deck
- Exterior features: Rain Gutters
- Pool features: None
- Spa features: None
- Fencing: None
- Has view: Yes
- View description: Neighborhood
- Waterfront features: None
- Body of water: None
Lot
- Size: 1,829 Square Feet
- Dimensions: 25x38x25x38
- Features: Landscaped, Private
Details
- Additional structures: None
- Parcel number: 12 200604250341
- Other equipment: None
- Horse amenities: None
Construction
Type & style
- Home type: Townhouse
- Architectural style: Townhouse
- Property subtype: Condominium, Residential, Townhouse
- Attached to another structure: Yes
Materials
- Brick
- Foundation: Concrete Perimeter
- Roof: Composition
Condition
- Resale
- New construction: No
- Year built: 1989
Utilities & green energy
- Electric: 220 Volts
- Sewer: Public Sewer
- Water: Public
- Utilities for property: Electricity Available, Sewer Available, Water Available
Green energy
- Energy efficient items: None
- Energy generation: None
Community & HOA
Community
- Features: Homeowners Assoc, Near Public Transport, Near Schools, Near Shopping, Near Trails/Greenway, Sidewalks, Street Lights
- Security: Carbon Monoxide Detector(s), Fire Alarm, Smoke Detector(s)
- Subdivision: Saint Charles Square
HOA
- Has HOA: Yes
- HOA fee: $330 monthly
Location
- Region: Roswell
Financial & listing details
- Price per square foot: $235/sqft
- Tax assessed value: $395,800
- Annual tax amount: $4,135
- Date on market: 6/1/2026
- Cumulative days on market: 59 days
- Ownership: Fee Simple
- Electric utility on property: Yes
- Road surface type: Paved
Estimated market value
$423,300
$402,000 - $444,000
$2,609/mo
Price history
| Date | Event | Price |
|---|---|---|
| 6/1/2026 | Listed for sale | $429,900+36.5%$235/sqft |
Source:  FMLS GA #7779984 Report a problem FMLS GA #7779984 Report a problem | ||
| 6/4/2023 | Listing removed | -- |
Source: Zillow Rentals Report a problem | ||
| 5/19/2023 | Listed for rent | $2,400$1/sqft |
Source: Zillow Rentals Report a problem | ||
| 9/20/2021 | Sold | $315,000+93.3%$172/sqft |
Source: Public Record Report a problem | ||
| 3/18/2008 | Sold | $163,000-4.1%$89/sqft |
Source: Public Record Report a problem | ||
| 3/9/2008 | Listed for sale | $169,900$93/sqft |
Source: Keller Williams Realty #2238331 Report a problem | ||
Public tax history
| Year | Property taxes | Tax assessment |
|---|---|---|
| 2025 | $4,135 +8.2% | $158,320 +8.2% |
| 2024 | $3,821 -0.3% | $146,280 |
| 2023 | $3,831 +15.6% | $146,280 +16.1% |
| 2022 | $3,315 +168.5% | $126,000 +11.6% |
| 2021 | $1,235 -57.2% | $112,920 +10.5% |
| 2020 | $2,885 +22.5% | $102,200 +16.6% |
| 2019 | $2,355 | $87,680 +2.4% |
| 2018 | $2,355 | $85,600 +96.7% |
| 2017 | $2,355 +103.3% | $43,520 |
| 2016 | $1,159 -0.2% | $43,520 |
| 2015 | $1,161 +23% | $43,520 |
| 2014 | $943 +53.3% | $43,520 +32.2% |
| 2013 | $615 -0.3% | $32,920 |
| 2012 | $617 | $32,920 -45.1% |
| 2011 | -- | $60,000 -4.7% |
| 2010 | $1,531 +0.5% | $62,960 |
| 2009 | $1,524 | $62,960 |
| 2008 | -- | $62,960 |
| 2007 | $1,385 | $62,960 |
| 2005 | -- | $62,960 +3.8% |
| 2004 | $1,348 +1.1% | $60,680 +3.8% |
| 2003 | $1,334 +3.8% | $58,480 +5.7% |
| 2002 | $1,285 +9.9% | $55,320 +13.4% |
| 2001 | $1,169 | $48,800 |
Find assessor info on the county website
Monthly payment
Est. payment
Payment breakdown
Explore the cost of this home by adjusting the details. Changes won't be saved.Climate risks
Neighborhood: 30075
Nearby schools
GreatSchools rating
- 7/10Vickery Mill ElementaryGrades: PK-5Distance: 0.5 mi
- 7/10Crabapple Middle SchoolGrades: 6-8Distance: 1.8 mi
- 8/10Roswell High SchoolGrades: 9-12Distance: 3.2 mi
Schools provided by the listing agent
- Elementary: Vickery Mill
- Middle: Crabapple
- High: Roswell
Source: FMLS GA. This data may not be complete. We recommend contacting the local school district to confirm school assignments for this home.
- $429,9002 bd3 ba1.8k sqft7505 Saint Charles Sq #C8, Roswell, GA 30075For Sale
- $323,7002 bd2 ba1.5k sqft7503 Saint Charles Sq, Roswell, GA 30075Off Market
- $392,2002 bd3 ba1.9k sqft7501 Saint Charles Sq, Roswell, GA 30075Off Market

- $351,3002 bd2 ba1.6k sqft7507 Saint Charles Sq, Roswell, GA 30075Off Market
- $426,9002 bd3 ba1.9k sqft7501 Saint Charles Sq #10, Roswell, GA 30075Off Market
- $322,1002 bd2 ba1.5k sqft7509 Saint Charles Sq #C6, Roswell, GA 30075Off Market
- $383,2002 bd3 ba1.5k sqft7511 Saint Charles Sq #C5, Roswell, GA 30075Off Market
- $385,0002 bd3 ba1.5k sqft7511 Saint Charles Sq, Roswell, GA 30075Sold
A local agent can set up tours, give advice and negotiate with sellers.
Similar homes
- $429,9002 bd3 ba1.8k sqft7505 Saint Charles Sq #C8, Roswell, GA 30075Active
 MLS ID #10775990, Curtin Team, Keller Williams Realty Consultants. GAMLS
 - $395,0003 bd3 ba1.6k sqft5402 Falling Water Ter, Roswell, GA 30076For Sale

 MLS ID #7780568, Penelope Davison, Atlanta Fine Homes Sotheby's International. FMLS GA
 - $499,9003 bd2 ba1.7k sqft2235 Orchard Pl, Roswell, GA 30076Active
 MLS ID #10812678, Roxie Hernandez, Keller Williams Realty Consultants. GAMLS
 - $575,0004 bd3 ba2.3k sqft1075 Hidden Pond Ln, Roswell, GA 30075Active
 MLS ID #10767151, Nicole Miller, Hester Group, REALTORS. GAMLS
 - $500,0003 bd2 ba1.4k sqft745 Waterbrook Ter, Roswell, GA 30076ActiveMLS ID #10793419, Marci Chambers Smith, Bolst, Inc.. GAMLS
- $499,0003 bd2 ba1.8k sqft5041 Fitts Dr NE, Roswell, GA 30075For SaleMLS ID #7789185, David McGee, Century 21 Connect Realty. FMLS GA
- $379,9993 bd3 ba1.3k sqft10900 Wittenridge Dr Lot A6, Alpharetta, GA 30022ActiveMLS ID #10763658, Manny Casanas, Virtual Properties Realty.com. GAMLS
- $478,8003 bd3 ba2.2k sqft5427 Trentham Dr, Atlanta, GA 30338For SaleMLS ID #7772737, Maura Neill, REMAX Around Atlanta. FMLS GA
- $580,0004 bd3 ba2.2k sqft325 Ivy Mill Ct, Roswell, GA 30076ActiveMLS ID #10773827, Chris Prevost, Realty Associates of Atlanta. GAMLS
- $475,0003 bd3 ba1.7k sqft2545 Jewell Dr, Marietta, GA 30066ActiveMLS ID #10780112, Lindsey Haas, Keller Williams Realty. GAMLS
- $435,0004 bd4 ba2.7k sqft1955 Cobblewood Dr NW, Kennesaw, GA 30152For SaleMLS ID #7807602, Rebecca Tiller, Dorsey Alston Realtors. FMLS GA
- $349,0002 bd3 ba1.3k sqft13 Independence Pl NW, Atlanta, GA 30318For SaleMLS ID #7812500, BRITTNEY CLEVELAND, HOME Luxury Real Estate. FMLS GA
- $385,0004 bd4 ba2.5k sqft2958 Wintercrest Dr #6, Atlanta, GA 30360For SaleMLS ID #7781072, JULES HARPER, Keller Williams Realty Signature Partners. FMLS GA
- $585,0003 bd2 ba1.8k sqft2665 Shadow Pine Dr, Roswell, GA 30076ActiveMLS ID #10792371, Katie Gardner, Keller Williams Realty North Atlanta. GAMLS
- $439,0003 bd3 ba2.3k sqft11105 Abbotts Station Dr, Johns Creek, GA 30097ActiveMLS ID #10760006, Katie Gardner, Keller Williams Realty North Atlanta. GAMLS
- $525,0004 bd3 ba2.4k sqft3372 Woodrun Trl, Marietta, GA 30062For SaleMLS ID #7805496, Kim Eilers, Atlanta Fine Homes Sotheby's International. FMLS GA
- $499,9003 bd3 ba2.3k sqft1004 Rohner Way, Smyrna, GA 30080ActiveMLS ID #10814558, Shaheedah Hill, Maximum One Grt. Atl. REALTORS. GAMLS
- $464,9003 bd3 ba1.7k sqft4330 Abbotts Pointe Ct, Duluth, GA 30097For SaleMLS ID #7792297, Nima Najmi, Century 21 Connect Realty. FMLS GA
- $414,9003 bd2 ba1.4k sqft2083 Pond Rd, Duluth, GA 30096ActiveMLS ID #10777285, Eugene Plummer, Keller Williams Realty. GAMLS
- $434,9004 bd3 ba1.6k sqft5580 Leather Stocking Ln, Stone Mountain, GA 30087For SaleMLS ID #7786210, Johnny Le, Chapman Hall Premier, REALTORS. FMLS GA
