Under contract-accepting backup offers. Welcome to one of the most exceptional homes in the highly sought-after, golf cart-friendly community of Pipers Meadow. Situated on nearly half an acre, this pie-shaped homesite is one of only four of the largest lots in the neighborhood, offering an incredible combination of privacy, space, and outdoor living. Designed with families and entertaining in mind, this thoughtfully designed split floor plan features expansive living spaces, including two separate living rooms, a formal dining room, vaulted ceilings, and an oversized family room with sliding glass doors that seamlessly connect to the outdoor living area. The spacious kitchen is the heart of the home, complete with a large center island, abundant cabinetry, and an eat-in dining area overlooking the pool and lanai. The private primary suite is a true retreat, offering its own sitting area, sliding glass doors to the lanai, dual walk-in closets, dual vanities, a large walk-in shower, and a luxurious soaking tub. On the opposite side of the home are two generously sized guest bedrooms and a full bath, while a separate rear suite with its own bathroom provides the perfect space for guests, extended family, or a home office. Step outside and enjoy your own private backyard retreat featuring lush landscaping, a covered lanai, sparkling screened pool, spa, outdoor barbecue area, and endless room to relax, entertain, and enjoy Florida living. Completing the home is an oversized 3+ car garage with ample storage. Ideally located just minutes from Honeymoon Island State Park, the Pinellas Trail, award-winning Gulf beaches, historic Downtown Dunedin, golf, shopping, dining, and everyday conveniences. Zoned for highly rated Palm Harbor schools, including Palm Harbor University High School and Palm Harbor Middle School. Homes offering this much land, privacy, and lifestyle in Pipers Meadow are exceptionally rare. This is more than a home—it's a place where memories are made.
Under contract
$760,000
751 HOUSE WREN CIRCLE, PALM HARBOR, FL 34683
4beds
2,581sqft
:
Get pre-qualified$5,125/mo
Single Family Residence
Built in 1992
0.52 Acres Lot
$747,100 Zestimate®
$294/sqft
$33/mo HOA
What's special
- 29 days |
- 2,353 |
- 154 |
Likely to sell faster than
Zillow last checked:
Listing updated:
Listed by:
Jessica Sanchez 760-718-5863,
DALTON WADE INC 888-668-8283
Source: Stellar MLS,MLS#: TB8521752 Originating MLS: Suncoast Tampa
Originating MLS: Suncoast Tampa
Facts & features
Interior
Bedrooms & bathrooms
- Bedrooms: 4
- Bathrooms: 3
- Full bathrooms: 3
Rooms
- Room types: Attic, Breakfast Room Separate, Florida Room, Dining Room, Living Room, Utility Room, Storage Rooms
Primary bedroom
- Features: Dual Sinks, Garden Bath, Tub with Separate Shower Stall, Walk-In Closet(s)
- Level: First
Other
- Features: Built-in Closet
- Level: First
Other
- Features: Built-in Closet
- Level: First
Other
- Features: Built-in Closet
- Level: First
Bathroom 1
- Level: First
Bathroom 2
- Level: First
Bathroom 3
- Level: First
Family room
- Level: First
Kitchen
- Level: First
Living room
- Level: First
Heating
- Central, Electric
Cooling
- Central Air
Appliances
- Included: Convection Oven, Dishwasher, Disposal, Dryer, Electric Water Heater, Microwave, Range, Range Hood, Refrigerator, Washer
- Laundry: Inside
Features
- Cathedral Ceiling(s), Ceiling Fan(s), Crown Molding, High Ceilings, Kitchen/Family Room Combo, Solid Wood Cabinets, Split Bedroom, Vaulted Ceiling(s), Walk-In Closet(s)
- Flooring: Laminate, Quarry Tile
- Doors: Sliding Doors
- Has fireplace: No
Interior area
- Total structure area: 3,518
- Total interior livable area: 2,581 sqft
Video & virtual tour
Property
Parking
- Total spaces: 3
- Parking features: Garage Door Opener, On Street, Oversized, Parking Pad, Workshop in Garage
- Attached garage spaces: 3
- Has uncovered spaces: Yes
Features
- Levels: One
- Stories: 1
- Patio & porch: Covered, Deck, Enclosed, Patio, Porch, Screened
- Exterior features: Irrigation System, Lighting, Rain Gutters
- Has private pool: Yes
- Pool features: Auto Cleaner, Heated, Screen Enclosure
- Has spa: Yes
- Spa features: Heated, In Ground
- Has view: Yes
- View description: Trees/Woods
Lot
- Size: 0.52 Acres
- Features: City Lot, Oversized Lot
- Residential vegetation: Mature Landscaping, Oak Trees, Trees/Landscaped
Details
- Additional structures: Shed(s)
- Parcel number: 122815718230002480
- Zoning: RES
- Special conditions: None
Construction
Type & style
- Home type: SingleFamily
- Property subtype: Single Family Residence
Materials
- Block
- Foundation: Slab
- Roof: Shingle
Condition
- New construction: No
- Year built: 1992
Details
- Warranty included: Yes
Utilities & green energy
- Sewer: Public Sewer
- Water: Public
- Utilities for property: Cable Available, Fire Hydrant, Sprinkler Recycled, Sprinkler Well, Street Lights
Community & HOA
Community
- Features: Deed Restrictions, No Truck/RV/Motorcycle Parking, Special Community Restrictions
- Security: Smoke Detector(s)
- Pet fee: $0 monthly
- Subdivision: PIPERS MEADOW
HOA
- Has HOA: Yes
- Services included: None
- HOA fee: $33 monthly
- HOA name: Citadel Property Management
- HOA phone: 727-938-7730
Location
- Region: Palm Harbor
Financial & listing details
- Price per square foot: $294/sqft
- Tax assessed value: $335,033
- Annual tax amount: $5,266
- Date on market: 7/3/2026
- Cumulative days on market: 26 days
- Listing terms: Cash,Conventional,FHA,VA Loan
- Ownership: Fee Simple
- Total actual rent: 0
- Road surface type: Paved, Asphalt
Estimated market value
$747,100
$710,000 - $784,000
$4,382/mo
Price history
| Date | Event | Price |
|---|---|---|
| 7/14/2026 | Contingent | $760,000$294/sqft |
Source:  Stellar MLS #TB8521752 Report a problem Stellar MLS #TB8521752 Report a problem | ||
| 7/3/2026 | Listed for sale | $760,000+141.3%$294/sqft |
Source: Stellar MLS #TB8521752 Report a problem | ||
| 3/28/2011 | Sold | $315,000-12.5%$122/sqft |
Source: Stellar MLS #U7465966 Report a problem | ||
| 11/20/2003 | Sold | $360,200+13.4%$140/sqft |
Source: Public Record Report a problem | ||
| 5/23/2002 | Sold | $317,500$123/sqft |
Source: Public Record Report a problem | ||
Public tax history
| Year | Property taxes | Tax assessment |
|---|---|---|
| 2025 | $5,486 +5.6% | $335,033 +2.9% |
| 2024 | $5,195 +1.5% | $325,591 +3% |
| 2023 | $5,120 +2.9% | $316,108 +3% |
| 2022 | $4,978 | $306,901 |
Find assessor info on the county website
Monthly payment
Est. payment
Payment breakdown
Explore the cost of this home by adjusting the details. Changes won't be saved.Climate risks
Neighborhood: 34683
Nearby schools
GreatSchools rating
- 9/10Lake St. George Elementary SchoolGrades: PK-5Distance: 1.2 mi
- 5/10Palm Harbor Middle SchoolGrades: 6-8Distance: 0.7 mi
- 8/10Palm Harbor University High SchoolGrades: 9-12Distance: 2.1 mi
Schools provided by the listing agent
- Elementary: Palm Harbor Elementary-PN
- Middle: Palm Harbor Middle-PN
- High: Palm Harbor Univ High-PN
Source: Stellar MLS. This data may not be complete. We recommend contacting the local school district to confirm school assignments for this home.
- $855,6004 bd3 ba2.6k sqft743 House Wren Cir, Palm Harbor, FL 34683Off Market
- $659,5504 bd3 ba2.3k sqft759 House Wren Cir, Palm Harbor, FL 34683Sold
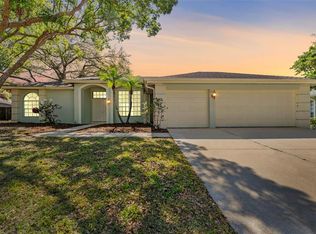
- $752,700-- bd3 ba2.5k sqft735 House Wren Cir, Palm Harbor, FL 34683Off Market
- $705,700-- bd4 ba2.3k sqft767 House Wren Cir, Palm Harbor, FL 34683Off Market
- $830,0004 bd3 ba2.3k sqft1879 Nuthatch Way, Palm Harbor, FL 34683Sold
- $776,4004 bd3 ba2.5k sqft760 House Wren Cir, Palm Harbor, FL 34683Off Market
- $748,800-- bd3 ba2.6k sqft1867 Nuthatch Way, Palm Harbor, FL 34683Off Market
- $773,500-- bd4 ba2.6k sqft1855 Nuthatch Way, Palm Harbor, FL 34683Off Market
A local agent can set up tours, give advice and negotiate with sellers.
Similar homes
- $720,0004 bd3 ba2.3k sqft1776 WOOD THRUSH WAY, PALM HARBOR, FL 34683For Sale

 MLS ID #TB8526892, Michele Daigle Camara, LPT REALTY, LLC. Stellar MLS
 - $875,0004 bd4 ba2.5k sqft141 OLD OAK CIRCLE, PALM HARBOR, FL 34683For Sale
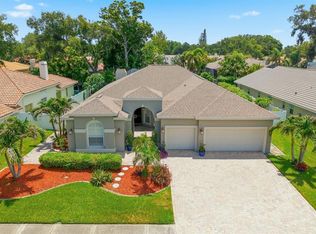 MLS ID #TB8516934, Jeffrey Borham, PA, EXP REALTY LLC. Stellar MLS
 - $925,0003 bd3 ba2.6k sqft266 FLORIDA BOULEVARD, CRYSTAL BEACH, FL 34681For Sale
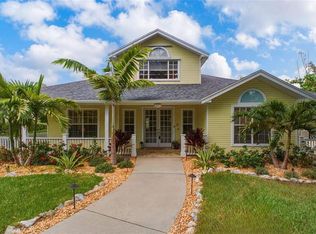 MLS ID #TB8445394, Amanda Justus, COLDWELL BANKER REALTY. Stellar MLS
 - $620,0003 bd3 ba2k sqft521 MERAVAN DRIVE, PALM HARBOR, FL 34683For Sale
 MLS ID #TB8516343, Josiah Gross, ENGEL & VOLKERS BELLEAIR. Stellar MLS
 - $799,9004 bd2 ba2.7k sqft859 HARBOR HILL DRIVE, SAFETY HARBOR, FL 34695For SaleMLS ID #TB8533653, Bill Smith, CHARLES RUTENBERG REALTY INC. Stellar MLS
- $575,0003 bd3 ba2k sqft1763 PEBBLE HILL COURT, PALM HARBOR, FL 34683For SaleMLS ID #TB8525142, Micaela Morenz, PA, BLAKE REAL ESTATE INC. Stellar MLS
- $699,9003 bd3 ba2.3k sqft2654 CRYSTAL CIRCLE, DUNEDIN, FL 34698For SaleMLS ID #TB8508679, Lance Willard LLC, CHARLES RUTENBERG REALTY INC. Stellar MLS
- $720,0003 bd3 ba2.3k sqft2686 CRYSTAL CIRCLE, DUNEDIN, FL 34698For SaleMLS ID #TB8482149, Sue Melendy, MELENDY REAL ESTATE. Stellar MLS
- $510,0003 bd2 ba1.6k sqft1011 WINDING OAKS DRIVE, PALM HARBOR, FL 34683For SaleMLS ID #TB8525903, David Vose, DUNEDIN LIFE REALTY. Stellar MLS
- $739,0004 bd3 ba2.9k sqft470 HICKORYNUT AVENUE, OLDSMAR, FL 34677For SaleMLS ID #TB8485715, Lou Tutko, PARADISE LIFE REALTY. Stellar MLS
- $760,0004 bd2 ba2.1k sqft716 WOODMONT DRIVE, TARPON SPRINGS, FL 34689For SaleMLS ID #TB8467685, Renee Gialousis, COLDWELL BANKER REALTY. Stellar MLS
- $864,9994 bd3 ba2.5k sqft2700 SEDGEFIELD COURT E, CLEARWATER, FL 33761For SaleMLS ID #TB8512379, Stephanie Bell, SANCTUARY REAL ESTATE GROUP, LLC. Stellar MLS
- $589,9004 bd2 ba1.9k sqft2182 TREVOR ROAD, PALM HARBOR, FL 34683For SaleMLS ID #TB8498388, Richard Koster, COASTAL PROPERTIES GROUP INTERNATIONAL. Stellar MLS
- $699,0004 bd3 ba2.6k sqft3187 STERLING STREET, TARPON SPRINGS, FL 34688For SaleMLS ID #TB8526409, Linda Caruso, KELLER WILLIAMS REALTY- PALM HARBOR. Stellar MLS
- $674,9004 bd2 ba2.2k sqft2997 EAGLE ESTATES CIRCLE E, CLEARWATER, FL 33761For SaleMLS ID #TB8497271, Jahn Chrisochos, BLAKE REAL ESTATE INC. Stellar MLS
- $775,0005 bd3 ba2.9k sqft15908 KING JAMES COURT, ODESSA, FL 33556For SaleMLS ID #TB8524554, Jen Willmitch, SMITH & ASSOCIATES REAL ESTATE. Stellar MLS
- $590,0004 bd3 ba2.1k sqft3469 ROLLING TRAIL, PALM HARBOR, FL 34684For SaleMLS ID #TB8464025, Vanessa Leonard, KELLER WILLIAMS REALTY- PALM HARBOR. Stellar MLS
- $635,0003 bd2 ba2.2k sqft1775 STABLE TRAIL, PALM HARBOR, FL 34685For SaleMLS ID #TB8502524, Jeffrey Borham, PA, EXP REALTY LLC. Stellar MLS
- $869,0005 bd3 ba3.2k sqft3297 VALEMOOR DRIVE, PALM HARBOR, FL 34685For SaleMLS ID #TB8503375, Hilda Loaiza, GO REAL ESTATE GROUP. Stellar MLS
- $729,0004 bd3 ba2.7k sqft16215 HOYLAKE DRIVE, ODESSA, FL 33556For SaleMLS ID #TB8505745, Carsten Prause, CHARLES RUTENBERG REALTY INC. Stellar MLS
