Well-maintained 3-bedroom, 2-bath home offering plenty of indoor and outdoor living space. Features include a fenced yard, attached garage, walkout basement, screened-in porch, and deck—perfect for relaxing or entertaining. One of the home’s most unique features is the upper viewing tower with eight windows, providing a wonderful spot to take in the views and enjoy the night sky. A truly distinctive home with character and functionality!
Active
Listed by: Landmark Realty • Jenny A Wisniewski • 618-791-8224
$349,900
751 S Farm #197, Springfield, MO 65809
3beds
1,680sqft
Single Family Residence
Built in 2019
-- sqft lot
$-- Zestimate®
$208/sqft
$-- HOA
What's special
Fenced yardAttached garageScreened-in porchWalkout basement
- 36 days
- 418
- 31
Zillow last checked:
Listing updated:
Listed by:
Jenny A Wisniewski 618-791-8224,
Landmark Realty,
John E Wisniewski 314-341-6568,
Landmark Realty
Source: MARIS,MLS#: 26048363 Originating MLS: Southwestern Illinois Board of REALTORS
Originating MLS: Southwestern Illinois Board of REALTORSFacts & features
Interior
Bedrooms & bathrooms
- Bedrooms: 3
- Bathrooms: 2
- Full bathrooms: 2
- Main level bathrooms: 2
- Main level bedrooms: 2
Heating
- Heat Pump
Cooling
- Heat Pump
Features
- Basement: Full,Walk-Out Access
- Has fireplace: No
Interior area
- Total interior livable area: 1,680 sqft
- Finished area above ground: 1,680
Property
Parking
- Total spaces: 2
- Parking features: Garage - Attached
- Attached garage spaces: 2
Features
- Levels: One
- Patio & porch: Covered, Deck
Lot
- Features: Level
Details
- Parcel number: 1223404018
- Special conditions: Standard
Construction
Type & style
- Home type: SingleFamily
- Architectural style: Ranch
- Property subtype: Single Family Residence
Materials
- Vinyl Siding
Condition
- Year built: 2019
Utilities & green energy
- Electric: Ameren
- Sewer: Septic Tank
- Water: Well
Community & HOA
Community
- Subdivision: Cedar Hills Estates 1st Add
HOA
- Has HOA: No
Location
- Region: Springfield
Financial & listing details
- Price per square foot: $208/sqft
- Annual tax amount: $1,985
- Date on market: 7/29/2026
- Listing terms: Cash,Conventional
Estimated market value
Not available
Estimated sales range
Not available
Not available
Price history
| Date | Event | Price |
|---|---|---|
| 7/29/2026 | Listed for sale | $349,900$208/sqft |
Source:  MARIS #26048363 Report a problem MARIS #26048363 Report a problem | ||
Public tax history
Tax history is unavailable.
Monthly payment
Est. payment
Payment breakdown
Explore the cost of this home by adjusting the details. Changes won't be saved.Climate risks
Neighborhood: 65809
Nearby schools
Schools provided by the listing agent
- Elementary: Hickory Hills Elem.
- Middle: Hickory Hills Middle
- High: Glendale High
Source: MARIS. This data may not be complete. We recommend contacting the local school district to confirm school assignments for this home.
- $327,1002 bd2 ba1.6k sqft751 S Farm Road 197, Springfield, MO 65809Off Market
- $296,1003 bd2 ba1.8k sqft763 S Farm Road 197, Springfield, MO 65809Off Market
- $346,7003 bd2 ba2k sqft741 S Farm Road 197, Springfield, MO 65809Off Market
- $256,2003 bd2 ba1.5k sqft4931 E Poplar Ln, Springfield, MO 65809Off Market
Similar homes
- $329,9003 bd2 ba1.7k sqft942 S Greentree Avenue, Springfield, MO 65809Active

 MLS ID #60331460, Douglas Lutz, Keller Williams Local. SOMOMLS as distributed by MLS GRID
 - $265,0003 bd2 ba1.6k sqft4851 E Weeping Willow Lane, Springfield, MO 65809Active
 MLS ID #60331236, Educators Realty Group powered by Keller Williams, Keller Williams Local. SOMOMLS as distributed by MLS GRID
 - $350,0002 bd2 ba1.4k sqft2031 N Farm Rd 197, Springfield, MO 65802Active
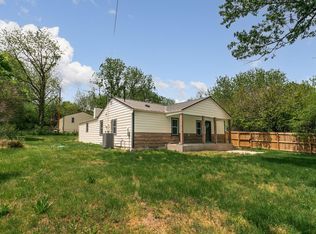 MLS ID #60320651, Rhett Smillie, Keller Williams Local. SOMOMLS as distributed by MLS GRID
 - $324,9003 bd3 ba1.9k sqft4219 E Summer Set Street, Springfield, MO 65802Active
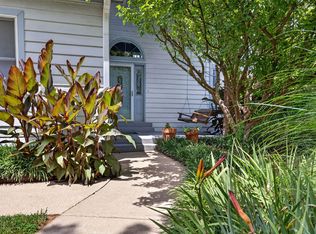 MLS ID #60328636, Kelly Frey, Keller Williams Local. SOMOMLS as distributed by MLS GRID
 - $350,0003 bd2 ba1.4k sqft3760 E Shelby Road, Springfield, MO 65803ActiveMLS ID #60331190, Mason Kesterson, Alpha Realty MO, LLC. SOMOMLS as distributed by MLS GRID
- $365,0003 bd3 ba2.2k sqft4747 S Roslyn Avenue, Springfield, MO 65804ActiveMLS ID #60333012, Tanner Robertson, Murney Associates - Primrose. SOMOMLS as distributed by MLS GRID
- $340,0003 bd2 ba1.8k sqft3193 W Grandview Street, Springfield, MO 65803ActiveMLS ID #60333511, Mykyta Arnaut, Alpha Realty MO, LLC. SOMOMLS as distributed by MLS GRID
- $425,0003 bd2 ba2.4k sqft1352 N Lennox Court, Springfield, MO 65802ActiveMLS ID #60332664, Andy J Trussell, Murney Associates - Primrose. SOMOMLS as distributed by MLS GRID
- $324,9003 bd2 ba1.7k sqft3447 S Valley View Avenue, Springfield, MO 65804ActiveMLS ID #60332136, Michelle Hoerschgen, Indy Wallace Realty, LLC. SOMOMLS as distributed by MLS GRID
- $405,0004 bd2 ba2.2k sqft1991 N Parkway Place, Strafford, MO 65757ActiveMLS ID #60332503, Jeanna Holmes, Cantrell Real Estate. SOMOMLS as distributed by MLS GRID
- $365,0004 bd3 ba2.4k sqft1328 E Bennett Street, Springfield, MO 65804ActiveMLS ID #60325634, Laura L. Duckworth, EXP Realty LLC. SOMOMLS as distributed by MLS GRID
- $349,0003 bd2 ba2.1k sqft1360 E Lafayette Street, Springfield, MO 65804ActiveMLS ID #60323017, Mary Hunt, Cantrell Real Estate. SOMOMLS as distributed by MLS GRID
- $369,9003 bd3 ba2.4k sqft4810 S Warwick Avenue, Springfield, MO 65804ActiveMLS ID #60331628, Chelsey M. Hayes, Murney Associates - Nixa. SOMOMLS as distributed by MLS GRID
- $380,0004 bd3 ba1.5k sqft1723 Cottonwood Road, Rogersville, MO 65742ActiveMLS ID #60332662, Stephen Thomas, Alpha Realty MO, LLC. SOMOMLS as distributed by MLS GRID
- $419,0003 bd2 ba1.2k sqft9502 E State Highway Ad, Rogersville, MO 65742ActiveMLS ID #60333149, Alexis Martz, Trelora Realty, Inc. SOMOMLS as distributed by MLS GRID
- $259,0003 bd3 ba1.7k sqft523 E Camino Street, Springfield, MO 65810ActiveMLS ID #60334133, Langston Group, Murney Associates - Primrose. SOMOMLS as distributed by MLS GRID
- $459,0003 bd2 ba2.3k sqft2266 S Meadowview Avenue, Springfield, MO 65804ActiveMLS ID #60329978, Jaime L. Looney, Murney Associates - Primrose. SOMOMLS as distributed by MLS GRID
- $267,9003 bd2 ba1.3k sqft2941 E Belmont Street, Springfield, MO 65802ActiveMLS ID #60326180, Billy Bruce, Billy Bruce Realty. SOMOMLS as distributed by MLS GRID
- $290,0003 bd2 ba1.3k sqft5866 E Linda Street, Rogersville, MO 65742ActiveMLS ID #60325589, Holt Homes Group, Keller Williams Local. SOMOMLS as distributed by MLS GRID
- $330,0003 bd2 ba1.7k sqft3945 W Cardinal Street, Springfield, MO 65810ActiveMLS ID #60332881, Johnathan Little, Keller Williams Local. SOMOMLS as distributed by MLS GRID
