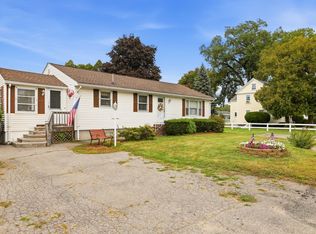
Charming Lowell Ranch with Updates & Versatile Outdoor Space! Welcome to this well-maintained ranch-style home offering comfortable one-level living with plenty of additional space to make your own. Featuring 3 bedrooms and 1 full bath, this home combines classic charm with thoughtful updates. The kitchen features stone countertops, stainless steel appliances, and a gas range, while hardwood floors add warmth throughout the main living areas. Central A/C provides added comfort year-round. The finished basement offers even more flexibility, with a bonus room that could be used as a home office, guest space, or hobby room, along with convenient laundry. Step outside to enjoy the new backyard patio, enclosed porch, fenced yard, and dedicated garden space—perfect for relaxing, entertaining, or enjoying your green thumb. A true standout is the oversized shed, complete with power and designed with the feel of a cabin or pool house. Recent improvements to the shed include new siding and a new roof, with fresh paint adding to its appeal. With city water and sewer and a convenient ranch layout, this Lowell home offers versatility both inside and out. Come see all it has to offer! Delayed showings until the OPEN HOUSE on Friday 9/25 4 PM to 6 PM.
Pending
$500,000
751 Varnum Ave, Lowell, MA 01854
3beds
1,640sqft
Single Family Residence
Built in 1962
10,018 Square Feet Lot
$524,600 Zestimate®
$305/sqft
$-- HOA
What's special
Enclosed porchConvenient laundryNew backyard patioComfortable one-level livingBonus roomStainless steel appliancesDedicated garden space
- 22 days
- 1,282
- 81
Likely to sell faster than
Zillow last checked:
Listing updated:
Listed by:
Thomas Bolduc 603-845-6345,
Keller Williams Realty Metropolitan 603-232-8282
Source: MLS PIN,MLS#: 73581762
Facts & features
Interior
Bedrooms & bathrooms
- Bedrooms: 3
- Bathrooms: 1
- Full bathrooms: 1
Heating
- Forced Air, Natural Gas
Cooling
- Central Air
Appliances
- Included: Gas Water Heater, Range, Dishwasher, Microwave, Refrigerator, Washer, Dryer
Features
- Flooring: Tile, Hardwood
- Basement: Full,Finished
- Has fireplace: No
Interior area
- Total structure area: 1,640
- Total interior livable area: 1,640 sqft
- Finished area above ground: 1,215
- Finished area below ground: 425
Property
Parking
- Total spaces: 6
- Parking features: Paved Drive, Off Street
- Uncovered spaces: 6
Features
- Patio & porch: Porch - Enclosed, Patio
- Exterior features: Porch - Enclosed, Patio, Storage, Fenced Yard, Garden
- Fencing: Fenced
Lot
- Size: 10,018 Square Feet
- Features: Corner Lot, Level
Details
- Parcel number: 3175226
- Zoning: SSF
Construction
Type & style
- Home type: SingleFamily
- Architectural style: Ranch
- Property subtype: Single Family Residence
Materials
- Frame
- Foundation: Concrete Perimeter
- Roof: Shingle
Condition
- Year built: 1962
Utilities & green energy
- Sewer: Public Sewer
- Water: Public
Community & HOA
Community
- Features: Public Transportation, Highway Access
HOA
- Has HOA: No
Location
- Region: Lowell
Financial & listing details
- Price per square foot: $305/sqft
- Tax assessed value: $460,600
- Annual tax amount: $5,288
- Date on market: 9/24/2026
Estimated market value
$524,600
$498,000 - $551,000
$2,141/mo
Price history
| Date | Event | Price |
|---|---|---|
| 9/28/2026 | Pending sale | $500,000$305/sqft |
Source: MLS PIN #73581762 Report a problem | ||
| 9/23/2026 | Listed for sale | $500,000+13.4%$305/sqft |
Source: MLS PIN #73581762 Report a problem | ||
| 6/3/2021 | Sold | $441,000+13.4%$269/sqft |
Source: Public Record Report a problem | ||
| 4/29/2021 | Pending sale | $389,000$237/sqft |
Source:  Keller Williams #72812841 Report a problem Keller Williams #72812841 Report a problem | ||
| 4/21/2021 | Listed for sale | $389,000+54.4%$237/sqft |
Source: Keller Williams #72812841 Report a problem | ||
| 1/31/2007 | Sold | $252,000+303.2%$154/sqft |
Source: Public Record Report a problem | ||
| 4/21/1995 | Sold | $62,500$38/sqft |
Source: Public Record Report a problem | ||
Public tax history
| Year | Property taxes | Tax assessment |
|---|---|---|
| 2025 | $5,288 +6% | $460,600 +9.9% |
| 2024 | $4,990 +4.9% | $419,000 +9.4% |
| 2023 | $4,756 +13.4% | $382,900 +22.9% |
| 2022 | $4,193 | $311,500 |
| 2021 | $4,193 +7.7% | $311,500 +6.9% |
| 2020 | $3,894 +2% | $291,500 +7.2% |
| 2019 | $3,817 +1.1% | $271,900 +3.7% |
| 2018 | $3,774 +3.4% | $262,300 +7.2% |
| 2017 | $3,649 +8.5% | $244,600 +10.3% |
| 2016 | $3,362 | $221,800 |
Find assessor info on the county website
Monthly payment
Est. payment
Payment breakdown
Explore the cost of this home by adjusting the details. Changes won't be saved.Climate risks
Neighborhood: Pawtucketville
Nearby schools
Schools provided by the listing agent
- Elementary: Pawtucketville Memorial Elem S
- Middle: Dr An Wang Middle School
- High: Lhs Career Academy
Source: MLS PIN. This data may not be complete. We recommend contacting the local school district to confirm school assignments for this home.
Similar homes
- $489,9003 bd2 ba1.4k sqft55 Arlington St, Lowell, MA 01854For Sale
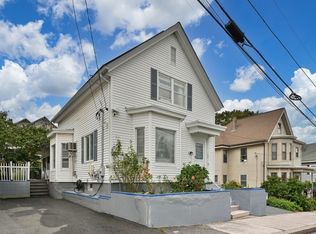 MLS ID #73587436, Kristin Weekley, Leading Edge Real Estate. MLS PIN
 - $640,0004 bd3 ba2.3k sqft105 Freda Ln, Lowell, MA 01854For Sale
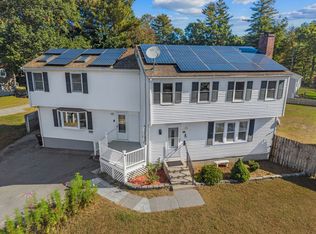 MLS ID #73587729, Kathy Dwyer, Keller Williams Realty. MLS PIN
 - $480,0002 bd1 ba1.1k sqft144 Fox St, Lowell, MA 01850For Sale
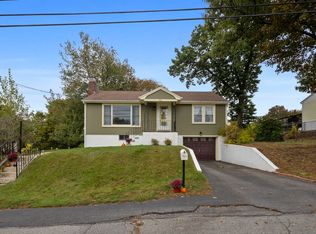 MLS ID #73587154, Stephen Coveno, Fiv Realty Co.. MLS PIN
 - $589,0003 bd1 ba1.7k sqft13 Cedar St, North Chelmsford, MA 01863For Sale
 MLS ID #73577923, Jan Triglione Team, Premier Realty Group, Inc.. MLS PIN
