Situated on a lovely lane of just 11 residences, this spectacular, award-winning John Senhauser design is certain to delight! The setting is absolutely private, while centrality and convenience are still paramount. Encompassing 5,727 SF (per HCA), the house has been completely reimagined since its purchase, having once been entirely pink to a neutral palate with newer wood floors and finishes that complement the house. First floor Primary, gorgeous Primary Bath, a smart, working Kitchen and great layout highlight the main level. Two bedrooms which are ensuite, occupy the second floor and on the garden level, a spacious rec room is adjoined by another bedroom with full bath and the space to create a separate media room with an adjacent room for whatever you wish - office. playroom, meditation room. Possibilities are endless. Three car garage, private entertaining spaces outside and canopies of foliage complete the setting. Home warranty included.
Pending
Price cut: $50K (5/13)
$1,100,000
7510 Fernwood Dr, Cincinnati, OH 45237
4beds
5,727sqft
:
Get pre-qualified$7,741/mo
Single Family Residence
Built in 1992
1.02 Acres Lot
$1,022,500 Zestimate®
$192/sqft
$-- HOA
What's special
Private entertaining spaces outsideGreat layoutThree car garageGorgeous primary bathCanopies of foliageSmart working kitchen
- 139 days |
- 510 |
- 23 |
Zillow last checked:
Listing updated:
Listed by:
Jack Wolking 513-604-1851,
Comey & Shepherd 513-561-5800
Source: Cincy MLS,MLS#: 1866749 Originating MLS: Cincinnati Area Multiple Listing Service
Originating MLS: Cincinnati Area Multiple Listing Service
Facts & features
Interior
Bedrooms & bathrooms
- Bedrooms: 4
- Bathrooms: 6
- Full bathrooms: 4
- 1/2 bathrooms: 2
Primary bedroom
- Features: Bath Adjoins, Walk-In Closet(s), Wall-to-Wall Carpet, Window Treatment
- Level: First
- Area: 285
- Dimensions: 19 x 15
Bedroom 2
- Level: Second
- Area: 210
- Dimensions: 14 x 15
Bedroom 3
- Level: Second
- Area: 210
- Dimensions: 15 x 14
Bedroom 4
- Level: Lower
- Area: 195
- Dimensions: 15 x 13
Bedroom 5
- Area: 0
- Dimensions: 0 x 0
Primary bathroom
- Features: Shower, Double Shower, Double Vanity, Tub, Window Treatment, Marb/Gran/Slate
Bathroom 1
- Features: Full
- Level: First
Bathroom 2
- Features: Partial
- Level: First
Bathroom 3
- Features: Full
- Level: Second
Bathroom 4
- Features: Full
- Level: Second
Dining room
- Features: Built-in Features, Chandelier, Walkout, Window Treatment, Wood Floor
- Level: First
- Area: 225
- Dimensions: 15 x 15
Family room
- Features: Walkout, Wood Floor
- Area: 196
- Dimensions: 14 x 14
Kitchen
- Features: Eat-in Kitchen, Gourmet, Kitchen Island, Wood Floor, Marble/Granite/Slate
- Area: 165
- Dimensions: 15 x 11
Living room
- Features: Walkout, Fireplace, Wood Floor
- Area: 300
- Dimensions: 15 x 20
Office
- Features: Wall-to-Wall Carpet
- Level: Lower
- Area: 255
- Dimensions: 15 x 17
Heating
- Forced Air, Gas
Cooling
- Central Air
Appliances
- Included: Dishwasher, Dryer, Disposal, Microwave, Oven/Range, Refrigerator, Washer, Water Softener, Gas Water Heater
Features
- High Ceilings, Vaulted Ceiling(s), Recessed Lighting
- Doors: French Doors
- Windows: Picture, Clerestory, Insulated Windows
- Basement: Full,Partially Finished,WW Carpet
- Number of fireplaces: 2
- Fireplace features: Wood Burning, Living Room
Interior area
- Total structure area: 5,727
- Total interior livable area: 5,727 sqft
Video & virtual tour
Property
Parking
- Total spaces: 3
- Parking features: Driveway
- Attached garage spaces: 3
- Has uncovered spaces: Yes
Features
- Levels: Two
- Stories: 2
- Patio & porch: Patio
- Has view: Yes
- View description: Trees/Woods
Lot
- Size: 1.02 Acres
- Dimensions: 175.4 x 199.6 iRR
- Features: Cul-De-Sac, Wooded, 1 to 4.9 Acres
Details
- Parcel number: 5260050014600
- Zoning description: Residential
Construction
Type & style
- Home type: SingleFamily
- Architectural style: Contemporary/Modern,Transitional
- Property subtype: Single Family Residence
Materials
- Brick, EIFS
- Foundation: Concrete Perimeter
- Roof: Shingle,Composition
Condition
- New construction: No
- Year built: 1992
Details
- Warranty included: Yes
Utilities & green energy
- Electric: 220 Volts
- Gas: Natural
- Sewer: Public Sewer
- Water: Public
- Utilities for property: Cable Connected
Community & HOA
HOA
- Has HOA: No
Location
- Region: Cincinnati
Financial & listing details
- Price per square foot: $192/sqft
- Tax assessed value: $831,170
- Annual tax amount: $17,552
- Date on market: 1/20/2026
- Listing terms: No Special Financing
Estimated market value
$1,022,500
$971,000 - $1.07M
$6,194/mo
Price history
| Date | Event | Price |
|---|---|---|
| 7/16/2026 | Pending sale | $1,100,000$192/sqft |
Source:  Cincy MLS #1866749 Report a problem Cincy MLS #1866749 Report a problem | ||
| 5/13/2026 | Price change | $1,100,000-4.3%$192/sqft |
Source: Cincy MLS #1866749 Report a problem | ||
| 3/24/2026 | Price change | $1,150,000-10.2%$201/sqft |
Source: Cincy MLS #1866749 Report a problem | ||
| 1/20/2026 | Listed for sale | $1,280,000+128.6%$224/sqft |
Source: Cincy MLS #1866749 Report a problem | ||
| 5/29/2015 | Sold | $560,000-6.5%$98/sqft |
Source: Cincy MLS #1437855 Report a problem | ||
| 3/31/2015 | Pending sale | $599,000$105/sqft |
Source: Keller Williams Advisors Realty #1437855 Report a problem | ||
| 3/3/2015 | Listed for sale | $599,000$105/sqft |
Source: Keller Williams Advisors Realty #1437855 Report a problem | ||
| 11/29/2014 | Listing removed | $599,000$105/sqft |
Source: Keller Williams Advisors Realty #1399237 Report a problem | ||
| 9/25/2014 | Price change | $599,000-7.8%$105/sqft |
Source: Keller Williams Advisors Realty #1399237 Report a problem | ||
| 9/11/2014 | Price change | $649,900-3.7%$113/sqft |
Source: Keller Williams Advisors Realty #1399237 Report a problem | ||
| 7/17/2014 | Price change | $675,000-2.9%$118/sqft |
Source: Keller Williams Advisors Realty #1399237 Report a problem | ||
| 4/22/2014 | Price change | $695,000-4.1%$121/sqft |
Source: Keller Williams Advisors Realty #1399237 Report a problem | ||
| 1/12/2014 | Listed for sale | $725,000$127/sqft |
Source: Keller Williams Advisors Realty #1399237 Report a problem | ||
Public tax history
| Year | Property taxes | Tax assessment |
|---|---|---|
| 2024 | $17,020 -2.2% | $290,910 |
| 2023 | $17,401 +13.8% | $290,910 +31.3% |
| 2022 | $15,288 +1.1% | $221,480 |
| 2021 | $15,123 | $221,480 |
| 2020 | $15,123 +2.3% | $221,480 +13% |
| 2019 | $14,784 +4.7% | $196,000 |
| 2018 | $14,118 | $196,000 0% |
| 2017 | $14,118 +111.8% | $196,001 +110.9% |
| 2016 | $6,664 | $92,915 |
| 2015 | $6,664 -0.5% | $92,915 |
| 2014 | $6,698 -1.5% | $92,915 |
| 2013 | $6,799 +0.4% | $92,915 |
| 2012 | $6,770 +15.4% | $92,915 |
| 2011 | $5,868 -59.5% | $92,915 -62.6% |
| 2010 | $14,482 +1.4% | $248,500 |
| 2009 | $14,279 +1.6% | $248,500 |
| 2008 | $14,048 +14.9% | $248,500 |
| 2007 | $12,228 +1.2% | $248,500 |
| 2006 | $12,079 +6% | $248,500 |
| 2005 | $11,397 -5.2% | $248,500 +3.6% |
| 2003 | $12,016 +7.6% | $239,750 |
| 2002 | $11,166 +2.8% | $239,750 +9.6% |
| 2001 | $10,864 +3.6% | $218,750 |
| 2000 | $10,490 | $218,750 |
Find assessor info on the county website
Monthly payment
Est. payment
Payment breakdown
Explore the cost of this home by adjusting the details. Changes won't be saved.Climate risks
Neighborhood: 45237
Nearby schools
GreatSchools rating
- 5/10Pleasant Ridge Montessori SchoolGrades: PK-7Distance: 1.6 mi
- 3/10Woodward Career Technical High SchoolGrades: 7-12Distance: 1.9 mi
- 5/10Shroder Paideia High SchoolGrades: 8-12Distance: 3 mi
- $875,0004 bd4 ba3.8k sqft7520 Fernwood Dr, Cincinnati, OH 45237Sold
- $828,7002 bd4 ba3.1k sqft3036 Burning Tree Ln, Cincinnati, OH 45237Off Market
- $1,102,4006 bd6 ba4.5k sqft7500 Fernwood Dr, Cincinnati, OH 45237Off Market
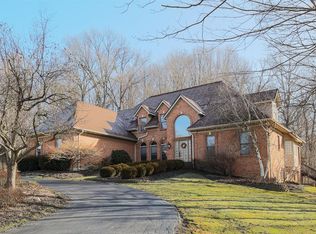
- $1,187,1004 bd4 ba3.9k sqft7530 Fernwood Dr, Cincinnati, OH 45237Off Market
- $817,100-- bd-- ba-- sqftFernwood Dr, Cincinnati, OH 45237Off Market
- $1,197,7004 bd3 ba4.3k sqft7505 Fernwood Dr, Cincinnati, OH 45237Off Market
- $1,193,5005 bd5 ba5.6k sqft3033 Burning Tree Ln, Cincinnati, OH 45237Off Market
- $1,020,6004 bd3 ba2.5k sqft7515 Fernwood Dr, Cincinnati, OH 45237Off Market
A local agent can set up tours, give advice and negotiate with sellers.
A local lender can help you make sure your offer is ready when you are.
Similar homes
- $1,425,0004 bd4 ba6.1k sqft7708 Creekwood Ln, Cincinnati, OH 45237For Sale
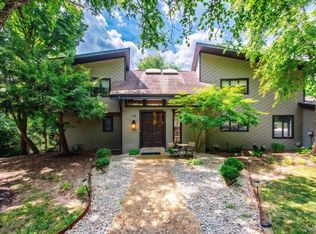
 MLS ID #1888205, Yanjin Ao, OwnerLand Realty, Inc.. Cincy MLS
 - $999,0004 bd3 ba3.2k sqft35 Walnut Ave, Wyoming, OH 45215For Sale
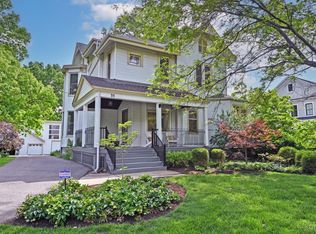 MLS ID #1886754, Amy Getgey, Comey & Shepherd. Cincy MLS
 - $985,0004 bd3 ba3.1k sqft884 Wallace Ave, Milford, OH 45150For Sale
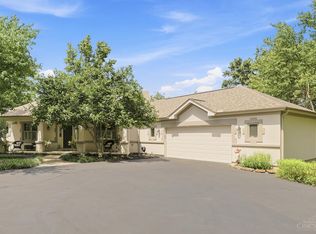 MLS ID #1888475, Sondra M Parker, Coldwell Banker Realty. Cincy MLS
 - $965,0003 bd3 ba4k sqft5 Linden Ln, Cincinnati, OH 45215For Sale
 MLS ID #1887803, Sue S Lewis, Sibcy Cline, Inc.. Cincy MLS
 - $745,0004 bd3 ba3k sqft6610 Hudson Pkwy, Cincinnati, OH 45213For SaleMLS ID #1877994, Emily Custer, TREO REALTORS. Cincy MLS
- $950,0003 bd3 ba3.6k sqft5739 Sanctuary Pl, Cincinnati, OH 45230For SaleMLS ID #1888982, Scott A Oyler, Coldwell Banker Realty. Cincy MLS
- $1,299,0005 bd7 ba6.8k sqft320 Reily Rd, Cincinnati, OH 45215For SaleMLS ID #1881003, Margaret L Brown, Sibcy Cline, Inc.. Cincy MLS
- $625,0005 bd4 ba4k sqft3307 Brinton Trl, Cincinnati, OH 45241For SaleMLS ID #1888629, Lisa Pregent, Comey & Shepherd. Cincy MLS
- $982,5005 bd5 ba5.7k sqft684 Balbriggan Ct, Cincinnati, OH 45255For SaleMLS ID #1885596, Heather R. Herr, Private Real Estate Collection. Cincy MLS
- $950,0004 bd4 ba3.6k sqft7976 Ashley View Dr, Cincinnati, OH 45227For SaleMLS ID #1887634, Steven Koleno, Beycome Brokerage Realty LLC. Cincy MLS
- $899,9004 bd3 ba3.9k sqft1723 Laurel Glen Ct, Loveland, OH 45140For SaleMLS ID #1889097, Kevin E Hildebrand, eXp Realty. Cincy MLS
- $850,0004 bd4 ba4.2k sqft11725 Darbyshire Ct, Loveland, OH 45140For SaleMLS ID #1887895, Jamil Saman, eXp Realty. Cincy MLS
- $775,0004 bd4 ba3.8k sqft10100 Humphrey Rd, Cincinnati, OH 45242For SaleMLS ID #1888128, Andrea DeStefano, Sibcy Cline, Inc.. Cincy MLS
- $990,0004 bd3 ba2.8k sqft6208 Snidercrest Dr, Mason, OH 45040For SaleMLS ID #1881225, Deborah Watters, Coldwell Banker Heritage. Cincy MLS
- $1,145,0004 bd4 ba3.4k sqft3617 Archer Ave, Cincinnati, OH 45208For SaleMLS ID #1885805, Eric Surkamp, Comey & Shepherd. Cincy MLS
- $1,189,0006 bd6 ba5k sqft886 Squire Oaks Dr, Villa Hills, KY 41017For SaleMLS ID #642979, Lindsay Heeger, eXp Realty LLC. NKMLS
- $999,9994 bd4 ba3.6k sqft7156 Maple Ave, Cincinnati, OH 45243For SaleMLS ID #1881879, Kimberly Louis, RE/MAX Preferred Group. Cincy MLS
- $1,195,0004 bd4 ba3.4k sqft1080 Tuscany Pl, Cincinnati, OH 45226New ConstructionMLS ID #1879421, Brian Hubert, Comey & Shepherd. Cincy MLS
- $1,050,0003 bd3 ba2.9k sqft7845 Euclid Ave, Cincinnati, OH 45243For SaleMLS ID #1869604, Patrick Gunning, Coldwell Banker Realty. Cincy MLS
- $1,086,0005 bd5 ba5.9k sqft151 Vista Ridge Dr, South Lebanon, OH 45065For SaleMLS ID #1877335, Alexandra Parker, OwnerLand Realty, Inc.. Cincy MLS
