Beautiful single-story home in sought-after Hickory Springs in Frisco ISD featuring 3 bedrooms, 2 bathrooms, a private office, and 2,357 square feet of well-designed living space. New countertops and recent bathroom vanities. This traditional brick home offers an open floorplan with wood and tile flooring, vaulted ceilings, decorative lighting, skylights, built-in cabinetry, and abundant natural light throughout. The spacious living room includes a gas fireplace with custom built-ins and flows into the large kitchen with granite countertops, gas cooktop, breakfast bar, pantry, and generous cabinet space. The oversized primary suite features dual vanities, jetted tub, separate shower, custom closet system, and walk-in closet. Split secondary bedrooms provide added privacy. Enjoy multiple dining areas, a separate utility room with extra storage, and an oversized rear-entry garage with alley access. The landscaped backyard includes a covered patio, sprinkler system, and plenty of space for relaxing or entertaining. Conveniently located near shopping, dining, schools, parks, and major commuter routes. Zoned to Bright Academy, Staley Middle School, and Frisco High School. Seller will consider financing for a qualified buyer.
For sale
Price increase: $4.9K (7/14)
$519,900
7512 Blossom Ln, Frisco, TX 75034
3beds
2,357sqft
:
Get pre-qualified$3,731/mo
Single Family Residence
Built in 1999
6,098 Square Feet Lot
$-- Zestimate®
$221/sqft
$114/mo HOA
What's special
Traditional brick homeOpen floorplanLandscaped backyardAbundant natural light throughoutPrivate officeGranite countertopsWood and tile flooring
- 75 days |
- 314 |
- 8 |
Zillow last checked:
Listing updated:
Listed by:
Tod Franklin 0540728 214-207-0210,
DFWCityhomes 214-207-0210
Source: NTREIS,MLS#: 21262555
Facts & features
Interior
Bedrooms & bathrooms
- Bedrooms: 3
- Bathrooms: 2
- Full bathrooms: 2
Primary bedroom
- Features: Built-in Features, Closet Cabinetry, Ceiling Fan(s), Dual Sinks, Double Vanity, En Suite Bathroom, Jetted Tub, Separate Shower, Walk-In Closet(s)
- Level: First
- Dimensions: 18 x 14
Bedroom
- Features: Ceiling Fan(s), Split Bedrooms
- Level: First
- Dimensions: 12 x 12
Bedroom
- Features: Ceiling Fan(s), Split Bedrooms
- Level: First
- Dimensions: 13 x 12
Breakfast room nook
- Features: Eat-in Kitchen
- Level: First
- Dimensions: 13 x 10
Dining room
- Level: First
- Dimensions: 13 x 12
Kitchen
- Features: Breakfast Bar, Built-in Features, Eat-in Kitchen, Granite Counters, Pantry
- Level: First
- Dimensions: 14 x 13
Living room
- Features: Built-in Features, Ceiling Fan(s), Fireplace
- Level: First
- Dimensions: 19 x 15
Office
- Features: Ceiling Fan(s)
- Level: First
- Dimensions: 12 x 11
Utility room
- Features: Built-in Features, Utility Room
- Level: First
- Dimensions: 9 x 6
Heating
- Central, Natural Gas
Cooling
- Central Air, Ceiling Fan(s), Electric
Appliances
- Included: Some Gas Appliances, Dishwasher, Electric Water Heater, Gas Cooktop, Disposal, Microwave, Plumbed For Gas
- Laundry: Washer Hookup, Electric Dryer Hookup, Laundry in Utility Room
Features
- Built-in Features, Chandelier, Decorative/Designer Lighting Fixtures, Double Vanity, Eat-in Kitchen, Granite Counters, High Speed Internet, Open Floorplan, Vaulted Ceiling(s), Natural Woodwork, Walk-In Closet(s)
- Flooring: Ceramic Tile, Wood
- Windows: Skylight(s), Window Coverings
- Has basement: No
- Number of fireplaces: 1
- Fireplace features: Gas Log, Gas Starter, Living Room
Interior area
- Total interior livable area: 2,357 sqft
Property
Parking
- Total spaces: 2
- Parking features: Alley Access, Door-Multi, Driveway, Garage, Garage Door Opener, Inside Entrance, Kitchen Level, Lighted, Oversized, Garage Faces Rear, Side By Side
- Attached garage spaces: 2
Features
- Levels: One
- Stories: 1
- Patio & porch: Patio, Side Porch, Covered
- Exterior features: Lighting, Rain Gutters
- Pool features: None
- Fencing: Back Yard,Wood
Lot
- Size: 6,098 Square Feet
- Features: Back Yard, Interior Lot, Lawn, Landscaped, Level, Sprinkler System
Details
- Parcel number: R376000C00901
Construction
Type & style
- Home type: SingleFamily
- Architectural style: Traditional,Detached
- Property subtype: Single Family Residence
Materials
- Block
- Foundation: Slab
- Roof: Composition
Condition
- Year built: 1999
Utilities & green energy
- Sewer: Public Sewer
- Water: Public
- Utilities for property: Electricity Connected, Natural Gas Available, Sewer Available, Separate Meters, Underground Utilities, Water Available
Community & HOA
Community
- Features: Curbs, Sidewalks
- Security: Smoke Detector(s)
- Subdivision: Hickory Spgs
HOA
- Has HOA: Yes
- Services included: All Facilities, Association Management
- HOA fee: $343 quarterly
- HOA name: Frisco Hickory Springs - Goodwi
- HOA phone: 214-833-3686
Location
- Region: Frisco
Financial & listing details
- Price per square foot: $221/sqft
- Tax assessed value: $545,067
- Annual tax amount: $9,132
- Date on market: 5/13/2026
- Cumulative days on market: 75 days
- Listing terms: Cash,Conventional,FHA,Owner Will Carry,VA Loan
Estimated market value
Not available
Estimated sales range
Not available
Not available
Price history
| Date | Event | Price |
|---|---|---|
| 7/25/2026 | Listed for rent | $3,300+11.9%$1/sqft |
Source: Zillow Rentals Report a problem | ||
| 7/14/2026 | Price change | $519,900+1%$221/sqft |
Source: NTREIS #21262555 Report a problem | ||
| 6/21/2026 | Price change | $515,000-1.9%$218/sqft |
Source: NTREIS #21262555 Report a problem | ||
| 5/13/2026 | Listed for sale | $525,000$223/sqft |
Source: NTREIS #21262555 Report a problem | ||
| 3/14/2026 | Listing removed | $2,950$1/sqft |
Source: Zillow Rentals Report a problem | ||
| 1/23/2025 | Price change | $2,950-1.7%$1/sqft |
Source: Zillow Rentals Report a problem | ||
| 1/18/2025 | Price change | $3,000-3.2%$1/sqft |
Source: Zillow Rentals Report a problem | ||
| 1/14/2025 | Price change | $3,100-3.1%$1/sqft |
Source: Zillow Rentals Report a problem | ||
| 1/10/2025 | Price change | $3,200-2.9%$1/sqft |
Source: Zillow Rentals Report a problem | ||
| 1/4/2025 | Price change | $3,295-2.9%$1/sqft |
Source: Zillow Rentals Report a problem | ||
| 12/30/2024 | Price change | $3,395-1.6%$1/sqft |
Source: Zillow Rentals Report a problem | ||
| 12/16/2024 | Listed for rent | $3,450+19%$1/sqft |
Source: Zillow Rentals Report a problem | ||
| 8/6/2022 | Listing removed | -- |
Source: Zillow Rental Manager Report a problem | ||
| 7/18/2022 | Price change | $2,900-3.3%$1/sqft |
Source: Zillow Rental Manager Report a problem | ||
| 7/13/2022 | Price change | $3,000-3.2%$1/sqft |
Source: Zillow Rental Manager Report a problem | ||
| 7/6/2022 | Price change | $3,100-3.1%$1/sqft |
Source: Zillow Rental Manager Report a problem | ||
| 7/1/2022 | Price change | $3,200-3%$1/sqft |
Source: Zillow Rental Manager Report a problem | ||
| 6/28/2022 | Price change | $3,300-2.9%$1/sqft |
Source: Zillow Rental Manager Report a problem | ||
| 6/24/2022 | Listed for rent | $3,400+21.4%$1/sqft |
Source: Zillow Rental Manager Report a problem | ||
| 6/22/2021 | Listing removed | -- |
Source: Zillow Rental Manager Report a problem | ||
| 6/11/2021 | Price change | $2,800-3.4%$1/sqft |
Source: Zillow Rental Manager Report a problem | ||
| 5/30/2021 | Listed for rent | $2,900$1/sqft |
Source: Zillow Rental Manager Report a problem | ||
| 3/24/2021 | Listing removed | -- |
Source: Owner Report a problem | ||
Public tax history
| Year | Property taxes | Tax assessment |
|---|---|---|
| 2025 | $8,830 -7.8% | $545,067 -2.5% |
| 2024 | $9,574 +5.3% | $558,889 +3.9% |
| 2023 | $9,094 +10% | $538,000 +23.2% |
| 2022 | $8,265 +26.7% | $436,550 +31.3% |
| 2021 | $6,525 +2.8% | $332,380 +5.2% |
| 2020 | $6,349 +2.7% | $315,805 +4.3% |
| 2019 | $6,182 -3.3% | $302,885 +1.7% |
| 2018 | $6,396 +8.5% | $297,678 +8.5% |
| 2017 | $5,895 | $274,246 +2.3% |
| 2016 | $5,895 +26% | $268,000 +9.9% |
| 2015 | $4,679 | $243,767 +16.5% |
| 2014 | $4,679 | $209,163 +3.2% |
| 2013 | -- | $202,637 +1.6% |
| 2012 | -- | $199,544 -3.8% |
| 2011 | -- | $207,477 -2.3% |
| 2010 | -- | $212,334 -2.3% |
| 2009 | -- | $217,263 +2.5% |
| 2008 | -- | $212,000 +4.4% |
| 2007 | -- | $203,095 -7.9% |
| 2006 | -- | $220,514 +2.7% |
| 2005 | -- | $214,815 +5.7% |
| 2004 | -- | $203,267 0% |
| 2003 | -- | $203,313 -0.6% |
| 2002 | -- | $204,461 +5.5% |
| 2001 | -- | $193,857 +2.5% |
| 2000 | -- | $189,157 |
Find assessor info on the county website
Monthly payment
Est. payment
Payment breakdown
Explore the cost of this home by adjusting the details. Changes won't be saved.Climate risks
Neighborhood: 75034
Nearby schools
GreatSchools rating
- 6/10Bright AcademyGrades: PK-5Distance: 0.4 mi
- 6/10Staley Middle SchoolGrades: 6-8Distance: 0.9 mi
- 7/10Frisco High SchoolGrades: 9-12Distance: 1 mi
Schools provided by the listing agent
- Elementary: Bright
- Middle: Staley
- High: Frisco
- District: Frisco ISD
Source: NTREIS. This data may not be complete. We recommend contacting the local school district to confirm school assignments for this home.
- $521,3003 bd2 ba2.8k sqft7508 Blossom Ln, Frisco, TX 75034Off Market

- $513,6003 bd2 ba2.3k sqft7516 Blossom Ln, Frisco, TX 75034Off Market
- $523,2003 bd3 ba2.6k sqft7504 Blossom Ln, Frisco, TX 75034Off Market
- $518,0004 bd3 ba2.6k sqft7511 Acorn Ln, Frisco, TX 75034Off Market
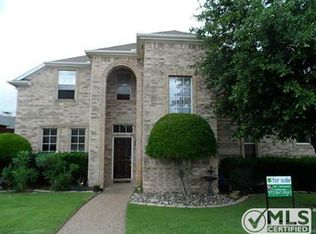
- $579,3004 bd3 ba2.5k sqft7602 Blossom Ln, Frisco, TX 75034Off Market
- $506,4003 bd2 ba2.4k sqft7507 Acorn Ln, Frisco, TX 75034Off Market
- $644,9004 bd3 ba2.6k sqft7515 Acorn Ln, Frisco, TX 75034Off Market
- $556,1004 bd3 ba2.9k sqft7511 Blossom Ln, Frisco, TX 75034Off Market
A local agent can set up tours, give advice and negotiate with sellers.
Similar homes
- $525,0003 bd3 ba2.1k sqft4671 Childress Trl, Frisco, TX 75034For Sale
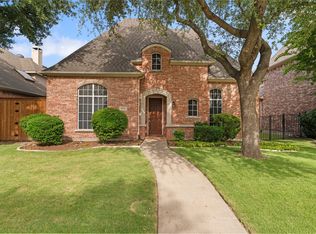 MLS ID #21330947, Ken Phuong. NTREIS
 - $510,0003 bd3 ba2k sqft10269 Boyton Canyon Rd, Frisco, TX 75035For Sale
 MLS ID #21324726, Jan Richey. NTREIS
 - $549,9003 bd3 ba2.7k sqft3477 Washington Dr, Frisco, TX 75034For Sale
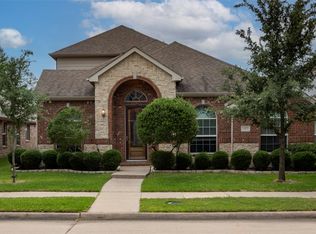 MLS ID #21274793, Sean Li. NTREIS
 - $514,9003 bd3 ba2.1k sqft10809 River Oaks Dr, Frisco, TX 75035For Sale
 MLS ID #21258059, Srinivas Chidurala. NTREIS
 - $650,0004 bd4 ba3.2k sqft3885 Johnson St, Frisco, TX 75034For SaleMLS ID #21339794, Natalie Newberry. NTREIS
- $459,5002 bd2 ba2.2k sqft248 Burnswick Isles Way, Frisco, TX 75034For SaleMLS ID #21271968, Jenny Dowdy. NTREIS
- $575,0003 bd3 ba2.3k sqft4315 Sandalwood Ln, Frisco, TX 75035For SaleMLS ID #21297375, Christie Cannon. NTREIS
- $520,7172 bd2 ba1.8k sqft153 Byron Nelson Ct, Frisco, TX 75036For SaleMLS ID #21215188, Jeanne Slay. NTREIS
- $625,0004 bd3 ba2.7k sqft4015 Guadalupe Ln, Frisco, TX 75034For SaleMLS ID #21273374, Kathryn Leach. NTREIS
- $549,0003 bd3 ba2.1k sqft1437 Rogers Ct, Allen, TX 75013For SaleMLS ID #21246550, Beth Douglas. NTREIS
- $550,0004 bd3 ba2.8k sqft13442 Four Willows Dr, Frisco, TX 75035For SaleMLS ID #21287196, Jessica Hughey. NTREIS
- $465,0004 bd2 ba2k sqft11202 Outpost Trl, Frisco, TX 75033For SaleMLS ID #21307590, Carly Medonich. NTREIS
- $520,0004 bd3 ba2.6k sqft2441 Brycewood Ln, Plano, TX 75025For SaleMLS ID #21334121, Kim Sunlin. NTREIS
- $559,0004 bd4 ba2.9k sqft2185 Goliad Cir, Frisco, TX 75033For SaleMLS ID #21279936, Alisha Billingsley. NTREIS
- $470,0003 bd2 ba2k sqft13348 Mondovi Dr, Frisco, TX 75033For SaleMLS ID #21258255, Will Harris. NTREIS
- $461,9993 bd2 ba1.7k sqft9754 Boyton Canyon Rd, Frisco, TX 75035For SaleMLS ID #21219033, Faizur Rahman. NTREIS
- $399,0003 bd2 ba1.7k sqft10518 Brandenberg Dr, Frisco, TX 75035For SaleMLS ID #21291253, Rusty Pierce. NTREIS
- $488,5004 bd2 ba2.7k sqft2636 Deer Hollow Dr, Little Elm, TX 75068For SaleMLS ID #21267281, Shelly Kalmus. NTREIS
- $699,9995 bd3 ba3.1k sqft7800 Crazy Horse Dr, Frisco, TX 75034For SaleMLS ID #21298093, Tonya Cain. NTREIS
- $499,0004 bd2 ba2.3k sqft881 Sibyl Ln, Prosper, TX 75078For SaleMLS ID #21212734, Paulette Greene. NTREIS
