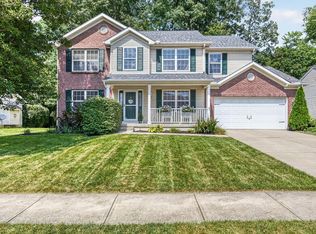
Space, light and flexibility come together in this beautifully appointed home with over 3,200 sq ft of finished living space. Hardwood floors flow throughout the main living areas, where vaulted ceilings, abundant natural light and a gas fireplace create an inviting atmosphere. The eat-in kitchen is perfect for casual mornings, while the first-floor primary suite offers a walk-in closet and convenient nearby laundry. Upstairs, a loft and 2 additional bedrooms provide flexible space. The huge finished lower level includes a full bath, bonus living area and storage, ideal for guests, game days or a private suite. Step out to the deck and enjoy peaceful pond views, plus access to community amenities including a clubhouse, pool, fitness center and more. Just 8 minutes from Kings Island and close to Landen, Mason-Montgomery Road, shopping and dining.
Pending
$425,000
7515 Ribbon Falls Ln, Maineville, OH 45039
3beds
3,200sqft
Single Family Residence
Built in 2007
5,357 Square Feet Lot
$-- Zestimate®
$133/sqft
$183/mo HOA
What's special
Gas fireplaceHuge finished lower levelFirst-floor primary suiteVaulted ceilingsConvenient nearby laundryPeaceful pond viewsAbundant natural light
- 28 days
- 599
- 55
Likely to sell faster than
Zillow last checked:
Listing updated:
Listed by:
Michael P Hines 513-260-0424,
Coldwell Banker Realty 513-321-9944,
Heather M Stallmeyer 919-280-1946,
Coldwell Banker Realty
Source: Cincy MLS,MLS#: 1894287 Originating MLS: Cincinnati Area Multiple Listing Service
Originating MLS: Cincinnati Area Multiple Listing Service
Facts & features
Interior
Bedrooms & bathrooms
- Bedrooms: 3
- Bathrooms: 4
- Full bathrooms: 3
- 1/2 bathrooms: 1
Primary bedroom
- Features: Bath Adjoins, Walk-In Closet(s), Wall-to-Wall Carpet
- Level: First
- Area: 299
- Dimensions: 13 x 23
Bedroom 2
- Level: Second
- Area: 160
- Dimensions: 10 x 16
Bedroom 3
- Level: Second
- Area: 126
- Dimensions: 9 x 14
Bedroom 4
- Area: 0
- Dimensions: 0 x 0
Bedroom 5
- Area: 0
- Dimensions: 0 x 0
Primary bathroom
- Features: Shower, Tile Floor, Double Vanity
Bathroom 1
- Features: Full
- Level: First
Bathroom 2
- Features: Partial
- Level: First
Bathroom 3
- Features: Full
- Level: Second
Bathroom 4
- Features: Full
- Level: Lower
Dining room
- Area: 0
- Dimensions: 0 x 0
Family room
- Area: 0
- Dimensions: 0 x 0
Kitchen
- Features: Pantry, Counter Bar, Eat-in Kitchen, Wood Cabinets, Wood Floor, Marble/Granite/Slate
- Area: 150
- Dimensions: 10 x 15
Living room
- Features: Wood Floor
- Area: 312
- Dimensions: 13 x 24
Office
- Area: 0
- Dimensions: 0 x 0
Heating
- Electric, Heat Pump
Cooling
- Central Air
Appliances
- Included: Dishwasher, Microwave, Oven/Range, Refrigerator, Water Softener, Electric Water Heater
Features
- High Ceilings, Vaulted Ceiling(s)
- Windows: Aluminum Frames
- Basement: Full,Finished
- Attic: Storage
- Number of fireplaces: 1
- Fireplace features: Gas
Interior area
- Total structure area: 3,200
- Total interior livable area: 3,200 sqft
Property
Parking
- Total spaces: 2
- Parking features: Driveway
- Attached garage spaces: 2
- Has uncovered spaces: Yes
Features
- Levels: Two
- Stories: 2
- Has view: Yes
- View description: Lake/Pond
- Has water view: Yes
- Water view: Lake/Pond
- Waterfront features: Lake/Pond
Lot
- Size: 5,357 Square Feet
- Features: Less than .5 Acre
Details
- Parcel number: 1622264093
- Zoning description: Residential
- Other equipment: Sump Pump
Construction
Type & style
- Home type: SingleFamily
- Architectural style: Traditional
- Property subtype: Single Family Residence
Materials
- Stone, Vinyl Siding
- Foundation: Concrete Perimeter
- Roof: Shingle
Condition
- New construction: No
- Year built: 2007
Utilities & green energy
- Gas: Natural
- Sewer: Public Sewer
- Water: Public
Community & HOA
Community
- Subdivision: The Falls At Landen
HOA
- Has HOA: Yes
- Services included: Clubhouse, Pool
- HOA fee: $550 quarterly
- HOA name: Landen Falls
Location
- Region: Maineville
Financial & listing details
- Price per square foot: $133/sqft
- Tax assessed value: $366,970
- Annual tax amount: $3,554
- Date on market: 9/18/2026
- Listing terms: No Special Financing
Estimated market value
Not available
Estimated sales range
Not available
Not available
Price history
| Date | Event | Price |
|---|---|---|
| 10/8/2026 | Pending sale | $425,000$133/sqft |
Source:  Cincy MLS #1894287 Report a problem Cincy MLS #1894287 Report a problem | ||
| 9/18/2026 | Listed for sale | $425,000+54.8%$133/sqft |
Source: Cincy MLS #1894287 Report a problem | ||
| 9/25/2019 | Sold | $274,500-1.9%$86/sqft |
Source: Cincy MLS #1633414 Report a problem | ||
| 9/25/2019 | Listed for sale | $279,900$87/sqft |
Source: Comey & Shepherd #1633414 Report a problem | ||
| 8/14/2019 | Pending sale | $279,900$87/sqft |
Source: Comey & Shepherd #1633414 Report a problem | ||
| 8/9/2019 | Listed for sale | $279,900+28.4%$87/sqft |
Source: Comey & Shepherd #1633414 Report a problem | ||
| 5/18/2016 | Sold | $218,000+11.8%$68/sqft |
Source: Cincy MLS #1486888 Report a problem | ||
| 8/14/2013 | Sold | $195,000-4.9%$61/sqft |
Source: Cincy MLS #1354164 Report a problem | ||
| 8/6/2013 | Pending sale | $205,000$64/sqft |
Source: Comey & Shepherd Realtors #1354164 Report a problem | ||
| 5/14/2013 | Price change | $205,000-6.8%$64/sqft |
Source: Comey & Shepherd Realtors #1354164 Report a problem | ||
| 4/24/2013 | Listed for sale | $220,000-12.3%$69/sqft |
Source: Comey & Shepherd Realtors #1354164 Report a problem | ||
| 8/30/2007 | Sold | $250,800$78/sqft |
Source: Public Record Report a problem | ||
Public tax history
| Year | Property taxes | Tax assessment |
|---|---|---|
| 2025 | $6,505 -1.9% | $128,440 |
| 2024 | $6,632 +16.8% | $128,440 +30% |
| 2023 | $5,678 +1.6% | $98,790 0% |
| 2022 | $5,588 +19.5% | $98,791 |
| 2021 | $4,674 +3.5% | $98,791 +23% |
| 2020 | $4,517 -1.3% | $80,321 |
| 2019 | $4,577 -0.3% | $80,321 0% |
| 2018 | $4,590 -2.2% | $80,322 +9.6% |
| 2017 | $4,693 -2.5% | $73,280 |
| 2016 | $4,814 +9.9% | $73,280 |
| 2015 | $4,380 -6% | $73,280 |
| 2014 | $4,660 -0.2% | $73,280 -18.3% |
| 2013 | $4,667 +2.9% | $89,700 |
| 2012 | $4,536 -0.7% | $89,700 +1.6% |
| 2011 | $4,568 +11.4% | $88,320 |
| 2009 | $4,101 +586.2% | $88,320 |
| 2008 | $598 | $88,320 |
Find assessor info on the county website
Monthly payment
Est. payment
Payment breakdown
Explore the cost of this home by adjusting the details. Changes won't be saved.Climate risks
Neighborhood: 45039
- $394,1003 bd2 ba1.8k sqft7521 Ribbon Falls Ln, Maineville, OH 45039Off Market
- $435,0003 bd3 ba2k sqft7527 Ribbon Falls Ln, Maineville, OH 45039Off Market
- $435,9003 bd4 ba3.3k sqft7535 Angel Falls Dr, Maineville, OH 45039Off Market
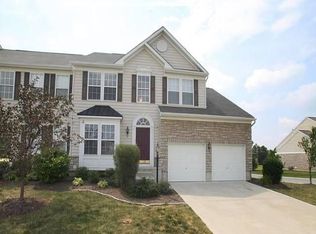
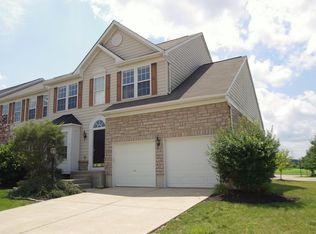
- $401,7003 bd4 ba3.2k sqft7535 Angel Falls Ln, Maineville, OH 45039Off Market
Similar homes
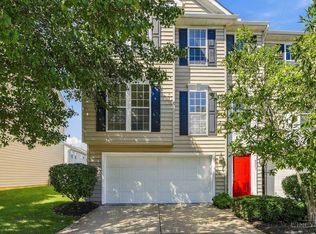
- $374,9993 bd3 ba2.2k sqft7471 Victoria Falls Ave, Maineville, OH 45039For Sale
 MLS ID #1896466, Nancy Folchi, Coldwell Banker Realty. Cincy MLS
 - $553,0004 bd4 ba2.8k sqft7235 Northgate Dr, Maineville, OH 45039For Sale
 MLS ID #1889752, Brad Felblinger, Redfin Corporation. Cincy MLS
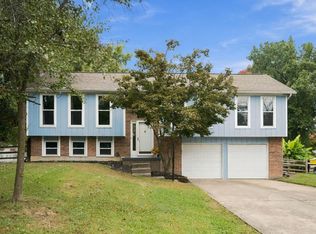
 - $432,0003 bd3 ba1.6k sqft9261 Fields Dr, Mason, OH 45040For Sale
 MLS ID #1897319, Jon L Bowling, RE/MAX Preferred Group. Cincy MLS
 - $399,9004 bd3 ba2.3k sqft1162 Durbin Ter, Maineville, OH 45039For Sale
 MLS ID #1892272, Adam G. Marit, Real Link. Cincy MLS
 - $435,0004 bd3 ba2.8k sqft328 Keeneland Ct, Lebanon, OH 45036For SaleMLS ID #1897116, Dawn Isenhower, Keller Williams Seven Hills Re. Cincy MLS
- $525,0004 bd4 ba2.3k sqft3282 S Cove Ct, Maineville, OH 45039For SaleMLS ID #1893864, Gibson Purdom Arling, Kopf Hunter Haas. Cincy MLS
- $624,0004 bd3 ba3k sqft1210 Ascot Dr, Maineville, OH 45039For SaleMLS ID #1890072, Lesli D Norris, Coldwell Banker Realty. Cincy MLS
- $625,0004 bd4 ba3k sqft6437 Fieldstone Dr, Mason, OH 45040For SaleMLS ID #1889758, Luis Stober, Keller Williams Seven Hills Re. Cincy MLS
- $399,9003 bd4 ba2.6k sqft962 Whispering Pine Way, Lebanon, OH 45036For SaleMLS ID #1896024, Michael D Moore, eXp Realty. Cincy MLS
- $399,0004 bd3 ba2.5k sqft6683 Tylersville Rd, West Chester, OH 45069For SaleMLS ID #1896950, Nicholas Motz, eXp Realty. Cincy MLS
- $499,9004 bd3 ba2.6k sqft3849 Hanover Dr, Mason, OH 45040For SaleMLS ID #1883001, Jon L Bowling, RE/MAX Preferred Group. Cincy MLS
- $415,0004 bd3 ba2.1k sqft1184 McMills Dr, Milford, OH 45150For SaleMLS ID #1897240, Bridget L Miller, BF Realty. Cincy MLS
- $424,9993 bd4 ba2.1k sqft5909 Stones Throw Way, Liberty Township, OH 45044For SaleMLS ID #1896625, Wayne R Milam, Coldwell Banker Realty. Cincy MLS
- $479,9003 bd2 ba2k sqft5052 Fieldhurst Ct, Mason, OH 45040For SaleMLS ID #1896274, Lanxi J. Song, Blue Star Trading LLC. Cincy MLS
- $535,0004 bd3 ba2.2k sqft9615 Sparrow Pl, Mason, OH 45040For SaleMLS ID #1896739, Kelly Pear, Comey & Shepherd. Cincy MLS
- $320,0002 bd3 ba1.7k sqft6005 Hidden Oaks Ct, Maineville, OH 45039For SaleMLS ID #1892316, Cheri Hewald, Coldwell Banker Realty. Cincy MLS
- $400,0003 bd3 ba2.1k sqft2113 Prairie Clover Dr, Lebanon, OH 45036For SaleMLS ID #1896268, Brooke B. McDade, Coldwell Banker Heritage. Cincy MLS
- $380,0003 bd3 ba1.8k sqft440 Pike St, South Lebanon, OH 45065For SaleMLS ID #1896927, Pamela Farmer, Coldwell Banker Realty, Anders. Cincy MLS
- $624,9004 bd4 ba2.8k sqft6565 Covefield Ct, Mason, OH 45040For SaleMLS ID #1896835, Adam G. Marit, Real Link. Cincy MLS
- $485,0004 bd3 ba1.9k sqft8031 Simpson Creek Way, Mason, OH 45040For SaleMLS ID #1893803, Gayatri Chandran, Coldwell Banker Realty. Cincy MLS
