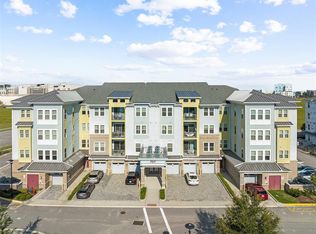
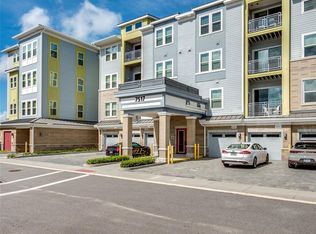
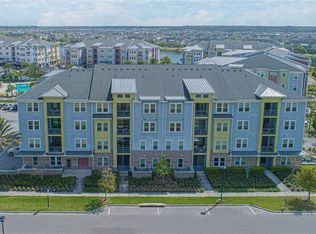
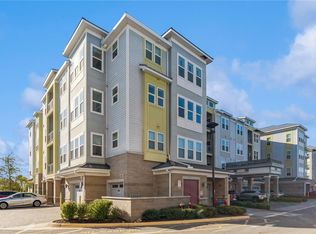
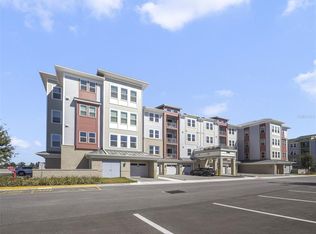
Perched on the third floor, this stunning 2-bedroom, 2-bathroom condo in Gatherings® of Lake Nona—a premier 55+ Active Adult community—offers both comfort and convenience. Enjoy the ease of a centrally located elevator, a private balcony, and a 1-car garage. The thoughtfully designed layout features a formal dining room adjacent to the spacious great room, while the kitchen boasts stainless steel Whirlpool® appliances, quartz countertops, a cozy breakfast nook, and 42” cabinetry. Stylish 6"x36” wood-look porcelain tile flows throughout the main living areas, enhancing the home’s modern appeal. The luxurious Master Suite includes a glass-enclosed shower with a built-in seat, dual vanity sinks with quartz countertops, two generous closets, and a linen closet for added storage. This vibrant community offers an array of amenities, including a fitness center, resort-style pool, bocce and pickleball courts, lakeside walking trails, an outdoor pro-turf exercise area, a clubhouse with indoor and outdoor entertainment spaces, a dog park, and fire pits—ensuring there’s always something to enjoy. Ideally situated near Orlando International Airport, Lake Nona Medical City, and Hwy 417, this home also comes with an HOA package that covers cable, high-speed internet, dwelling insurance, exterior pest control, grounds maintenance, lawn care, trash services, window cleaning, building upkeep, 24-hour elevator access with secure entry, and association management. Don’t miss the opportunity to experience the best of low-maintenance, active adult living in one of Lake Nona’s most sought-after communities!
For sale
$324,000
7517 LAUREATE BOULEVARD #4303, ORLANDO, FL 32827
2beds
1,549sqft
Condominium
Built in 2019
-- sqft lot
$-- Zestimate®
$209/sqft
$1,067/mo HOA
What's special
Private balconyQuartz countertopsCozy breakfast nookLuxurious master suiteSpacious great roomFormal dining roomTwo generous closets
- 3 days |
- 138 |
- 5 |
Likely to sell faster than
Zillow last checked:
Listing updated:
Listed by:
Jerry Cionci 941-779-4717,
FLORIDA EXECUTIVE REALTY 2 813-832-5400
Source: Stellar MLS,MLS#: TB8539508 Originating MLS: Suncoast Tampa
Originating MLS: Suncoast Tampa
Facts & features
Interior
Bedrooms & bathrooms
- Bedrooms: 2
- Bathrooms: 2
- Full bathrooms: 2
Rooms
- Room types: Family Room
Primary bedroom
- Features: Built-in Closet
- Level: First
- Area: 180 Square Feet
- Dimensions: 12x15
Bedroom 2
- Features: Built-in Closet
- Level: First
- Area: 156 Square Feet
- Dimensions: 13x12
Balcony porch lanai
- Level: First
- Area: 72 Square Feet
- Dimensions: 9x8
Dinette
- Level: First
- Area: 120 Square Feet
- Dimensions: 12x10
Dining room
- Level: First
- Area: 150 Square Feet
- Dimensions: 15x10
Great room
- Level: First
- Area: 338 Square Feet
- Dimensions: 13x26
Kitchen
- Level: First
- Area: 96 Square Feet
- Dimensions: 12x8
Heating
- Central
Cooling
- Central Air
Appliances
- Included: Oven, Convection Oven, Dishwasher, Disposal, Dryer, Electric Water Heater, Freezer, Microwave, Washer
- Laundry: Inside
Features
- Ceiling Fan(s), Elevator, Thermostat, Walk-In Closet(s)
- Flooring: Carpet, Ceramic Tile
- Has fireplace: No
Interior area
- Total structure area: 1,549
- Total interior livable area: 1,549 sqft
Video & virtual tour
Property
Parking
- Total spaces: 1
- Parking features: Garage
- Garage spaces: 1
Features
- Levels: One
- Stories: 1
- Exterior features: Awning(s), Balcony
Details
- Parcel number: 252430312004303
- Zoning: PD
- Special conditions: None
Construction
Type & style
- Home type: Condo
- Property subtype: Condominium
Materials
- Block
- Foundation: Slab
- Roof: Shingle
Condition
- New construction: No
- Year built: 2019
Utilities & green energy
- Sewer: Public Sewer
- Water: None
- Utilities for property: Cable Connected, Electricity Available
Community & HOA
Community
- Features: Clubhouse, Dog Park, Fitness Center, Playground, Pool, Wheelchair Access
- Pet fee: $0 monthly
- Senior community: Yes
- Subdivision: GATHERINGS OF LAKE NONA
HOA
- Has HOA: Yes
- Amenities included: Fitness Center
- Services included: Cable TV, Community Pool, Internet, Maintenance Structure, Maintenance Grounds, Water
- HOA fee: $1,067 monthly
- HOA name: Shannon Gogulski
- Second HOA name: FS Residential
Location
- Region: Orlando
Financial & listing details
- Price per square foot: $209/sqft
- Tax assessed value: $333,000
- Annual tax amount: $5,256
- Date on market: 8/17/2026
- Cumulative days on market: 3 days
- Listing terms: Cash,Conventional,VA Loan
- Ownership: Condominium
- Total actual rent: 0
- Electric utility on property: Yes
- Road surface type: Asphalt
Estimated market value
Not available
Estimated sales range
Not available
Not available
Price history
| Date | Event | Price |
|---|---|---|
| 8/17/2026 | Listed for sale | $324,000+4.5%$209/sqft |
Source:  Stellar MLS #TB8539508 Report a problem Stellar MLS #TB8539508 Report a problem | ||
| 9/2/2025 | Listing removed | $2,400$2/sqft |
Source: Stellar MLS #TB8407309 Report a problem | ||
| 8/25/2025 | Listing removed | $310,000$200/sqft |
Source: Stellar MLS #TB8355321 Report a problem | ||
| 8/7/2025 | Price change | $2,400-7.7%$2/sqft |
Source: Stellar MLS #TB8407309 Report a problem | ||
| 7/15/2025 | Listed for rent | $2,600$2/sqft |
Source: Stellar MLS #TB8407309 Report a problem | ||
| 7/15/2025 | Price change | $310,000-3.1%$200/sqft |
Source: Stellar MLS #TB8355321 Report a problem | ||
| 6/19/2025 | Price change | $320,000-4.5%$207/sqft |
Source: Stellar MLS #TB8355321 Report a problem | ||
| 5/15/2025 | Price change | $335,000-4.3%$216/sqft |
Source: Stellar MLS #TB8355321 Report a problem | ||
| 4/9/2025 | Price change | $350,000-6.7%$226/sqft |
Source: Stellar MLS #TB8355321 Report a problem | ||
| 2/27/2025 | Listed for sale | $375,000+14.7%$242/sqft |
Source: Stellar MLS #TB8355321 Report a problem | ||
| 1/30/2020 | Sold | $326,990$211/sqft |
Source: Public Record Report a problem | ||
Public tax history
| Year | Property taxes | Tax assessment |
|---|---|---|
| 2024 | $5,356 +3.6% | $295,779 +3% |
| 2023 | $5,171 +0.7% | $287,164 +3% |
| 2022 | $5,136 -1.3% | $278,800 +0.2% |
| 2021 | $5,203 -13.2% | $278,300 |
| 2020 | $5,995 +2214.2% | $278,300 +2829.5% |
| 2019 | $259 | $9,500 |
Find assessor info on the county website
Monthly payment
Est. payment
Payment breakdown
Explore the cost of this home by adjusting the details. Changes won't be saved.Climate risks
Neighborhood: Lake Nona South
Nearby schools
GreatSchools rating
- 10/10Laureate Park ElementaryGrades: PK-5Distance: 0.2 mi
- 10/10Lake Nona Middle SchoolGrades: 6-8Distance: 1.5 mi
- 7/10Lake Nona High SchoolGrades: 9-12Distance: 1.6 mi
Schools provided by the listing agent
- Elementary: Laureate Park Elementary
- High: Lake Nona High
Source: Stellar MLS. This data may not be complete. We recommend contacting the local school district to confirm school assignments for this home.
- $482,9903 bd2 ba1.8k sqft7517 Laureate Blvd UNIT 4407, Orlando, FL 32827Sold
- $430,0002 bd2 ba1.4k sqft7517 Laureate Blvd #4408, Orlando, FL 32827Sold
- $365,0002 bd2 ba1.4k sqft7517 Laureate Blvd #4304, Orlando, FL 32827Sold
- $390,0002 bd2 ba1.5k sqft7517 Laureate Blvd UNIT 4103, Orlando, FL 32827For Sale
- $385,0003 bd2 ba1.8k sqft7517 Laureate Blvd UNIT 4202, Orlando, FL 32827Sold
- $329,0002 bd2 ba1.5k sqft7517 Laureate Blvd UNIT 4403, Orlando, FL 32827Sold
- $375,0002 bd2 ba1.5k sqft7517 Laureate Blvd UNIT 4406, Orlando, FL 32827Sold
- $405,0002 bd2 ba1.5k sqft7505 Laureate Blvd #2103, Orlando, FL 32827Sold
A local agent can set up tours, give advice and negotiate with sellers.
Similar homes
- $325,0002 bd2 ba1.4k sqft7505 LAUREATE BOULEVARD #2408, ORLANDO, FL 32827For Sale

 MLS ID #O6431333, Philip Erik Baum, LLC, OFFERPAD BROKERAGE FL, LLC. Stellar MLS
 - $354,9003 bd3 ba1.5k sqft2559 SEDGE GRASS WAY, ORLANDO, FL 32824For Sale
 MLS ID #O6433958, Christopher Coburn, LLC, EXP REALTY LLC. Stellar MLS
 - $425,0002 bd2 ba1.5k sqft7521 LAUREATE BOULEVARD #5403, ORLANDO, FL 32827For Sale
 MLS ID #O6412367, Carlos German, EXP REALTY LLC. Stellar MLS
 - $419,9902 bd2 ba1.4k sqft7545 LAUREATE BOULEVARD #7301, ORLANDO, FL 32827New Construction
 Stellar MLS
 - $433,0002 bd2 ba1.5k sqft7521 LAUREATE BOULEVARD #5306, ORLANDO, FL 32827For SaleMLS ID #O6391661, Pamela Grabenhorst, THE WILKINS WAY LLC. Stellar MLS
- $459,9902 bd2 ba1.4k sqft7545 LAUREATE BOULEVARD #7404, ORLANDO, FL 32827New ConstructionStellar MLS
- $439,9003 bd3 ba1.7k sqft9037 LAUREATE BOULEVARD, ORLANDO, FL 32827For SaleMLS ID #O6415081, Ann Marie Ursino, LUNA GROUP. Stellar MLS
- $375,0003 bd3 ba1.7k sqft3743 PLAINVIEW DRIVE, ORLANDO, FL 32824New ConstructionMLS ID #O6431453, Denise Del Castillo, LPT REALTY, LLC. Stellar MLS
- $369,0003 bd3 ba1.5k sqft15613 WILLOW ARBOR CIRCLE, ORLANDO, FL 32824For SaleMLS ID #O6427475, Elizabeth Ramos, AGENT TRUST REALTY CORPORATION. Stellar MLS
- $329,9902 bd3 ba1.6k sqft5069 CASPIAN STREET, ST CLOUD, FL 34771For SaleMLS ID #O6418243, Josue Carrion, RESOURCE ONE REALTY. Stellar MLS
- $355,9903 bd2 ba1.5k sqft3040 LAKES CREST AVENUE, ST CLOUD, FL 34772For SaleMLS ID #S5150356, Veronica Caceres, LA ROSA REALTY LLC. Stellar MLS
- $385,0003 bd3 ba1.5k sqft10245 HIGHLINE CREST STREET, ORLANDO, FL 32832For SaleMLS ID #O6432078, Shakyra Cortes Mendez, PA, LA ROSA REALTY CW PROPERTIES L. Stellar MLS
- $330,0002 bd2 ba1.4k sqft2495 DATURA LOOP, ST CLOUD, FL 34772For SaleMLS ID #S5153916, Melissa Godwin, GODWIN REALTY GROUP. Stellar MLS
- $299,8002 bd2 ba1.1k sqft4731 CLOCK TOWER DRIVE #206, KISSIMMEE, FL 34746For SaleMLS ID #S5150203, Jose Collado, DECONOVA INTERNATIONAL REALTY. Stellar MLS
- $295,0003 bd3 ba1.5k sqft2560 AMATI DRIVE, KISSIMMEE, FL 34741For SaleMLS ID #O6432743, Veronica Figueroa, EXP REALTY LLC. Stellar MLS
- $307,0002 bd2 ba1.1k sqft3151 PARADOX CIRCLE #104, KISSIMMEE, FL 34746For SaleMLS ID #O6384113, Glamely Silva, LLC, LOKATION. Stellar MLS
- $300,0002 bd2 ba1.5k sqft2949 CHERRY BLOSSOM LOOP, ST CLOUD, FL 34771For SaleMLS ID #TB8522224, Jaime Peck, DALTON WADE INC. Stellar MLS
- $325,0003 bd2 ba1.4k sqft8168 BOAT HOOK LOOP #724, WINDERMERE, FL 34786For SaleMLS ID #O6421614, Brian LeMay, ROMAN REALTY GROUP, LLC. Stellar MLS
- $385,9993 bd3 ba1.6k sqft14796 OUTFITTER STREET, ORLANDO, FL 32824For SaleMLS ID #O6339013, Deb Obert, WEICHERT REALTORS HALLMARK PRO. Stellar MLS
- $399,0003 bd2 ba1.8k sqft5719 SWEETHEART COURT, ST CLOUD, FL 34772For SaleMLS ID #TB8538648, Abdullah Elalami, KELLER WILLIAMS RLTY NEW TAMPA. Stellar MLS
